
350 High Point Drive #108, Longmont, CO 80504
Local realty services provided by:CENTURY 21 Top Dog Properties
350 High Point Drive #108,Longmont, CO 80504
$448,900
- 2 Beds
- 3 Baths
- 1,703 sq. ft.
- Townhouse
- Active
Listed by: josh hunter
Office: st vrain realty llc.
MLS#:IR1064005
Source:ML
Price summary
- Price:$448,900
- Price per sq. ft.:$263.59
- Monthly HOA dues:$300
About this home
Welcome to this beautifully maintained townhome-style condo in Longmont's Highlands at Fox Hill community. Built in 2023 and offering approximately 1,703 square feet, this two-story home features 2 bedrooms, 2.5 bathrooms, a smart no-basement layout, and a clean, move-in-ready feel throughout. This unit offers many of the benefits buyers want from newer construction, with key conveniences already in place. All appliances are installed, window blinds are included, and the home has been exceptionally well cared for, making it an easy alternative to waiting on new construction or budgeting for the extras after closing. The main level has been upgraded with laminate wood flooring throughout, creating a clean and cohesive look. The kitchen and bathrooms feature premium upgraded tile, including the kitchen backsplash, shower surrounds, and bathroom flooring. The location within the community is another standout, offering a great setting in Highlands at Fox Hill with convenient access to nearby amenities. The HOA fee includes hazard insurance, lawn care, snow removal, exterior maintenance, and high-speed NextLight internet, adding everyday value and low-maintenance convenience. Ideally located near Fox Hill Country Club, UCHealth Longs Peak Hospital, Union Reservoir, trails, shopping, dining, and major Longmont routes, this home is a strong option for anyone looking for newer construction, thoughtful upgrades, and an easy lock-and-leave lifestyle....
Contact an agent
Home facts
- Year built:2023
- Subdivision & Development:Highlands At Foxhill Discovery Bldg 3
- Listing ID #:IR1064005
Rooms and interior
- Bedrooms:2
- Total bathrooms:3
- Full bathrooms:2
- Half bathrooms:1
- Kitchen Description:Dishwasher, Disposal, Eat-in Kitchen, Kitchen Island, Microwave, Oven, Refrigerator
- Basement:Yes
- Living area:1,703 sq. ft.
Heating and cooling
- Cooling:Ceiling Fan(s), Central Air
- Heating:Forced Air
- Central air:Yes
Structure and exterior
- Roof:Composition
- Year built:2023
- Building area:1,703 sq. ft.
- Lot area:0.71 Acres
- Lot Features:Level
- Construction Materials:Frame, Stone
- Exterior Features:Patio
- Levels:2 Story
Schools
- High school:Skyline
- Middle school:Trail Ridge
- Elementary school:Rocky Mountain
Utilities
- Water:Public
- Sewer:Public Sewer
Finances and disclosures
- Price:$448,900
- Price per sq. ft.:$263.59
- Tax amount:$3,367 (2025)
Features and amenities
- Laundry features:Dryer, In Unit, Washer
- Amenities:Window Coverings
Parking
- Total parking spaces:1
- Parking description:Oversized
- Garage:Yes
- Garage spaces:1
 Based on information submitted to the MLS GRID as of September 10, 2026 04:46 AM. All data is obtained from various sources and may not have been verified by broker or MLS GRID. Supplied Open House information is subject to change without notice. All information should be independently reviewed and verified for accuracy. Properties may or may not be listed by the office/agent presenting the information.
New listings near 350 High Point Drive #108
- Coming Soon
 $849,000Coming Soon4 beds 4 baths3,389 sq. ft.
1657 Dorothy Circle, Longmont, CO 80503
MLS# IR1068328Listed by: COMPASS - BOULDER - Coming SoonOpen Sat, 11am to 1pm
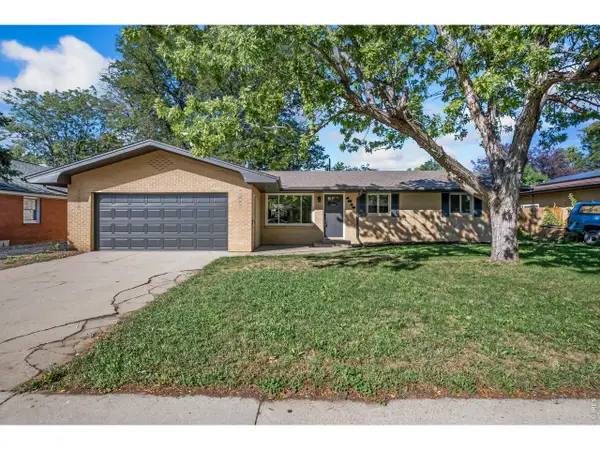 $477,000Coming Soon3 beds 2 baths1,372 sq. ft.
1815 Collyer St, Longmont, CO 80501
MLS# 1068325Listed by: Sears Real Estate - Coming SoonOpen Sat, 2 to 4am
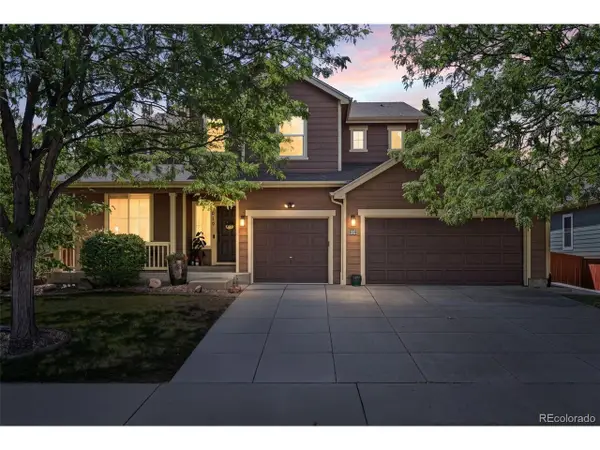 $725,000Coming Soon5 beds 4 baths3,835 sq. ft.
619 Folklore Ave, Longmont, CO 80504
MLS# 5682432Listed by: Distinct Real Estate LLC - Coming Soon
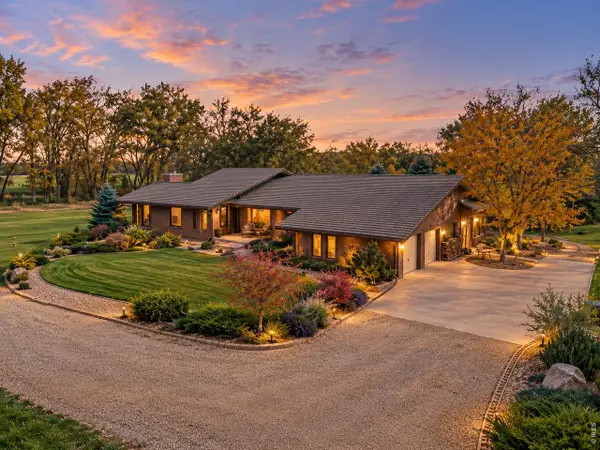 $2,650,000Coming Soon4 beds 4 baths5,700 sq. ft.
8020 N 81st St, Longmont, CO 80503
MLS# 1068256Listed by: RE/MAX Alliance-Boulder - Coming Soon
 $1,550,000Coming Soon4 beds 4 baths4,420 sq. ft.
821 Incorrigible Cir, Longmont, CO 80504
MLS# 9560556Listed by: NextHome Aspire - Coming Soon
 $1,795,000Coming Soon6 beds 5 baths6,649 sq. ft.
8983 Prairie Knoll Drive, Longmont, CO 80503
MLS# IR1068198Listed by: RESIDENT REALTY - Coming Soon
 $6,995,000Coming Soon5 beds 6 baths5,197 sq. ft.
6124 Trevarton Dr, Longmont, CO 80503
MLS# 1068161Listed by: Compass - Boulder - Coming Soon
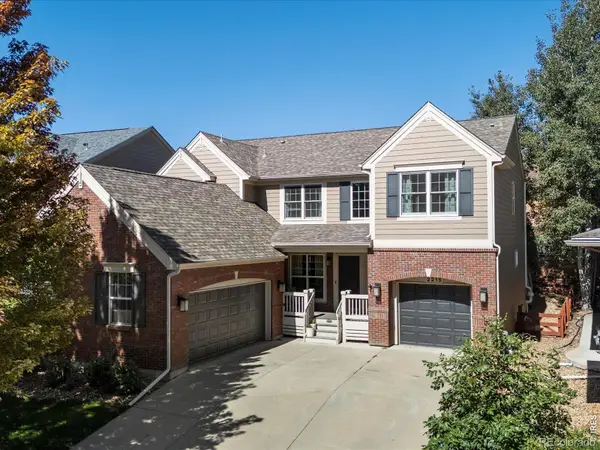 $835,000Coming Soon5 beds 3 baths4,168 sq. ft.
2215 Creekside Drive, Longmont, CO 80504
MLS# IR1067996Listed by: 8Z REAL ESTATE - Coming SoonOpen Sat, 11am to 2pm
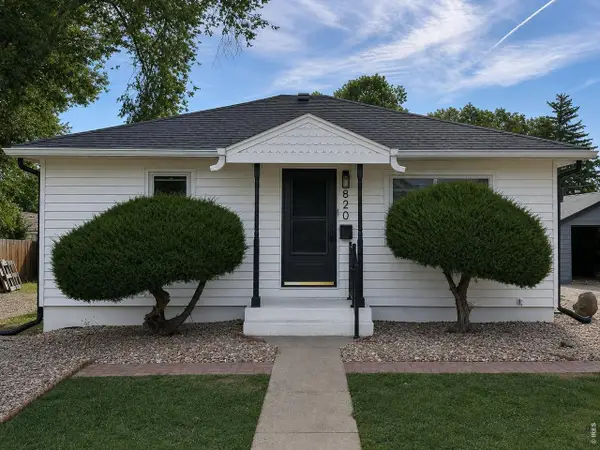 $573,000Coming Soon4 beds 2 baths1,560 sq. ft.
820 Vivian St, Longmont, CO 80501
MLS# 1067967Listed by: Live West Realty - Coming Soon
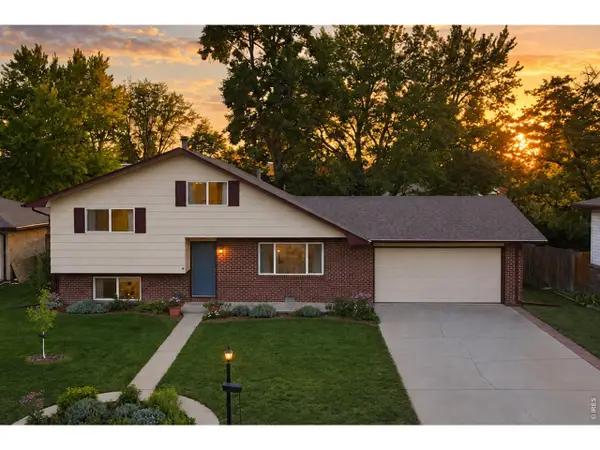 $450,000Coming Soon3 beds 2 baths1,690 sq. ft.
1423 Frontier St, Longmont, CO 80501
MLS# 1067911Listed by: Your Castle Real Estate LLC


Protect your home and budget from life's surprises with an Assurant Home Warranty, backed by a partner that supports you through every step of homeownership. Explore Plans.
©2026 Century 21 Real Estate LLC. All rights reserved. CENTURY 21®, the CENTURY 21 Logo and C21® are service marks owned by Century 21 Real Estate LLC. Century 21 Real Estate LLC fully supports the principles of the Fair Housing Act and the Equal Opportunity Act. Each office is independently owned and operated. Listing information is deemed reliable but not guaranteed accurate.