
1620 16th Pl, Longmont, CO 80501
Local realty services provided by:CENTURY 21 CapRock Real Estate
Listed by: christopher ermold
Office: re/max alliance-lsvl3036666500
MLS#:1058828
Source:IRES
Price summary
- Price:$559,500
- Price per sq. ft.:$191.74
- Monthly HOA dues:$591
About this home
Welcome to West Point Village, one of the area's most sought-after 55+ communities where low-maintenance living is the lifestyle! Imagine a life where the yard work is done, the snow shoveling is handled, the roof is new, and the exterior is freshly painted - all without lifting a finger. This spacious and beautifully updated ranch-style home sits on one of the best locations in the community and checks every box for comfortable, easy living and could be the perfect lock-and-leave retreat for those who love to travel!The open floorplan main level features 2 bedrooms and 2 baths, with the generous living room opening to the updated kitchen showcasing granite countertops - perfect for everyday living and entertaining. The spacious primary suite pampers with a large walk-in closet and walk-in shower, and wheelchair-accessible doorways throughout ensure this home works beautifully for every stage of life.Step outside to your huge covered private patio overlooking a gorgeously landscaped yard - with no mowing, shoveling, or exterior maintenance ever on your to-do list! The attached 2-car garage adds everyday convenience and extra storage. Downstairs, the fully finished basement with an additional bedroom, 3/4 bath, and spacious rec room is the perfect guest retreat or bonus hangout space.Thoughtful updates throughout include newer Andersen windows and sliding patio door, updated flooring, granite countertops in the kitchen and baths, and a regularly serviced furnace and A/C. The HOA has recently painted the exterior and replaced the roof - truly nothing left to do but move in, kick back, and start enjoying the good life!...
Contact an agent
Home facts
- Year built:1993
- Listing ID #:1058828
- Added:51 day(s) ago
- Updated:July 03, 2026 at 09:58 AM
Rooms and interior
- Bedrooms:3
- Total bathrooms:3
- Dining Description:Separate Dining Room
- Kitchen Description:Dishwasher, Disposal, Electric Range, Microwave
- Basement Description:Built-In Radon, Full, Partially Finished, Slab
- Living area:2,918 sq. ft.
Heating and cooling
- Cooling:Central Air
- Heating:Forced Air, Humidity Control
Structure and exterior
- Roof:Composition
- Year built:1993
- Building area:2,918 sq. ft.
- Lot area:0.11 Acres
- Lot Features:Cul-De-Sac, Curbs, Fire Hydrant within 500 Feet, Gutters, House Faces South, Level, Paved, Sidewalks, Street Light
- Architectural Style:Contemporary
- Construction Materials:Brick, Frame
- Exterior Features:Patio
- Levels:One
Schools
- High school:Longmont
- Middle school:Longs Peak
- Elementary school:Mountain View
Utilities
- Water:City
- Sewer:Public Sewer
Finances and disclosures
- Price:$559,500
- Price per sq. ft.:$191.74
- Tax amount:$2,681
Features and amenities
- Appliances:Dishwasher, Disposal, Dryer, Electric Range, Microwave, Washer
- Laundry features:Dryer, Washer, Washer/Dryer Hookup
- Amenities:Open Floorplan, Separate Dining Room
Parking
- Garage spaces:2
New listings near 1620 16th Pl
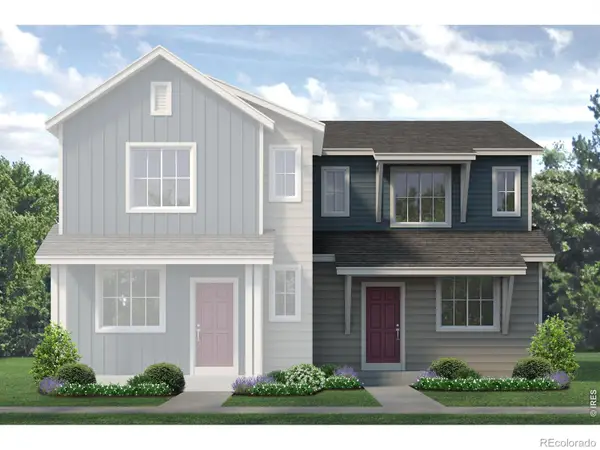 $374,950Active2 beds 3 baths1,159 sq. ft.
1494 Coral Place, Longmont, CO 80504
MLS# IR1061205Listed by: RE/MAX PROFESSIONALS DTC
- New
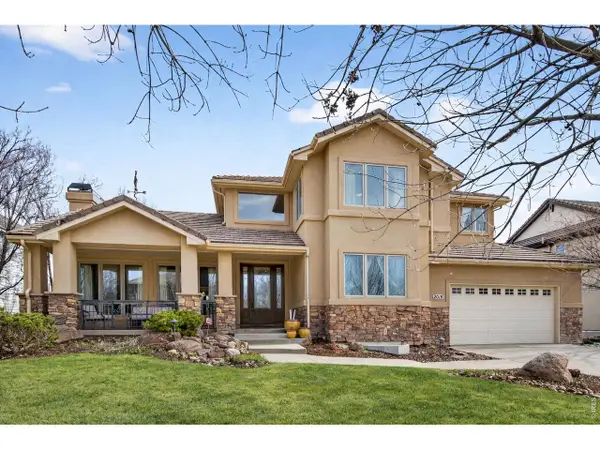 $1,475,000Active5 beds 5 baths5,333 sq. ft.
2018 Braeburn Ct, Longmont, CO 80503
MLS# 1063270Listed by: Coldwell Banker Realty-Boulder - New
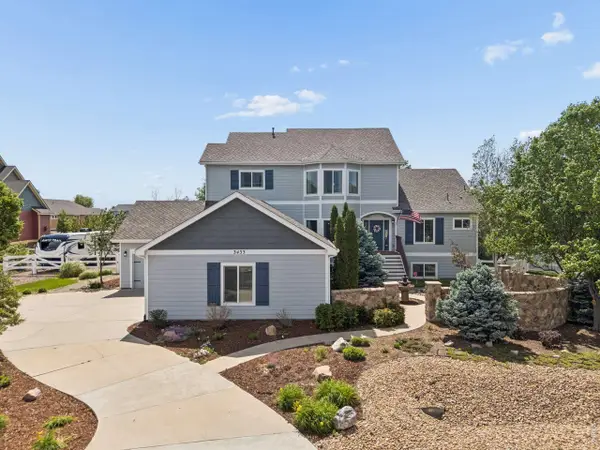 $1,025,000Active6 beds 5 baths4,214 sq. ft.
3433 Cottonwood Cir, Longmont, CO 80504
MLS# 1063254Listed by: Coldwell Banker Realty-Boulder - New
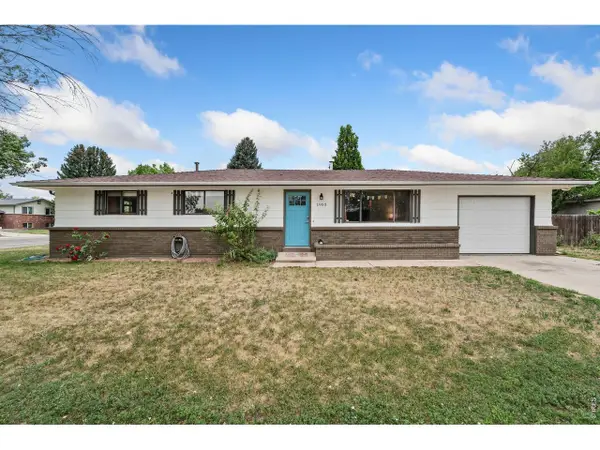 $579,000Active-- beds -- baths1,934 sq. ft.
1903 Gay St, Longmont, CO 80501
MLS# 1063225Listed by: St Vrain Realty LLC - New
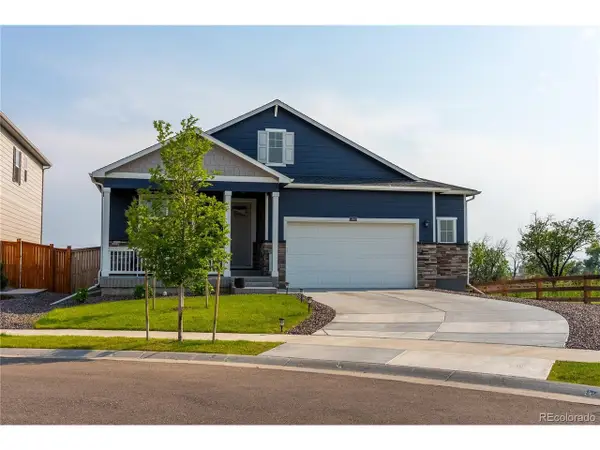 $619,000Active4 beds 2 baths3,534 sq. ft.
13602 Topaz Pl, Longmont, CO 80504
MLS# 7695274Listed by: 8z Real Estate - New
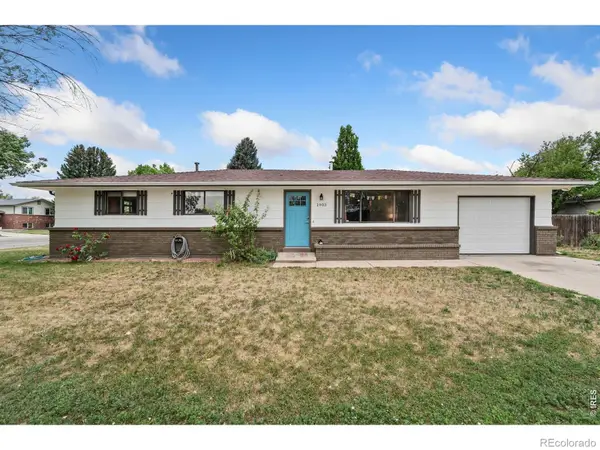 $579,000Active-- beds -- baths1,934 sq. ft.
1903-1901 Gay Street, Longmont, CO 80501
MLS# IR1063225Listed by: ST VRAIN REALTY LLC - New
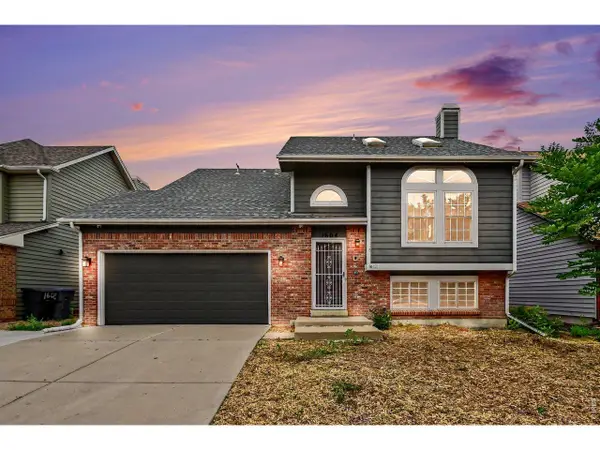 $499,000Active4 beds 2 baths2,118 sq. ft.
1604 Adkinson Ave, Longmont, CO 80501
MLS# 1063173Listed by: JPAR Modern Real Estate - New
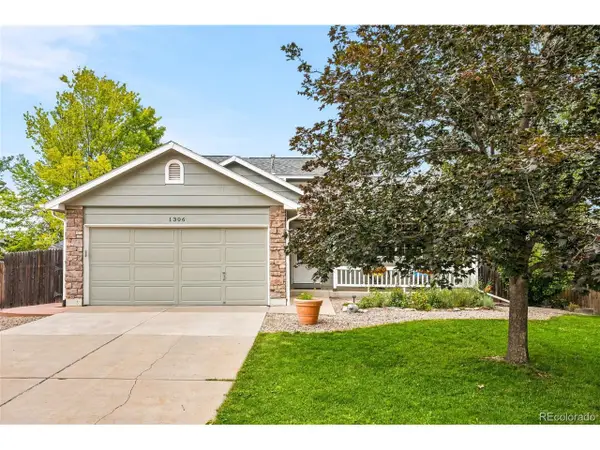 $525,000Active3 beds 2 baths1,844 sq. ft.
1306 Laurel Ct, Longmont, CO 80504
MLS# 6263651Listed by: LoKation - New
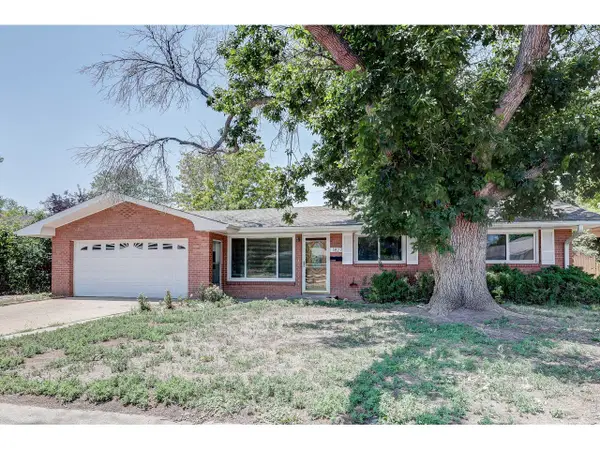 $495,000Active3 beds 2 baths1,409 sq. ft.
1827 Collyer St, Longmont, CO 80501
MLS# 1063154Listed by: The Pointe Real Estate LLC - New
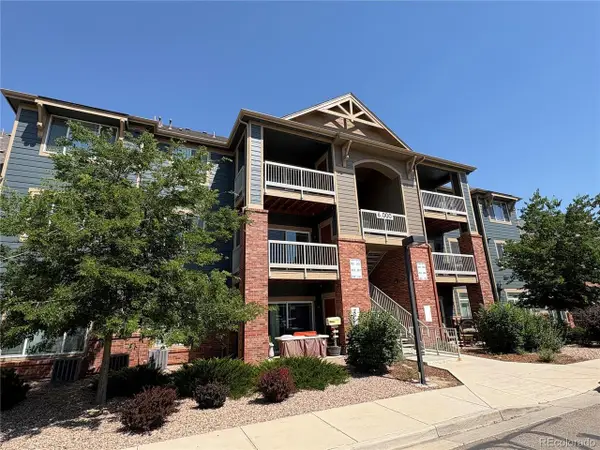 $335,000Active3 beds 2 baths1,300 sq. ft.
804 Summer Hawk Dr #6207, Longmont, CO 80504
MLS# 5058619Listed by: Grace Management & Invest.


Protect your home and budget from life's surprises with an Assurant Home Warranty, backed by a partner that supports you through every step of homeownership. Explore Plans.
©2026 Century 21 Real Estate LLC. All rights reserved. CENTURY 21®, the CENTURY 21 Logo and C21® are service marks owned by Century 21 Real Estate LLC. Century 21 Real Estate LLC fully supports the principles of the Fair Housing Act and the Equal Opportunity Act. Each office is independently owned and operated. Listing information is deemed reliable but not guaranteed accurate.