
1827 Collyer St, Longmont, CO 80501
Local realty services provided by:CENTURY 21 Top Dog Properties
1827 Collyer St,Longmont, CO 80501
$480,000
- 3 Beds
- 2 Baths
- 1,409 sq. ft.
- Single family
- Active
Listed by: laina maule
Office: the pointe real estate llc9704053473
MLS#:1063154
Source:IRES
Price summary
- Price:$480,000
- Price per sq. ft.:$340.67
About this home
Smile, You're Home! Seller will consider a lease option to purchase! Seller will also credit buyer towards a mini-split cooling system. Come visit this nicely updated, spacious ranch style home in northern Longmont. Situated on a large lot, and with an oversized attached 2 car garage, you'll have plenty of room for everyone + cars and toys. Inside you'll enjoy a renovated kitchen with 42" white cabinets, quartz countertops and stainless steel appliances + renovated bathrooms, luxury vinyl flooring throughout, a stunning wood burning fireplace with beautiful brick and custom built in shelving + updated lighting and fixtures. The interior has just been professionally painted throughout. Outside you'll enjoy a private yard with large covered patio and plenty of space to build your dream oasis. The home is located close to shopping, bus routes, schools and highways.
Contact an agent
Home facts
- Year built:1960
- Subdivision & Development:Linda Vista
- Listing ID #:1063154
- Added:60 day(s) ago
- Updated:August 31, 2026 at 02:33 PM
Rooms and interior
- Bedrooms:3
- Total bathrooms:2
- Full bathrooms:1
- Kitchen Description:Dishwasher, Electric Range, Microwave, Refrigerator
- Living area:1,409 sq. ft.
Heating and cooling
- Cooling:Evaporative Cooling
- Heating:Baseboard, Hot Water, Wood Stove
Structure and exterior
- Roof:Composition
- Year built:1960
- Building area:1,409 sq. ft.
- Lot area:0.17 Acres
- Lot Features:House Faces East
- Construction Materials:Brick
- Exterior Features:Patio
- Levels:One
Schools
- High school:Skyline
- Middle school:Heritage
- Elementary school:Burlington
Utilities
- Water:City
- Sewer:Public Sewer
Finances and disclosures
- Price:$480,000
- Price per sq. ft.:$340.67
- Tax amount:$3,042
Features and amenities
- Appliances:Dishwasher, Dryer, Electric Range, Microwave, Refrigerator, Washer
- Laundry features:Dryer, Washer
- Amenities:Open Floorplan
Parking
- Garage spaces:2
New listings near 1827 Collyer St
- Coming Soon
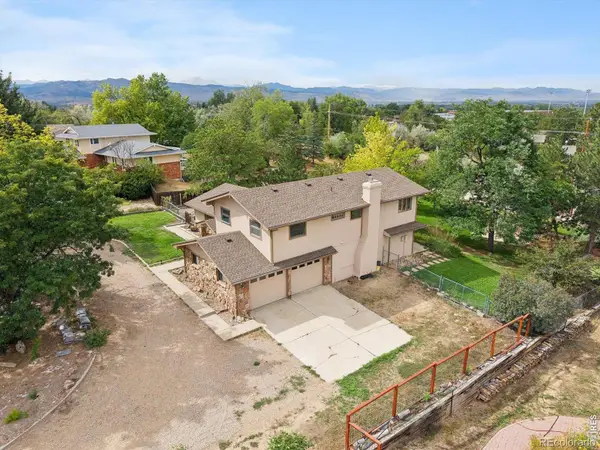 $1,100,000Coming Soon4 beds 3 baths3,473 sq. ft.
9037 Morton Road, Longmont, CO 80503
MLS# IR1067575Listed by: ANTON HOSPITALITY BROKERS
- Coming Soon
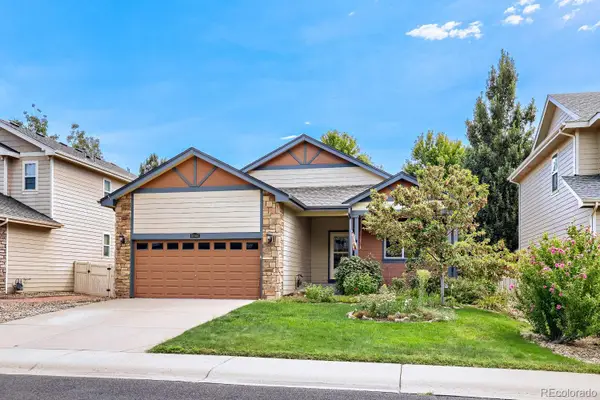 $555,000Coming Soon3 beds 2 baths3,346 sq. ft.
10144 Dogwood Street, Longmont, CO 80504
MLS# 7752482Listed by: KELLER WILLIAMS CLIENTS CHOICE REALTY - Coming Soon
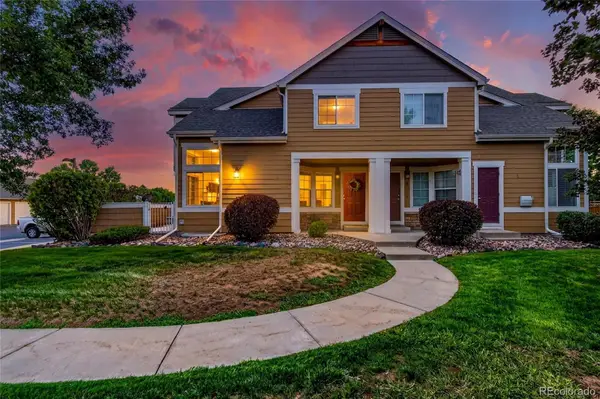 $399,990Coming Soon2 beds 2 baths1,746 sq. ft.
805 Summer Hawk Drive #B10, Longmont, CO 80504
MLS# 6811717Listed by: RESIDENT REALTY NORTH METRO LLC - New
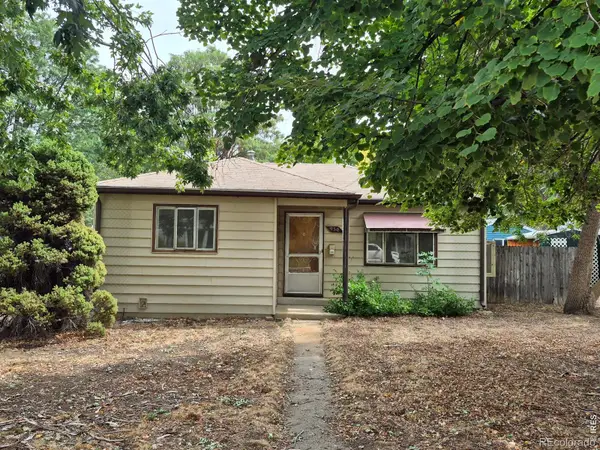 $280,000Active2 beds 1 baths738 sq. ft.
930 Emery Street, Longmont, CO 80501
MLS# IR1067579Listed by: HOMESMART REALTY - New
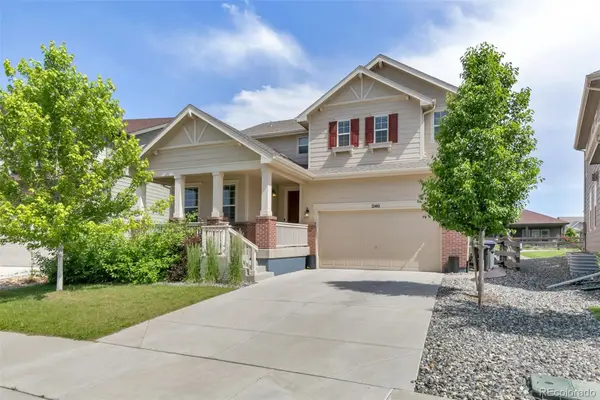 $900,000Active4 beds 3 baths3,571 sq. ft.
2140 Lombardy Street, Longmont, CO 80503
MLS# 3096880Listed by: COLDWELL BANKER REALTY 14 - New
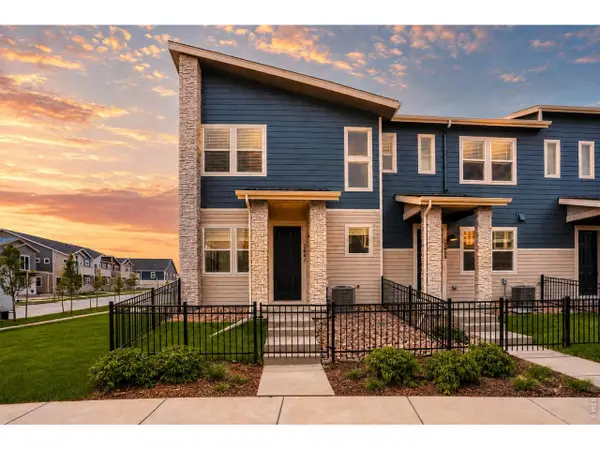 $509,990Active3 beds 3 baths1,448 sq. ft.
2841 Bear Springs Cir, Longmont, CO 80503
MLS# 1067573Listed by: DFH Colorado Realty LLC - New
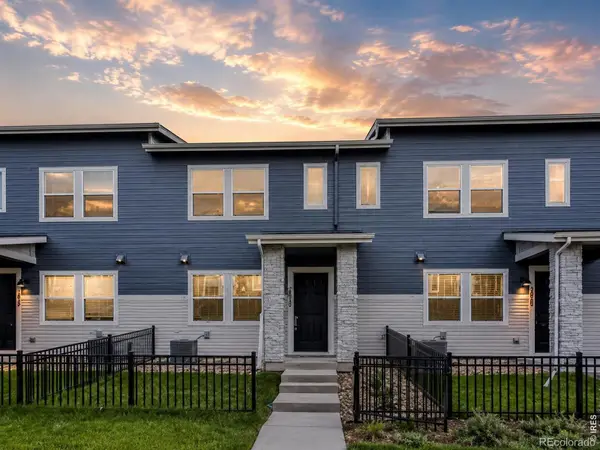 $454,990Active3 beds 3 baths1,375 sq. ft.
2835 Bear Springs Circle, Longmont, CO 80503
MLS# IR1067574Listed by: DFH COLORADO REALTY LLC - New
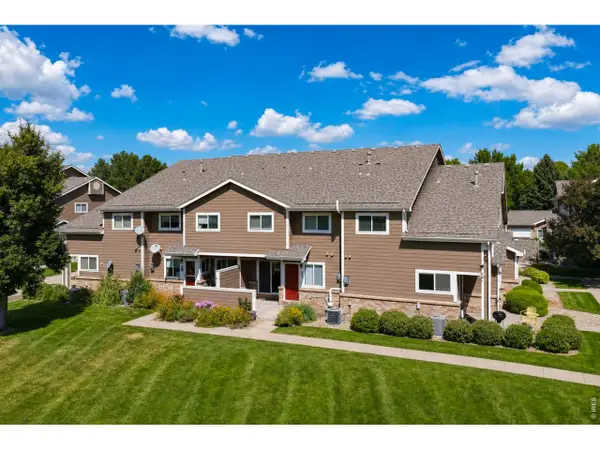 $358,000Active3 beds 4 baths1,798 sq. ft.
1601 Great Western Dr #G-7, Longmont, CO 80501
MLS# 1067549Listed by: Madison & Company Properties - Boulder - New
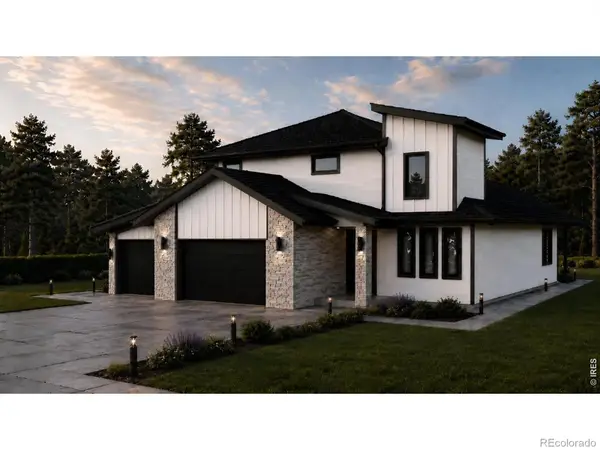 $1,299,000Active4 beds 4 baths4,040 sq. ft.
1986 Mountain Crest Court, Longmont, CO 80503
MLS# IR1067500Listed by: COMPASS - BOULDER - New
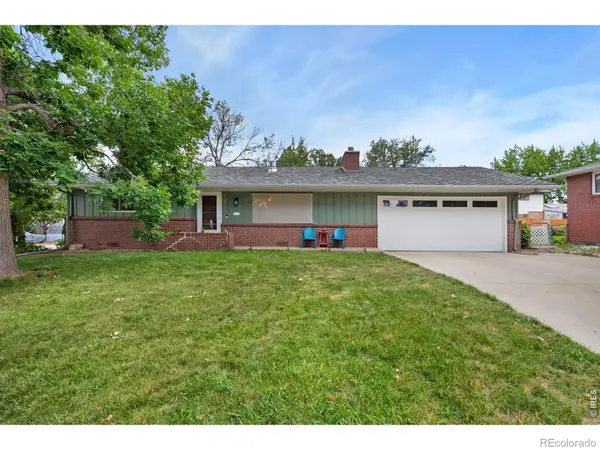 $444,000Active2 beds 2 baths1,064 sq. ft.
1501 Sherri Mar Street, Longmont, CO 80501
MLS# IR1067505Listed by: ST VRAIN REALTY LLC


Protect your home and budget from life's surprises with an Assurant Home Warranty, backed by a partner that supports you through every step of homeownership. Explore Plans.
©2026 Century 21 Real Estate LLC. All rights reserved. CENTURY 21®, the CENTURY 21 Logo and C21® are service marks owned by Century 21 Real Estate LLC. Century 21 Real Estate LLC fully supports the principles of the Fair Housing Act and the Equal Opportunity Act. Each office is independently owned and operated. Listing information is deemed reliable but not guaranteed accurate.