
1717 Polo Way, Longmont, CO 80504
Local realty services provided by:CENTURY 21 CapRock Real Estate
1717 Polo Way,Longmont, CO 80504
$625,000
- 3 Beds
- 3 Baths
- 3,642 sq. ft.
- Single family
- Active
Listed by: amy neb, chad neb
Office: dwellings colorado real estate7202779488
MLS#:1060363
Source:IRES
Price summary
- Price:$625,000
- Price per sq. ft.:$171.61
- Monthly HOA dues:$36.67
About this home
Welcome to 1717 Polo Way in Longmont's Spring Valley at Ute Creek, where thoughtful design, flexible living space, and Colorado comfort come together. Mature trees, beautiful landscaping, and a welcoming front porch create an inviting first impression. Inside, a light-filled foyer with hardwood flooring opens to a private office with double doors, which may also serve as a non-conforming third bedroom. An additional bedroom and bathroom are conveniently located near the front of the home. The main living area features vaulted ceilings, large windows, built-in speakers, and a gas fireplace with mantel, creating an open and comfortable space for everyday living. The kitchen offers stainless steel appliances, hardwood flooring, an undermount sink, generous cabinet and counter space, a large breakfast bar, and a sunny breakfast nook with a bay window and access to the back patio.The spacious primary suite includes vaulted ceilings, large windows, room for a sitting area, and a well-appointed bath with dual vanity, tiled shower, soaking tub, and private water closet. The finished basement adds valuable flexibility with room for recreation, hobbies, movie nights, guest space, or future plans. Clean, comfortable, and ready for its next chapter, this home supports easy-maintenance Colorado living in a convenient Longmont location....
Contact an agent
Home facts
- Year built:2005
- Listing ID #:1060363
- Added:45 day(s) ago
- Updated:July 13, 2026 at 03:05 PM
Rooms and interior
- Bedrooms:3
- Total bathrooms:3
- Full bathrooms:2
- Dining Description:Eat-in Kitchen, Separate Dining Room
- Kitchen Description:Dishwasher, Electric Range, Microwave, Refrigerator
- Basement Description:Partially Finished
- Living area:3,642 sq. ft.
Heating and cooling
- Cooling:Central Air
- Heating:Forced Air
Structure and exterior
- Roof:Composition
- Year built:2005
- Building area:3,642 sq. ft.
- Lot area:0.18 Acres
- Lot Features:Cul-De-Sac
- Construction Materials:Frame, Stone
- Exterior Features:Patio
- Levels:One
Schools
- High school:Skyline
- Middle school:Timberline
- Elementary school:Alpine
Utilities
- Water:City
- Sewer:Public Sewer
Finances and disclosures
- Price:$625,000
- Price per sq. ft.:$171.61
- Tax amount:$4,317
Features and amenities
- Appliances:Dishwasher, Dryer, Electric Range, Microwave, Refrigerator, Washer
- Laundry features:Dryer, Washer
- Amenities:Cathedral Ceiling(s), Eat-in Kitchen, Open Floorplan, Separate Dining Room
Parking
- Garage spaces:2
New listings near 1717 Polo Way
- New
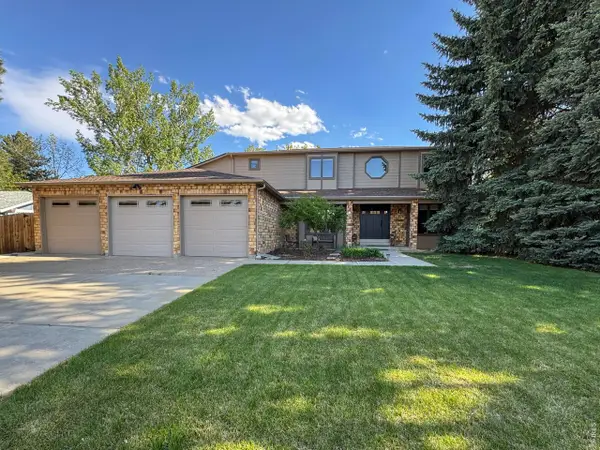 $879,000Active5 beds 4 baths4,658 sq. ft.
619 Crawford Cir, Longmont, CO 80504
MLS# 1064047Listed by: LIV Sotheby's Intl Realty - New
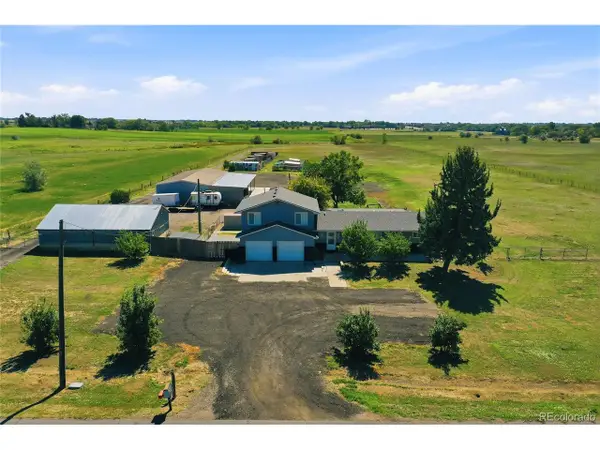 $2,000,000Active4 beds 3 baths2,191 sq. ft.
12822 N 95th St, Longmont, CO 80504
MLS# 2976842Listed by: HomeSmart - New
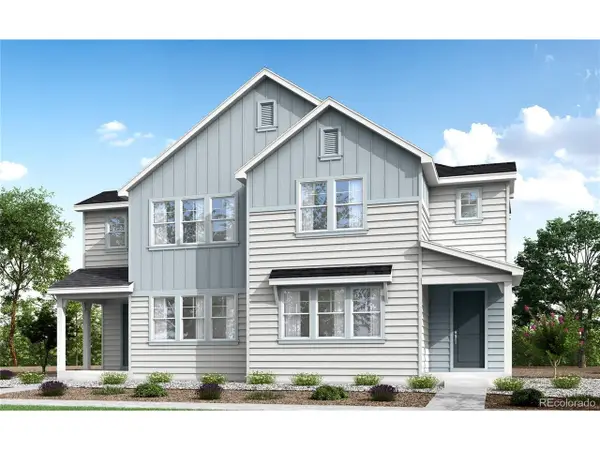 $599,900Active3 beds 3 baths3,030 sq. ft.
1529 E 3rd Ave, Longmont, CO 80501
MLS# 1955454Listed by: RE/MAX Professionals - New
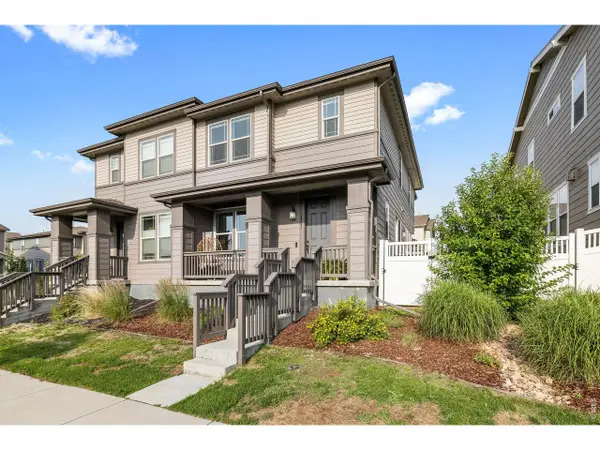 $620,000Active4 beds 4 baths2,449 sq. ft.
2501 Winding Dr, Longmont, CO 80504
MLS# 1064024Listed by: Compass - Boulder - New
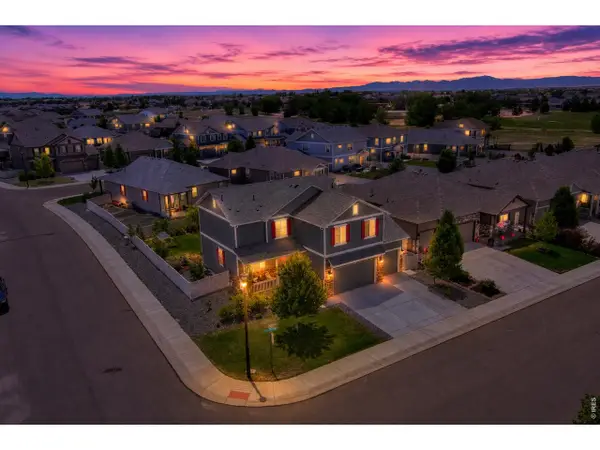 $550,000Active4 beds 3 baths3,389 sq. ft.
5340 Stagecoach Ave, Longmont, CO 80504
MLS# 1064025Listed by: Real Assets Chea Group - New
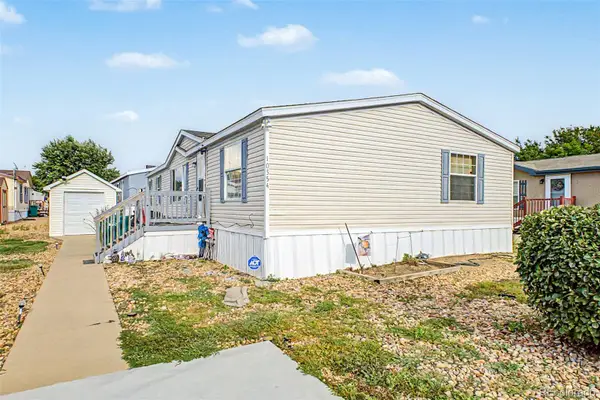 $120,000Active3 beds 2 baths1,456 sq. ft.
10554 Bald Eagle Circle, Longmont, CO 80504
MLS# 5054728Listed by: KELLER WILLIAMS ADVANTAGE REALTY LLC
- New
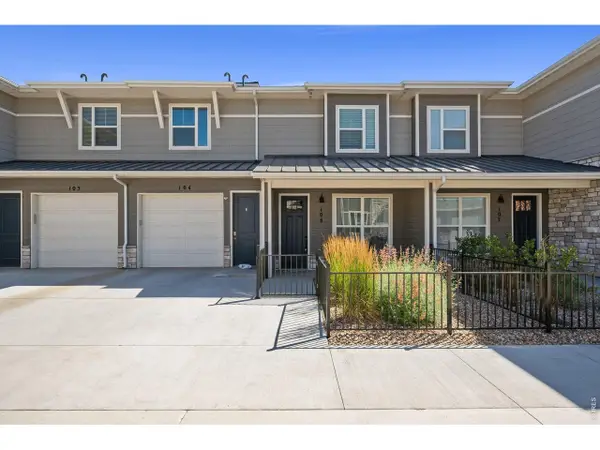 $460,000Active2 beds 3 baths1,703 sq. ft.
350 High Point Dr #C-108, Longmont, CO 80504
MLS# 1064005Listed by: St Vrain Realty LLC - New
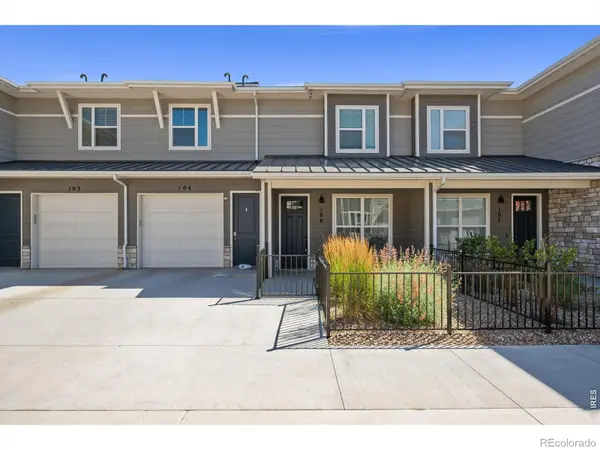 $460,000Active2 beds 3 baths1,703 sq. ft.
350 High Point Drive #108, Longmont, CO 80504
MLS# IR1064005Listed by: ST VRAIN REALTY LLC - New
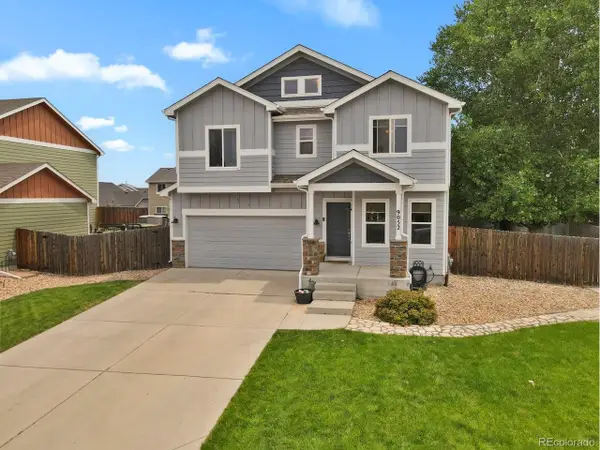 $595,000Active5 beds 3 baths3,010 sq. ft.
9052 Sandpiper Dr, Longmont, CO 80504
MLS# 3547320Listed by: Allen Realty - New
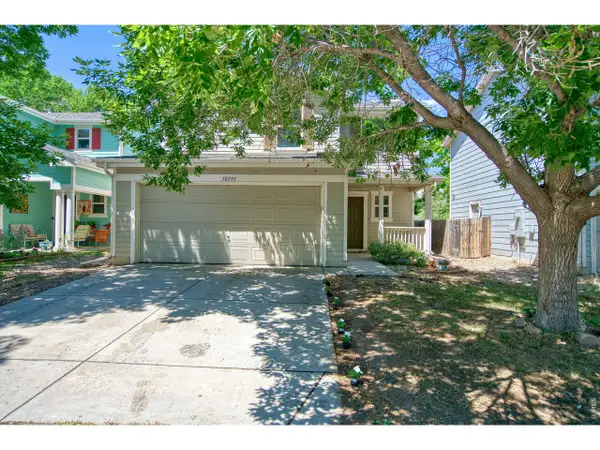 $430,000Active3 beds 3 baths1,371 sq. ft.
10595 Butte Dr, Longmont, CO 80504
MLS# 1063965Listed by: eXp Realty LLC


Protect your home and budget from life's surprises with an Assurant Home Warranty, backed by a partner that supports you through every step of homeownership. Explore Plans.
©2026 Century 21 Real Estate LLC. All rights reserved. CENTURY 21®, the CENTURY 21 Logo and C21® are service marks owned by Century 21 Real Estate LLC. Century 21 Real Estate LLC fully supports the principles of the Fair Housing Act and the Equal Opportunity Act. Each office is independently owned and operated. Listing information is deemed reliable but not guaranteed accurate.