
1846 Wasach Dr, Longmont, CO 80504
Local realty services provided by:CENTURY 21 Top Dog Properties
1846 Wasach Dr,Longmont, CO 80504
$1,050,000
- 4 Beds
- 4 Baths
- 4,940 sq. ft.
- Single family
- Active
Listed by: amy neb, chad neb
Office: dwellings colorado real estate7202779488
MLS#:1058516
Source:IRES
Price summary
- Price:$1,050,000
- Price per sq. ft.:$212.55
- Monthly HOA dues:$150
About this home
**Based on market demand - Seller willing to consider concession toward elevator install - there exists a perfect place for one. Custom home in Ute Creek Golf course Sundance community offers high end finishes and thoughtful design. This lightly lived in home has so much to offer. With 4,940 square feet, 4 bedrooms, 4 bathrooms, a dedicated office, and a large unfinished basement, the possibilities here are wide open. Should a main floor primary be desired, there is a perfect place for an elevator to the upstairs rooms. A community pool and clubhouse are the icing on the cake. Grand vaulted ceilings create a sense of space and easy flow throughout the main level, while a gas fireplace with built-in bookshelves anchors the living area and connects seamlessly to the kitchen and breakfast nook.The gourmet kitchen is designed for both daily living and entertaining. Features include cherry cabinetry, granite countertops, a large island with a prep sink, stainless steel appliances, double ovens, a planning desk, and a stylish backsplash. A butler's pantry sits perfectly between the pantry and dining room, complete with a wine cooler, additional cabinetry, and extra storage for effortless hosting. A large main-level office sits just off the living room, with French doors offering privacy and second set of doors to private courtyard patio ideal for work-from-home. Upstairs, double doors open to the primary suite, a sitting area, and a two-way gas fireplace. Luxury 5-piece primary bathroom with slate flooring, duel vanities, a large glass and tile shower, and a relaxing jacuzzi tub. A spacious walk-in closet completes the suite. Two additional upstairs bedrooms share a Jack-and-Jill bathroom. An additional bedroom includes its own ensuite bathroom, ideal for guests or multi-generational living. Unfinished basement offers flexibility and is ready to be transformed into a recreation room, home theater, workout space, teen retreat, or private apartment. Rare home on Wasach Dr....
Contact an agent
Home facts
- Year built:2005
- Listing ID #:1058516
- Added:66 day(s) ago
- Updated:July 13, 2026 at 03:07 PM
Rooms and interior
- Bedrooms:4
- Total bathrooms:4
- Full bathrooms:3
- Half bathrooms:1
- Flooring:Wood
- Dining Description:Eat-in Kitchen, Separate Dining Room
- Bathrooms Description:Jack & Jill Bathroom
- Kitchen Description:Dishwasher, Disposal, Down Draft, Gas Range, Microwave, Refrigerator
- Basement Description:Full
- Living area:4,940 sq. ft.
Heating and cooling
- Cooling:Central Air
- Heating:Forced Air
Structure and exterior
- Roof:Composition
- Year built:2005
- Building area:4,940 sq. ft.
- Lot area:0.27 Acres
- Lot Features:Deciduous Trees, Golf Course Neighborhood, Level
- Architectural Style:Contemporary
- Construction Materials:Frame
- Exterior Features:Patio, Sprinkler System
- Levels:2 Story
Schools
- High school:Skyline
- Middle school:Trail Ridge
- Elementary school:Fall River
Utilities
- Water:City
- Sewer:Public Sewer
Finances and disclosures
- Price:$1,050,000
- Price per sq. ft.:$212.55
- Tax amount:$6,744
Features and amenities
- Appliances:Dishwasher, Disposal, Down Draft, Gas Range, Microwave, Refrigerator
- Amenities:Cathedral Ceiling(s), Eat-in Kitchen, Jack & Jill Bathroom, Open Floorplan, Separate Dining Room
Parking
- Parking description:Garage Door Opener, Oversized Garage
- Garage spaces:4
New listings near 1846 Wasach Dr
- New
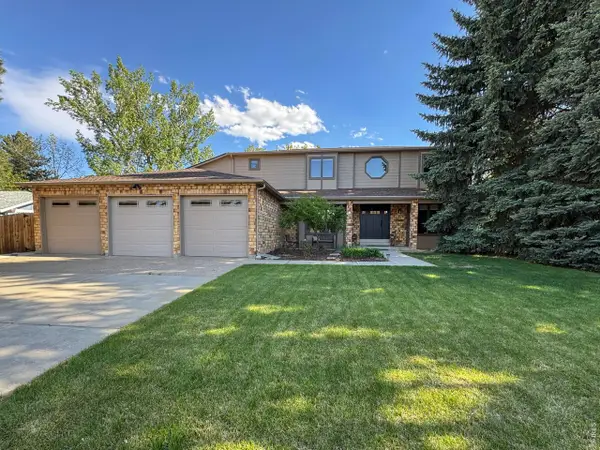 $879,000Active5 beds 4 baths4,658 sq. ft.
619 Crawford Cir, Longmont, CO 80504
MLS# 1064047Listed by: LIV Sotheby's Intl Realty - New
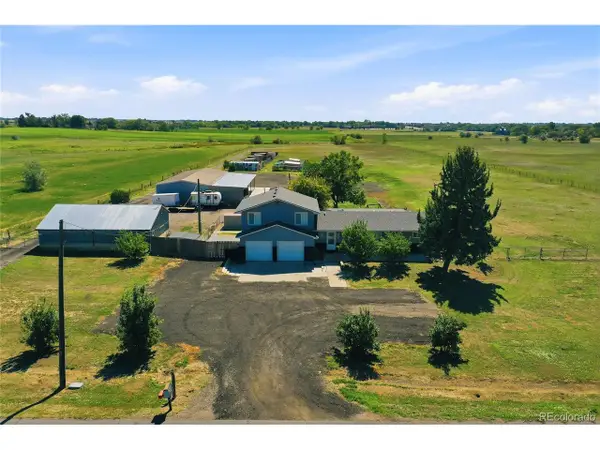 $2,000,000Active4 beds 3 baths2,191 sq. ft.
12822 N 95th St, Longmont, CO 80504
MLS# 2976842Listed by: HomeSmart - New
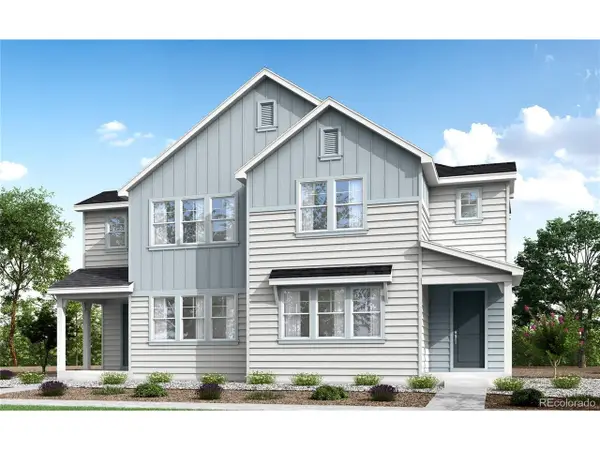 $599,900Active3 beds 3 baths3,030 sq. ft.
1529 E 3rd Ave, Longmont, CO 80501
MLS# 1955454Listed by: RE/MAX Professionals - New
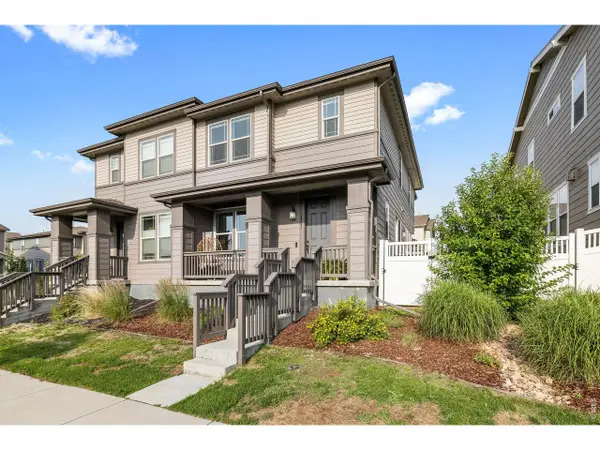 $620,000Active4 beds 4 baths2,449 sq. ft.
2501 Winding Dr, Longmont, CO 80504
MLS# 1064024Listed by: Compass - Boulder - New
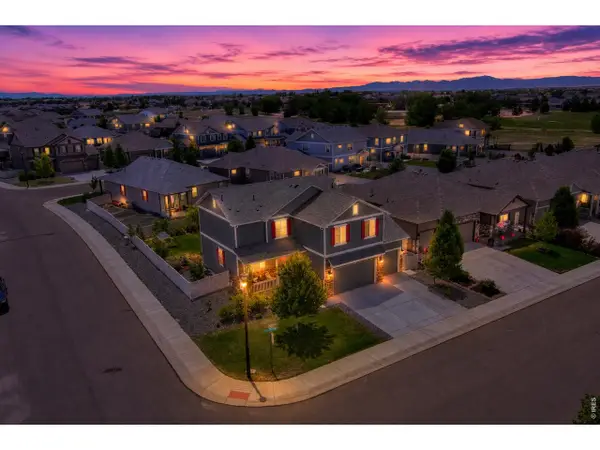 $550,000Active4 beds 3 baths3,389 sq. ft.
5340 Stagecoach Ave, Longmont, CO 80504
MLS# 1064025Listed by: Real Assets Chea Group - New
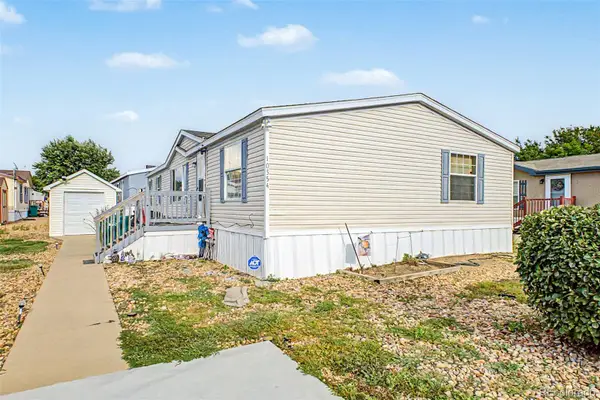 $120,000Active3 beds 2 baths1,456 sq. ft.
10554 Bald Eagle Circle, Longmont, CO 80504
MLS# 5054728Listed by: KELLER WILLIAMS ADVANTAGE REALTY LLC
- New
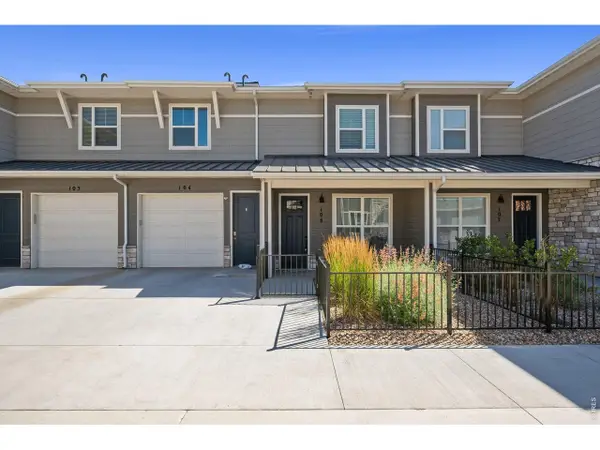 $460,000Active2 beds 3 baths1,703 sq. ft.
350 High Point Dr #C-108, Longmont, CO 80504
MLS# 1064005Listed by: St Vrain Realty LLC - New
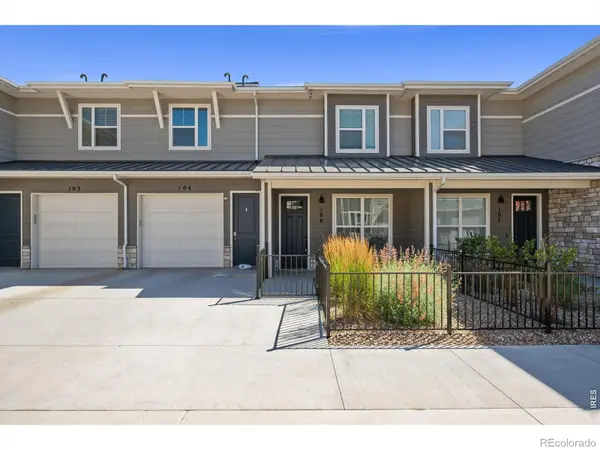 $460,000Active2 beds 3 baths1,703 sq. ft.
350 High Point Drive #108, Longmont, CO 80504
MLS# IR1064005Listed by: ST VRAIN REALTY LLC - New
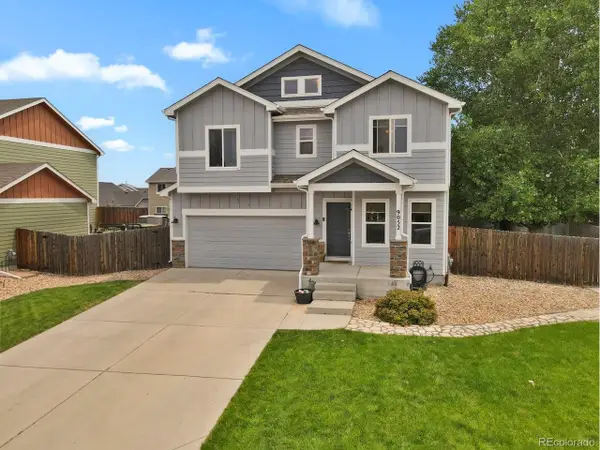 $595,000Active5 beds 3 baths3,010 sq. ft.
9052 Sandpiper Dr, Longmont, CO 80504
MLS# 3547320Listed by: Allen Realty - New
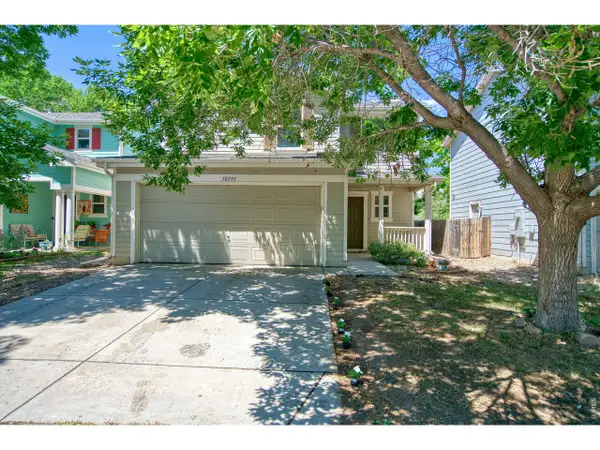 $430,000Active3 beds 3 baths1,371 sq. ft.
10595 Butte Dr, Longmont, CO 80504
MLS# 1063965Listed by: eXp Realty LLC


Protect your home and budget from life's surprises with an Assurant Home Warranty, backed by a partner that supports you through every step of homeownership. Explore Plans.
©2026 Century 21 Real Estate LLC. All rights reserved. CENTURY 21®, the CENTURY 21 Logo and C21® are service marks owned by Century 21 Real Estate LLC. Century 21 Real Estate LLC fully supports the principles of the Fair Housing Act and the Equal Opportunity Act. Each office is independently owned and operated. Listing information is deemed reliable but not guaranteed accurate.