
2122 Collyer, Longmont, CO 80501
Local realty services provided by:CENTURY 21 Top Dog Properties
Listed by: laura chittick
Office: wk real estate longmont
MLS#:IR1071669
Source:ML
Price summary
- Price:$355,000
- Price per sq. ft.:$168.73
- Monthly HOA dues:$410
About this home
Welcome home to this beautifully updated, meticulously maintained gem featuring thoughtful design and stylish finishes throughout! The remodeled kitchen shines with stainless steel appliances, while the inviting living room features a cozy gas fireplace and beautiful hard-surface flooring. Retreat to the spacious primary suite with its tastefully remodeled bathroom. Upgraded lighting and a pristine interior add to the home's move-in-ready appeal. Enjoy a charming courtyard just outside your front entrance, an attached one-car garage, and an additional reserved parking space conveniently located next to the home. Major updates include a newer roof (2019) and furnace and central A/C replaced approximately six years ago. All kitchen appliances, washer, and dryer are included! Ideally located near restaurants, shopping, parks, and everyday amenities, this lovingly cared-for home offers the perfect combination of comfort, style, and convenience. Truly turnkey and ready to enjoy!
Contact an agent
Home facts
- Year built:1979
- Subdivision & Development:Madison Park Condos 2 3 4 & 5
- Listing ID #:IR1071669
Rooms and interior
- Bedrooms:3
- Total bathrooms:3
- Full bathrooms:1
- Half bathrooms:1
- Kitchen Description:Dishwasher, Disposal, Microwave, Oven, Refrigerator
- Basement Description:Full
- Living area:2,104 sq. ft.
Heating and cooling
- Cooling:Central Air
- Heating:Forced Air
Structure and exterior
- Roof:Composition
- Year built:1979
- Building area:2,104 sq. ft.
- Lot Features:Level
- Architectural Style:Contemporary
- Construction Materials:Wood Frame
- Levels:2 Story
Schools
- High school:Skyline
- Middle school:Heritage
- Elementary school:Timberline
Utilities
- Water:Public
- Sewer:Public Sewer
Finances and disclosures
- Price:$355,000
- Price per sq. ft.:$168.73
- Tax amount:$2,082
Features and amenities
- Laundry features:Dryer, In Unit, Washer
- Amenities:Window Coverings
Parking
- Garage spaces:1
 Based on information submitted to the MLS GRID as of November 7, 2026 06:47 PM. All data is obtained from various sources and may not have been verified by broker or MLS GRID. Supplied Open House information is subject to change without notice. All information should be independently reviewed and verified for accuracy. Properties may or may not be listed by the office/agent presenting the information.
New listings near 2122 Collyer
- Open Sat, 11am to 1pmNew
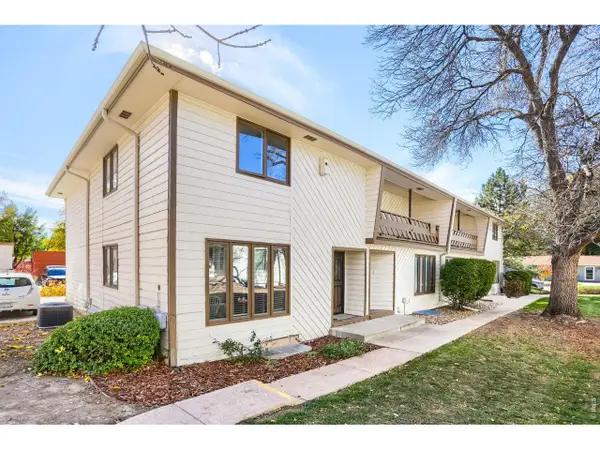 $355,000Active3 beds 3 baths2,104 sq. ft.
2122 Collyer St, Longmont, CO 80501
MLS# 1071669Listed by: WK Real Estate Longmont - New
 $625,000Active4 beds 3 baths3,165 sq. ft.
735 Megan Ct, Longmont, CO 80504
MLS# 1071828Listed by: Structure Property Group LLC - Open Sun, 12 to 2pmNew
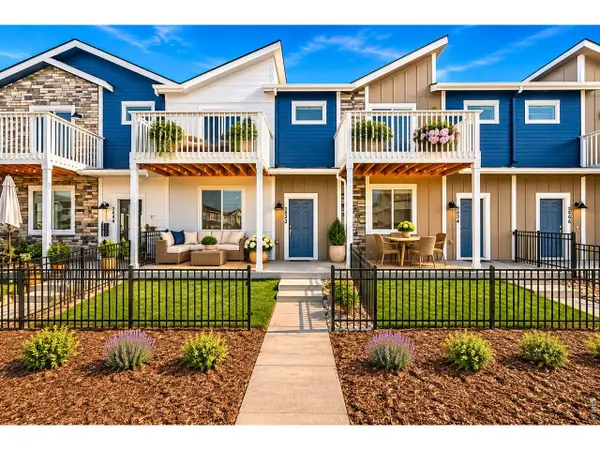 $529,990Active3 beds 3 baths2,031 sq. ft.
2842 Bear Springs Cir, Longmont, CO 80503
MLS# 1071831Listed by: DFH Colorado Realty LLC - New
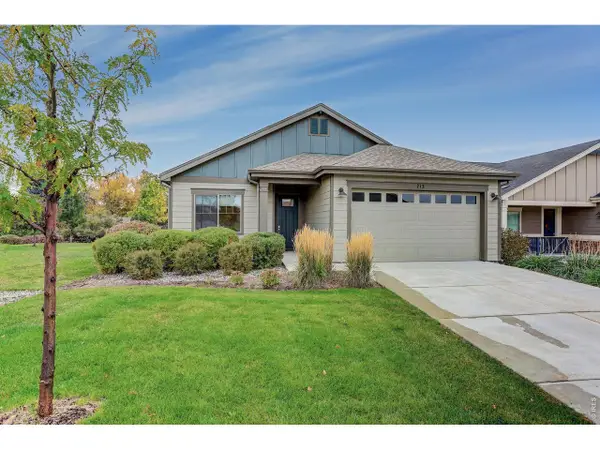 $667,000Active3 beds 2 baths1,825 sq. ft.
713 Widgeon Cir, Longmont, CO 80503
MLS# 1071804Listed by: Coldwell Banker Realty-NOCO - New
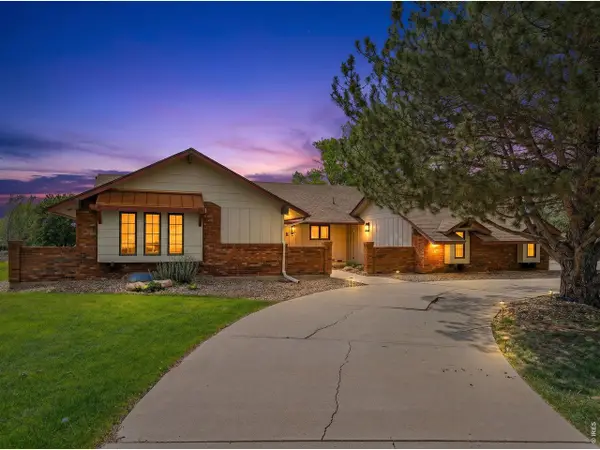 $1,425,000Active5 beds 5 baths3,000 sq. ft.
13581 Elmore Rd, Longmont, CO 80504
MLS# 1071805Listed by: Compass - Boulder - New
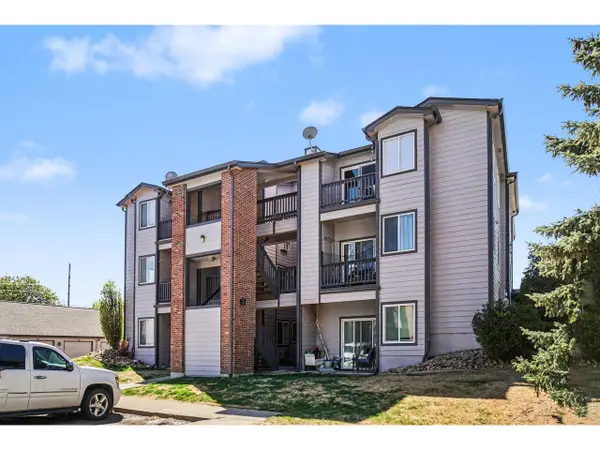 $235,000Active2 beds 1 baths920 sq. ft.
50 19th Ave #55, Longmont, CO 80501
MLS# 1071807Listed by: RE/MAX Nexus - Open Sun, 1:30 to 3:30pmNew
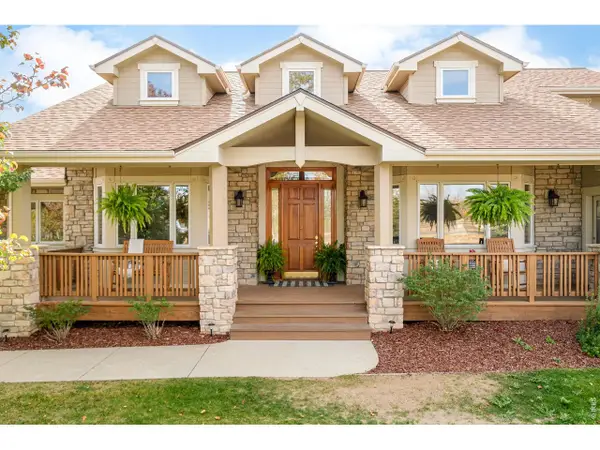 $2,000,000Active4 beds 5 baths6,359 sq. ft.
5300 Highlands Dr, Longmont, CO 80503
MLS# 1071810Listed by: milehimodern - Boulder - New
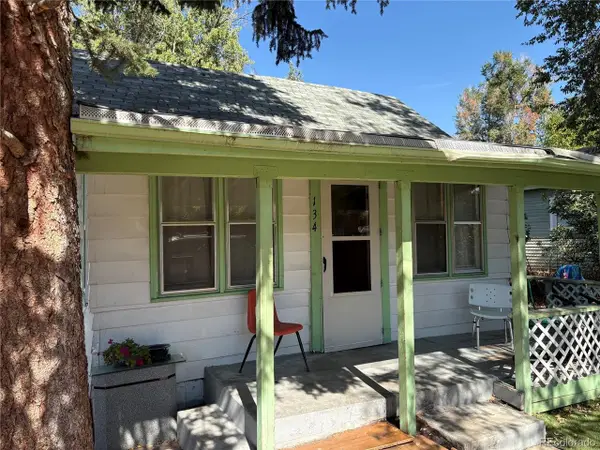 $270,000Active3 beds 1 baths1,203 sq. ft.
134 E Saint Clair Ave, Longmont, CO 80504
MLS# 4857859Listed by: RE/MAX Alliance - Open Sat, 11am to 3pmNew
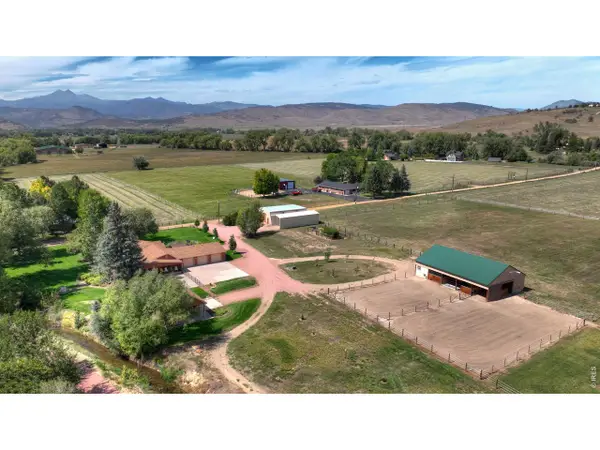 $1,750,000Active3 beds 3 baths2,314 sq. ft.
12922 N 66th St, Longmont, CO 80503
MLS# 1071788Listed by: LoKation-Tucker Group Real Estate


Protect your home and budget from life's surprises with an Assurant Home Warranty, backed by a partner that supports you through every step of homeownership. Explore Plans.
©2026 Century 21 Real Estate LLC. All rights reserved. CENTURY 21®, the CENTURY 21 Logo and C21® are service marks owned by Century 21 Real Estate LLC. Century 21 Real Estate LLC fully supports the principles of the Fair Housing Act and the Equal Opportunity Act. Each office is independently owned and operated. Listing information is deemed reliable but not guaranteed accurate.