
2153 Rockspray Court, Longmont, CO 80503
Local realty services provided by:CENTURY 21 Bear Facts Realty
2153 Rockspray Court,Longmont, CO 80503
$644,500
- 4 Beds
- 4 Baths
- 2,932 sq. ft.
- Single family
- Coming Soon
Listed by: amber reisbeck
Office: re/max town and country
MLS#:IR1068623
Source:ML
Price summary
- Price:$644,500
- Price per sq. ft.:$219.82
About this home
PROFESSIONAL PHOTOS COMING SOON! Welcome to 2153 Rockspray Ct situated on a large cul-de-sac lot close to McIntosh lake. Upon entry you are greeted by newly refinished hardwood floors from the entry through to the kitchen. Large kitchen has expansive counter space and area for a dining table or breakfast nook. Formal dining room for larger family gatherings is just off the kitchen, but could make for a bonus living space too. 3 Bedrooms on the upper level include the Primary bedroom and 5 piece ensuite bathroom with tall ceilings, featuring skylights to bring in natural light. Living room located on the lower level has a wood burning fireplace, great for cozying up in the Colorado Winter months. Down to the basement there is a 4th bedroom and bathroom and additional bonus space and storage area. This property offers mature trees and an expansive private backyard with multi-level porch. Are you a gardener or plant enthusiast? There is a beautiful cedar greenhouse that is less than a year old ready for whatever you can dream up. No HOA or Metro tax!...
Contact an agent
Home facts
- Year built:1986
- Subdivision & Development:Westlake Manor 3
- Listing ID #:IR1068623
Rooms and interior
- Bedrooms:4
- Total bathrooms:4
- Full bathrooms:2
- Half bathrooms:1
- Flooring:Wood
- Bathrooms Description:Five Piece Bath
- Kitchen Description:Dishwasher, Disposal, Eat-in Kitchen, Microwave, Oven, Pantry, Refrigerator
- Basement:Yes
- Basement Description:Crawl Space
- Living area:2,932 sq. ft.
Heating and cooling
- Cooling:Ceiling Fan(s), Central Air
- Heating:Forced Air
- Central air:Yes
Structure and exterior
- Roof:Composition
- Year built:1986
- Building area:2,932 sq. ft.
- Lot area:0.2 Acres
- Lot Features:Cul-De-Sac, Sprinklers In Front
- Architectural Style:Contemporary
- Construction Materials:Brick, Frame
- Exterior Features:Deck
- Levels:3 or More Stories
Schools
- High school:Longmont
- Middle school:Westview
- Elementary school:Hygiene
Utilities
- Water:Public
- Sewer:Public Sewer
Finances and disclosures
- Price:$644,500
- Price per sq. ft.:$219.82
- Tax amount:$3,796 (2025)
Features and amenities
- Laundry features:Dryer, Washer
- Amenities:Skylight(s), Smoke Detector(s), Window Coverings
Parking
- Total parking spaces:2
- Parking description:RV Access/Parking
- Garage:Yes
- Garage spaces:2
 Based on information submitted to the MLS GRID as of September 14, 2026 12:50 AM. All data is obtained from various sources and may not have been verified by broker or MLS GRID. Supplied Open House information is subject to change without notice. All information should be independently reviewed and verified for accuracy. Properties may or may not be listed by the office/agent presenting the information. ML Member Broker: Juan L. Sanchez
New listings near 2153 Rockspray Court
- Coming Soon
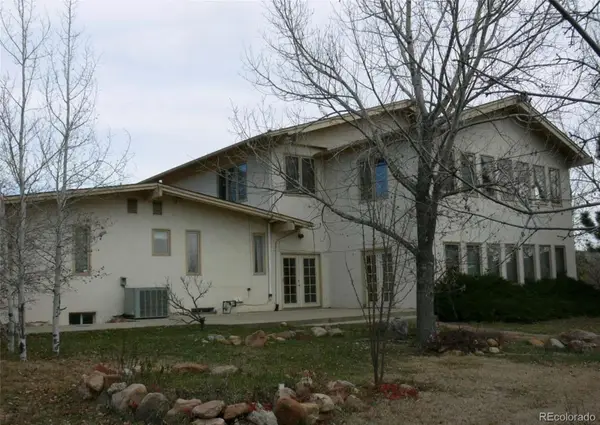 $1,999,000Coming Soon5 beds 4 baths7,840 sq. ft.
3800 Plateau Road, Longmont, CO 80503
MLS# 3817469Listed by: ORCHARD BROKERAGE LLC - Coming Soon
 $1,795,000Coming Soon6 beds 5 baths6,649 sq. ft.
8983 Prairie Knoll Drive, Longmont, CO 80503
MLS# IR1068198Listed by: RESIDENT REALTY - New
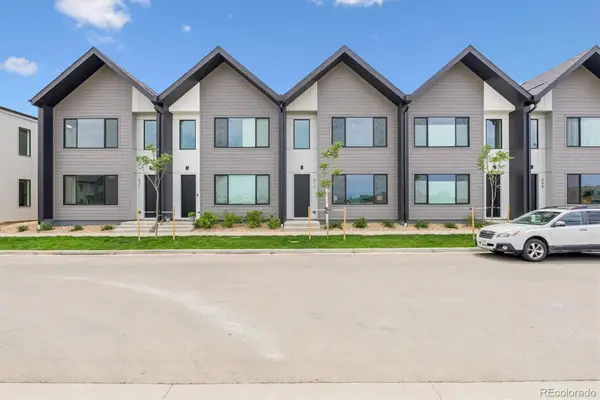 $439,500Active3 beds 3 baths1,476 sq. ft.
921 Edge Circle, Longmont, CO 80501
MLS# 6449181Listed by: INVALESCO REAL ESTATE - New
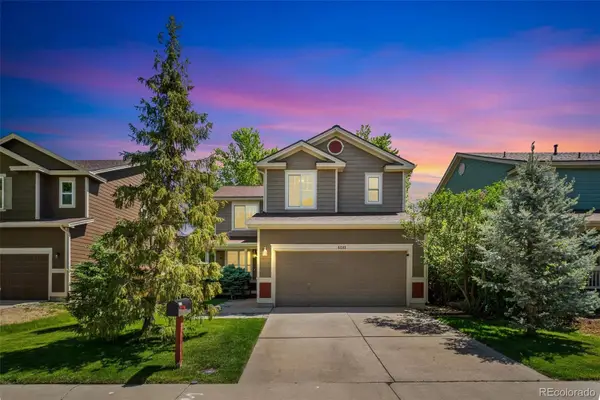 $525,000Active3 beds 4 baths2,254 sq. ft.
5243 Mount Arapaho Circle, Longmont, CO 80504
MLS# 7999903Listed by: RE/MAX PROFESSIONALS - New
 $550,000Active2 beds 3 baths1,703 sq. ft.
1531 Venice Lane, Longmont, CO 80503
MLS# IR1068575Listed by: RE/MAX ALLIANCE-LOVELAND - New
 $1,700,000Active4 beds 4 baths3,198 sq. ft.
8418 Stirrup Lane, Longmont, CO 80503
MLS# IR1068576Listed by: THE AGENCY - BOULDER - New
 $3,500,000Active4 beds 4 baths5,417 sq. ft.
10077 N 75th Street, Longmont, CO 80503
MLS# 9471536Listed by: REALTY ONE GROUP APEX - New
 $425,000Active2 beds 1 baths2,016 sq. ft.
1408 17th Avenue, Longmont, CO 80501
MLS# IR1068566Listed by: RE/MAX NEXUS - New
 $2,050,000Active4 beds 3 baths3,664 sq. ft.
8675 Summerlin Place, Longmont, CO 80503
MLS# IR1068571Listed by: 8Z REAL ESTATE


Protect your home and budget from life's surprises with an Assurant Home Warranty, backed by a partner that supports you through every step of homeownership. Explore Plans.
©2026 Century 21 Real Estate LLC. All rights reserved. CENTURY 21®, the CENTURY 21 Logo and C21® are service marks owned by Century 21 Real Estate LLC. Century 21 Real Estate LLC fully supports the principles of the Fair Housing Act and the Equal Opportunity Act. Each office is independently owned and operated. Listing information is deemed reliable but not guaranteed accurate.