
224 High Point Dr, Longmont, CO 80504
Local realty services provided by:CENTURY 21 CapRock Real Estate
Listed by: tamara sherrill, christopher sherrill
Office: re/max alliance-ftc dwtn9704821781
MLS#:1071601
Source:IRES
Price summary
- Price:$534,900
- Price per sq. ft.:$264.41
- Monthly HOA dues:$250
About this home
ASK ABOUT OUR CURRENT INCENTIVES! New construction townhome by Landmark Homes in Longmont CO. Highlands at Fox Hill. The Barrington 2 offers 1,441 sf finished, 2bd/2.5 bath, & 2-car attached garage. Craftsman exterior w/ fenced front porch, main-floor primary bedroom, oversized loft flex space & full unfinished basement ideal for customization, storage or future equity. Luxury finishes include quartz counters, stainless appliances, tile surrounds, tile floors in baths & laundry, tankless water heater & high-efficiency furnace. Low-maintenance lifestyle. Complimentary 1-year social membership to Fox Hill Country Club included. Minutes to Main Street Longmont, St. Vrain Greenway, Union Reservoir & Fox Hill Golf Course. Easy commute to Boulder. Ideal for first-time buyers, downsizers & investors. Personalized design process included. Pre-sale & move-in ready options available. Schedule your private tour & visit our model at 255 High Point Dr G #104, Longmont CO 80504.
Contact an agent
Home facts
- Year built:2026
- Subdivision & Development:Highlands at Fox Hill
- Listing ID #:1071601
- Added:3 day(s) ago
- Updated:November 07, 2026 at 06:47 PM
Rooms and interior
- Bedrooms:2
- Total bathrooms:3
- Full bathrooms:1
- Half bathrooms:1
- Flooring:Wood
- Kitchen Description:Dishwasher, Electric Range, Kitchen Island, Pantry
- Basement Description:Full, Rough-in for Radon, Unfinished
- Living area:2,023 sq. ft.
Heating and cooling
- Cooling:Ceiling Fan(s), Central Air
- Heating:Forced Air
Structure and exterior
- Roof:Composition
- Year built:2026
- Building area:2,023 sq. ft.
- Lot Features:Curbs, Gutters, Paved, Sidewalks, Street Light
- Construction Materials:Composition, Frame, Stone
- Exterior Features:Enclosed, Patio
- Levels:2 Story
Schools
- High school:Skyline
- Middle school:Trail Ridge
- Elementary school:Rocky Mountain
Utilities
- Water:Public
- Sewer:Public Sewer
Finances and disclosures
- Price:$534,900
- Price per sq. ft.:$264.41
Features and amenities
- Appliances:Dishwasher, Electric Range
- Laundry features:Washer/Dryer Hookup
- Amenities:Cathedral Ceiling(s), High Ceilings, Kitchen Island, Open Floorplan, Pantry, Walk-In Closet(s)
Parking
- Parking description:Garage Door Opener
- Garage spaces:2
New listings near 224 High Point Dr
- Open Sat, 11am to 1pmNew
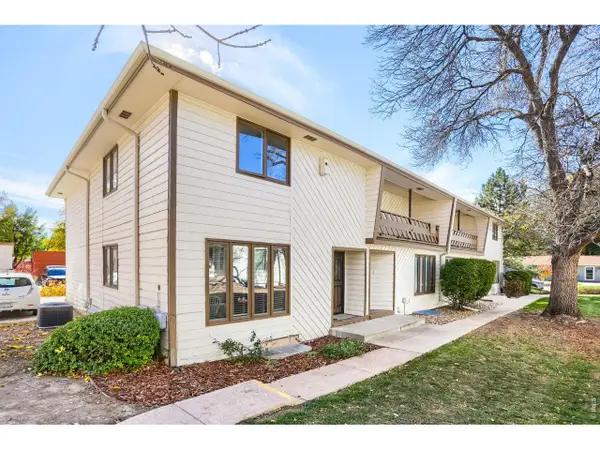 $355,000Active3 beds 3 baths2,104 sq. ft.
2122 Collyer St, Longmont, CO 80501
MLS# 1071669Listed by: WK Real Estate Longmont - New
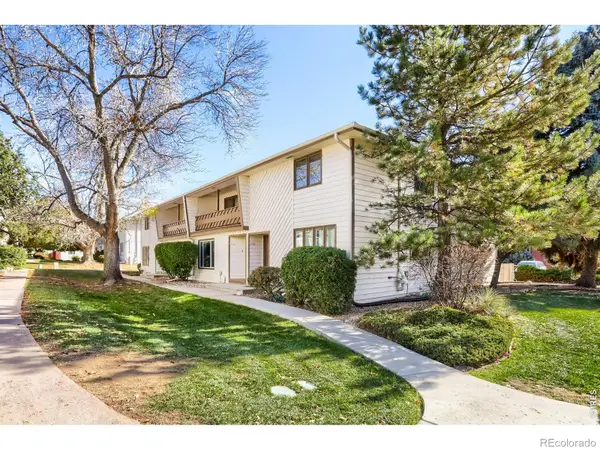 $355,000Active3 beds 3 baths2,104 sq. ft.
2122 Collyer, Longmont, CO 80501
MLS# IR1071669Listed by: WK REAL ESTATE LONGMONT
- New
 $625,000Active4 beds 3 baths3,165 sq. ft.
735 Megan Ct, Longmont, CO 80504
MLS# 1071828Listed by: Structure Property Group LLC - Open Sun, 12 to 2pmNew
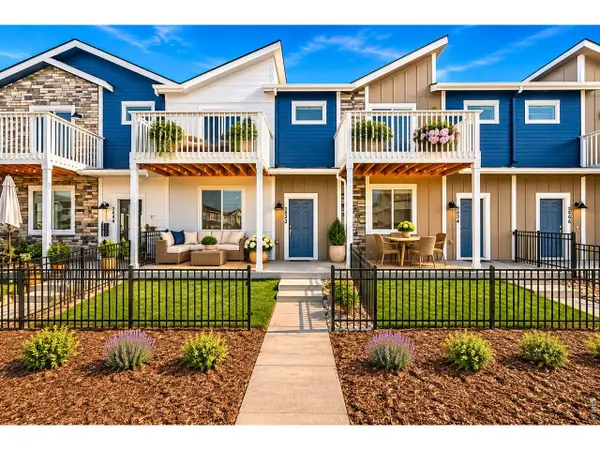 $529,990Active3 beds 3 baths2,031 sq. ft.
2842 Bear Springs Cir, Longmont, CO 80503
MLS# 1071831Listed by: DFH Colorado Realty LLC - New
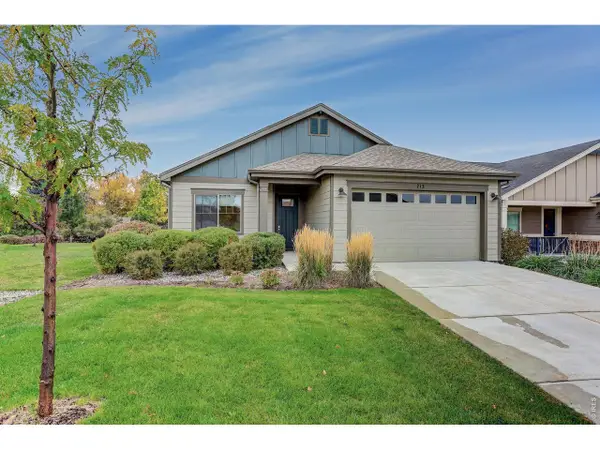 $667,000Active3 beds 2 baths1,825 sq. ft.
713 Widgeon Cir, Longmont, CO 80503
MLS# 1071804Listed by: Coldwell Banker Realty-NOCO - New
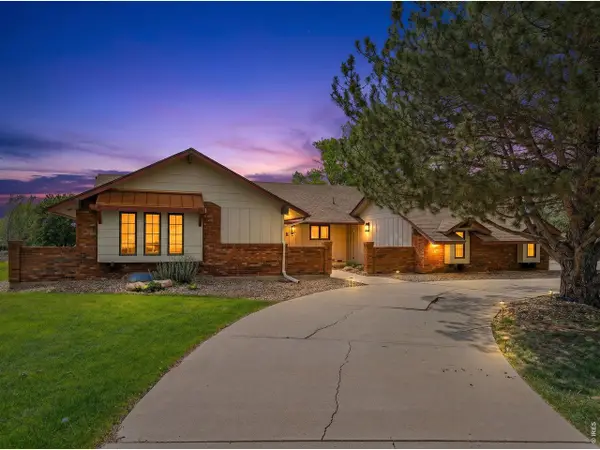 $1,425,000Active5 beds 5 baths3,000 sq. ft.
13581 Elmore Rd, Longmont, CO 80504
MLS# 1071805Listed by: Compass - Boulder - New
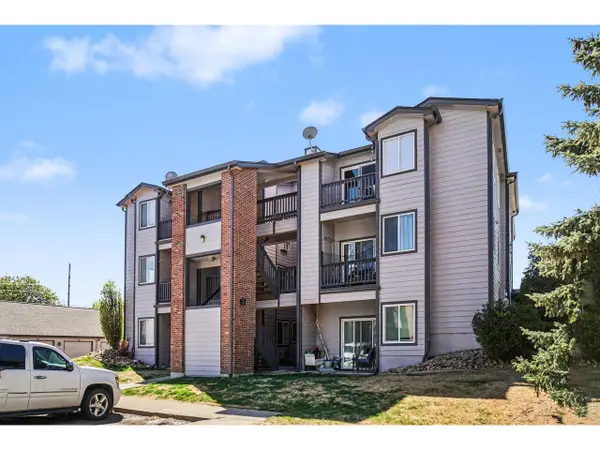 $235,000Active2 beds 1 baths920 sq. ft.
50 19th Ave #55, Longmont, CO 80501
MLS# 1071807Listed by: RE/MAX Nexus - Open Sun, 1:30 to 3:30pmNew
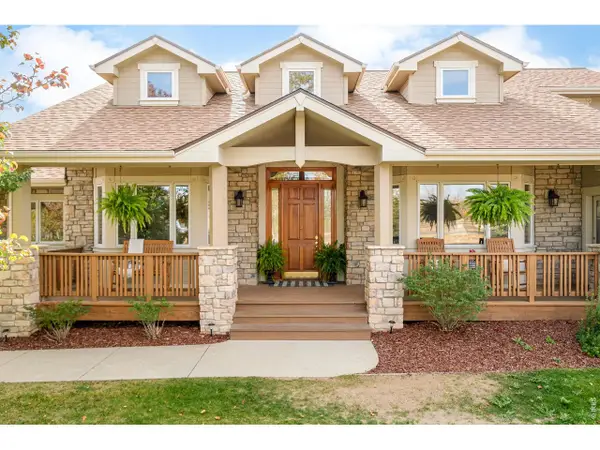 $2,000,000Active4 beds 5 baths6,359 sq. ft.
5300 Highlands Dr, Longmont, CO 80503
MLS# 1071810Listed by: milehimodern - Boulder - New
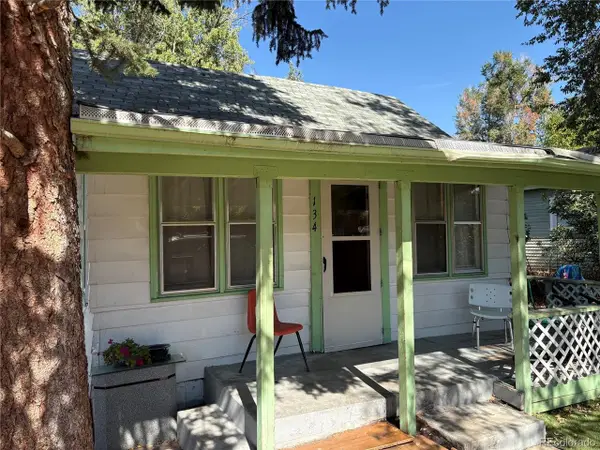 $270,000Active3 beds 1 baths1,203 sq. ft.
134 E Saint Clair Ave, Longmont, CO 80504
MLS# 4857859Listed by: RE/MAX Alliance - Open Sat, 11am to 3pmNew
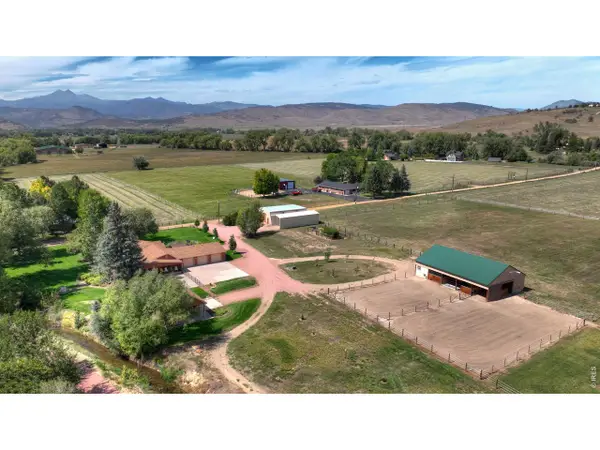 $1,750,000Active3 beds 3 baths2,314 sq. ft.
12922 N 66th St, Longmont, CO 80503
MLS# 1071788Listed by: LoKation-Tucker Group Real Estate


Protect your home and budget from life's surprises with an Assurant Home Warranty, backed by a partner that supports you through every step of homeownership. Explore Plans.
©2026 Century 21 Real Estate LLC. All rights reserved. CENTURY 21®, the CENTURY 21 Logo and C21® are service marks owned by Century 21 Real Estate LLC. Century 21 Real Estate LLC fully supports the principles of the Fair Housing Act and the Equal Opportunity Act. Each office is independently owned and operated. Listing information is deemed reliable but not guaranteed accurate.