
2409 Emery St, Longmont, CO 80501
Local realty services provided by:CENTURY 21 Cornerstone
Listed by: christopher giron
Office: tg realty inc.303-302-3522
MLS#:6628023
Source:IRES
Price summary
- Price:$510,000
- Price per sq. ft.:$342.28
About this home
Welcome to 2409 Emery Street! This inviting 3-bedroom, 2-bath ranch-style home sits on an expansive 14,477-square-foot lot in Longmont. The updated kitchen features stylish cabinetry, modern countertops, a center island with seating, and an open layout that flows seamlessly into the spacious living area. A cozy brick fireplace adds warmth and character, creating a comfortable space for relaxing or entertaining. The primary bedroom features a private 3/4 bath, while two additional bedrooms offer flexibility for family, guests, or a home office. Enjoy the comfort of air conditioning and hot water radiant heat. Outside, the oversized lot offers plenty of room for outdoor activities, gardening, and entertaining. The attached two-car garage and expansive driveway provide ample parking, including space for an RV. With convenient single-level living, an updated kitchen, and a hard-to-find large lot, this property offers a wonderful combination of comfort, functionality, and opportunity in an established Longmont neighborhood....
Contact an agent
Home facts
- Year built:1972
- Subdivision & Development:Mumford Heights
- Listing ID #:6628023
- Added:1 day(s) ago
- Updated:October 27, 2026 at 05:47 AM
Rooms and interior
- Bedrooms:3
- Total bathrooms:2
- Full bathrooms:1
- Kitchen Description:Disposal, Microwave, Refrigerator
- Living area:1,490 sq. ft.
Heating and cooling
- Cooling:Central Air
- Heating:Hot Water, Radiant
Structure and exterior
- Roof:Composition
- Year built:1972
- Building area:1,490 sq. ft.
- Lot area:0.33 Acres
- Lot Features:Paved
- Construction Materials:Brick
- Levels:One
Schools
- High school:Skyline
- Middle school:Heritage
- Elementary school:Timberline
Utilities
- Water:Public
- Sewer:Public Sewer
Finances and disclosures
- Price:$510,000
- Price per sq. ft.:$342.28
- Tax amount:$3,412
Features and amenities
- Appliances:Disposal, Microwave, Refrigerator
Parking
- Garage spaces:2
New listings near 2409 Emery St
- Coming SoonOpen Thu, 4:30 to 6pm
 $399,000Coming Soon2 beds 2 baths1,256 sq. ft.
640 Gooseberry Dr #902, Longmont, CO 80503
MLS# 1071238Listed by: Compass - Boulder - Coming SoonOpen Sat, 11am to 1pm
 $519,000Coming Soon3 beds 2 baths1,075 sq. ft.
1121 S Gay Dr, Longmont, CO 80501
MLS# 1071217Listed by: Compass - Boulder - Open Wed, 4:30 to 6pmNew
 $665,000Active4 beds 3 baths3,797 sq. ft.
3362 Larkspur Dr, Longmont, CO 80503
MLS# 1071242Listed by: Compass - Boulder - New
 $670,000Active4 beds 3 baths3,888 sq. ft.
548 E 16th Ave, Longmont, CO 80504
MLS# 1071245Listed by: Danielle Gerian Realty - New
 $932,500Active4 beds 3 baths2,333 sq. ft.
855 Peakview Pl, Longmont, CO 80503
MLS# 5865637Listed by: Keller Williams DTC - New
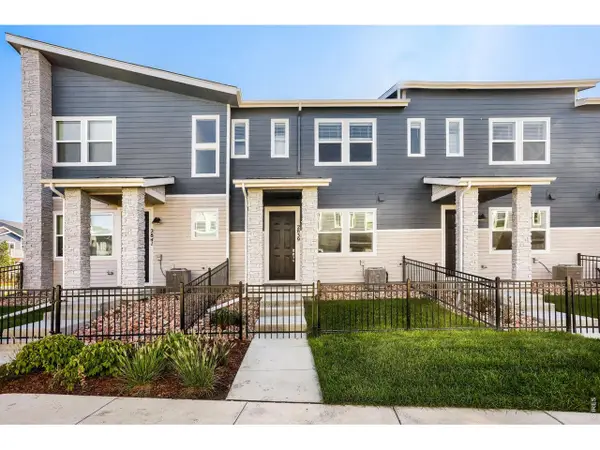 $439,990Active3 beds 3 baths1,375 sq. ft.
2839 Bear Springs Cir, Longmont, CO 80503
MLS# 1071222Listed by: RE/MAX Alliance-FTC South - New
 $395,000Active3 beds 1 baths1,152 sq. ft.
1216 Meadow, Longmont, CO 80501
MLS# IR1071208Listed by: SHASTA REALTY INC
- New
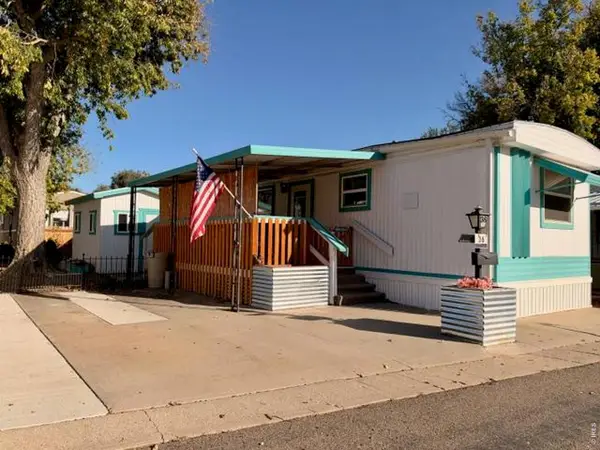 $39,000Active2 beds 1 baths672 sq. ft.
831 17th Ave #36, Longmont, CO 80501
MLS# 7084Listed by: Mary Rose Gutierrez - New
 $540,000Active4 beds 2 baths1,680 sq. ft.
1 Placer, Longmont, CO 80504
MLS# 9716554Listed by: THE RESOURCE GROUP LLC


Protect your home and budget from life's surprises with an Assurant Home Warranty, backed by a partner that supports you through every step of homeownership. Explore Plans.
©2026 Century 21 Real Estate LLC. All rights reserved. CENTURY 21®, the CENTURY 21 Logo and C21® are service marks owned by Century 21 Real Estate LLC. Century 21 Real Estate LLC fully supports the principles of the Fair Housing Act and the Equal Opportunity Act. Each office is independently owned and operated. Listing information is deemed reliable but not guaranteed accurate.