
2985 Bellmeade Way, Longmont, CO 80503
Local realty services provided by:CENTURY 21 Top Dog Properties
2985 Bellmeade Way,Longmont, CO 80503
$675,000
- 3 Beds
- 3 Baths
- 3,053 sq. ft.
- Single family
- Active
Upcoming open houses
- Sun, Oct 0412:00 pm - 02:00 pm
Listed by: dena schlutz
Office: estate professionals7206373312
MLS#:1069856
Source:IRES
Price summary
- Price:$675,000
- Price per sq. ft.:$221.09
- Monthly HOA dues:$274
About this home
Location, Location, Location! Stucco patio home with tile roof in the coveted Shores neighborhood! Walk to McIntosh Lake! Enjoy true one-level living with NEW solid hardwood floors on the main level, NEW carpet, and fresh designer paint throughout. The open main level is flooded with natural light through expansive windows, spacious vaulted ceilings, a cozy gas fireplace, main-floor laundry, and a flexible second bedroom that also can serve as an office. The home backs to a large south-facing green space, bringing in year-round sunshine and creating a peaceful, open setting.The fully professionally finished basement adds excellent living space with a second gas fireplace, built-in bookcases, bedroom, full bath, bonus room, generous storage, and plenty of flexibility for guests, hobbies, or additional living space. Located on a quiet cul-de-sac with expansive common green space, private neighborhood trails, pool, and tennis court. Short walk to McIntosh Lake for paddleboarding, walking, biking, and miles of scenic trails. Low-maintenance living in one of Longmont's most desirable lake neighborhoods....
Contact an agent
Home facts
- Year built:1997
- Subdivision & Development:Shores PUD 9th Flg
- Listing ID #:1069856
- Added:1 day(s) ago
- Updated:October 02, 2026 at 11:48 PM
Rooms and interior
- Bedrooms:3
- Total bathrooms:3
- Full bathrooms:3
- Dining Description:Eat-in Kitchen, Separate Dining Room
- Kitchen Description:Dishwasher, Electric Range, Microwave, Refrigerator
- Basement Description:Full, Partially Finished, Sump Pump
- Living area:3,053 sq. ft.
Heating and cooling
- Cooling:Central Air
- Heating:Forced Air
Structure and exterior
- Roof:Tile
- Year built:1997
- Building area:3,053 sq. ft.
- Lot area:0.1 Acres
- Lot Features:Cul-De-Sac
- Architectural Style:Patio Home
- Construction Materials:Stucco
- Exterior Features:Patio
- Levels:One
Schools
- High school:Longmont
- Middle school:Westview
- Elementary school:Hygiene
Utilities
- Water:Public
- Sewer:Public Sewer
Finances and disclosures
- Price:$675,000
- Price per sq. ft.:$221.09
- Tax amount:$4,519
Features and amenities
- Appliances:Dishwasher, Electric Range, Microwave, Refrigerator
- Laundry features:Washer/Dryer Hookup
- Amenities:Eat-in Kitchen, High Ceilings, Separate Dining Room, Walk-In Closet(s)
Parking
- Garage spaces:2
New listings near 2985 Bellmeade Way
- Coming Soon
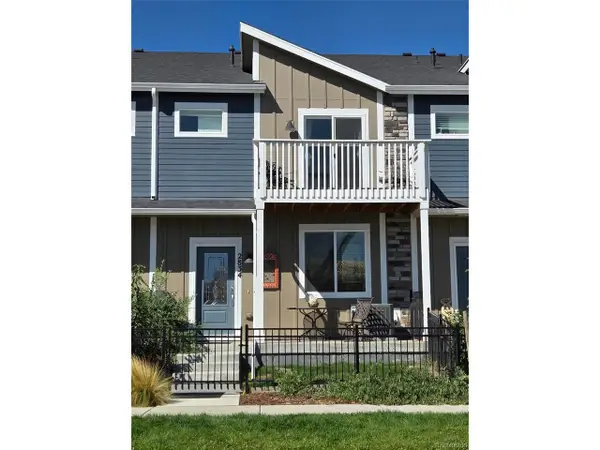 $475,000Coming Soon3 beds 3 baths2,080 sq. ft.
2834 S Flat Cir, Longmont, CO 80503
MLS# 1585128Listed by: Keller Williams DTC - Coming SoonOpen Sun, 12 to 2pm
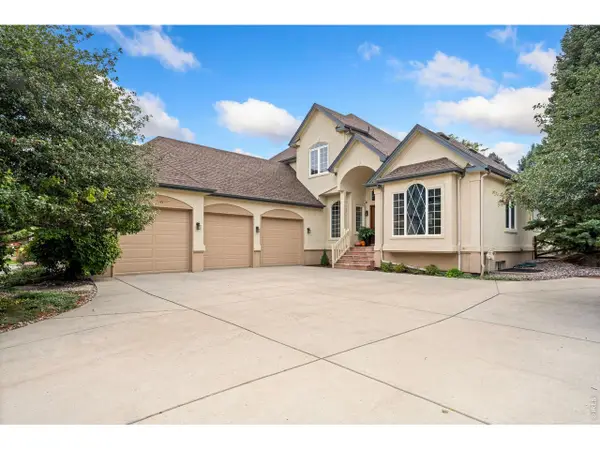 $1,100,000Coming Soon6 beds 4 baths5,697 sq. ft.
1257 Whitehall Dr, Longmont, CO 80504
MLS# 1069940Listed by: LPT Network Realty LLC - Coming Soon
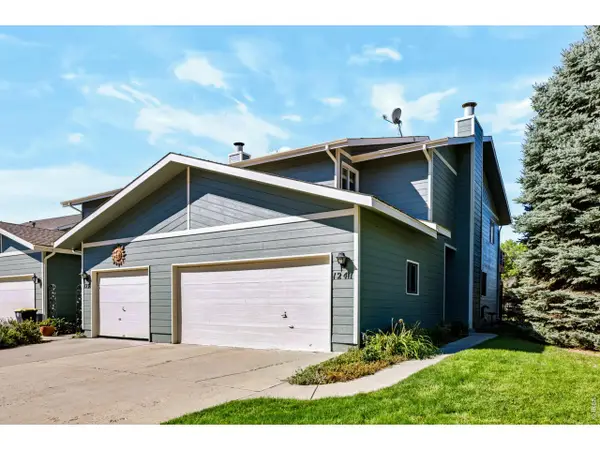 $380,000Coming Soon3 beds 3 baths2,340 sq. ft.
1241 Baker St, Longmont, CO 80501
MLS# 1069844Listed by: RE/MAX Nexus - Coming Soon
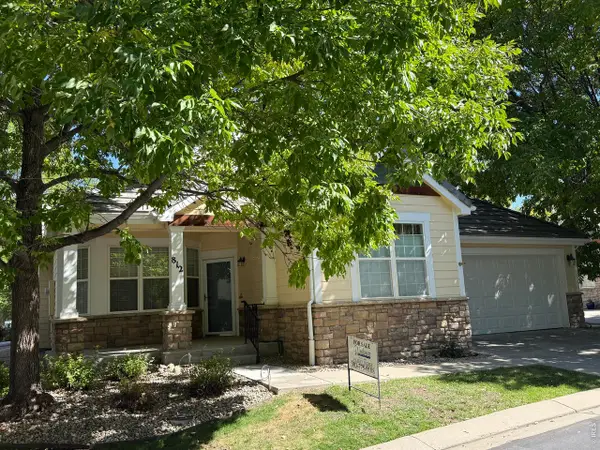 $659,000Coming Soon2 beds 2 baths2,990 sq. ft.
812 Windflower Dr, Longmont, CO 80504
MLS# 1069810Listed by: Windemere Realty Inc. - Coming Soon
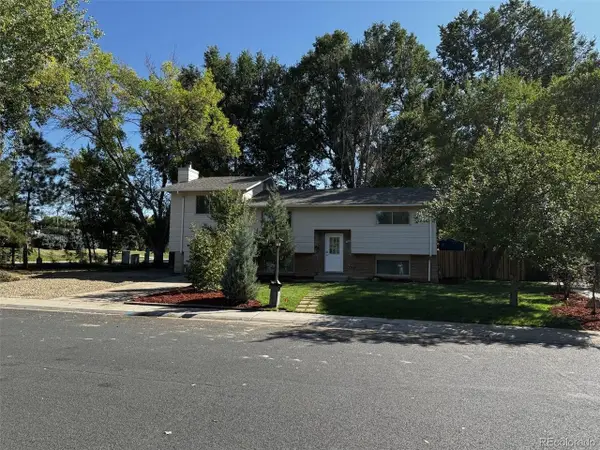 $574,900Coming Soon5 beds 3 baths2,288 sq. ft.
466 Fox St, Longmont, CO 80504
MLS# 1905921Listed by: LoKation - Coming Soon
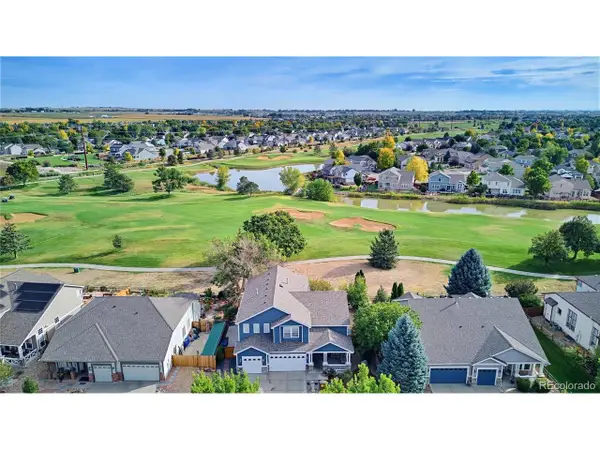 $850,000Coming Soon6 beds 4 baths5,196 sq. ft.
1924 Alpine St, Longmont, CO 80504
MLS# 2382734Listed by: Keller Williams Advantage Realty LLC - Coming SoonOpen Sat, 1 to 3pm
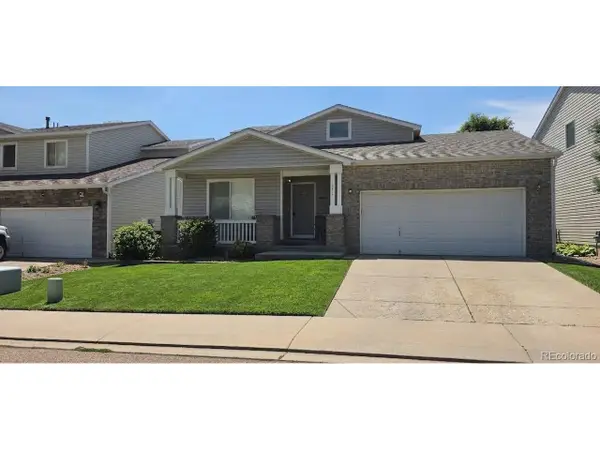 $515,000Coming Soon3 beds 2 baths2,273 sq. ft.
1351 Mcclure Dr, Longmont, CO 80504
MLS# 9476684Listed by: Compass - Denver - New
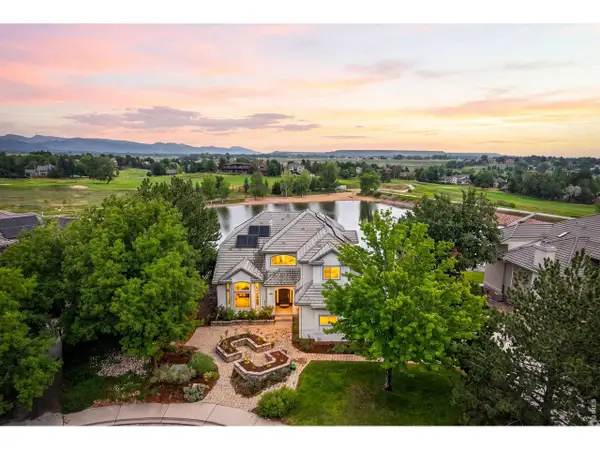 $1,999,000Active4 beds 4 baths5,005 sq. ft.
4061 Spy Glass Ln, Longmont, CO 80503
MLS# 1069961Listed by: Coldwell Banker Realty-Boulder - New
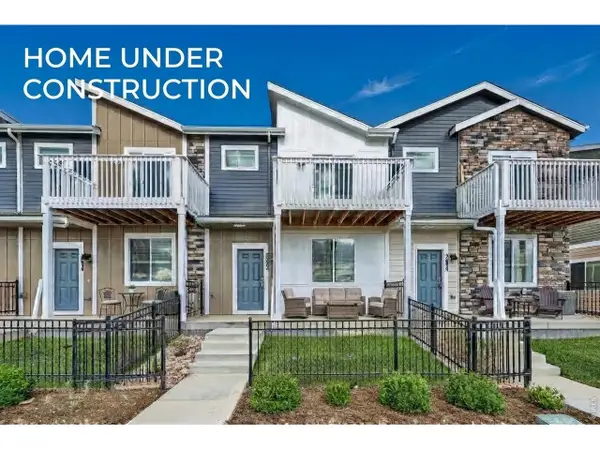 $529,990Active3 beds 3 baths2,031 sq. ft.
2846 Bear Springs Cir, Longmont, CO 80503
MLS# 1069972Listed by: DFH Colorado Realty LLC - New
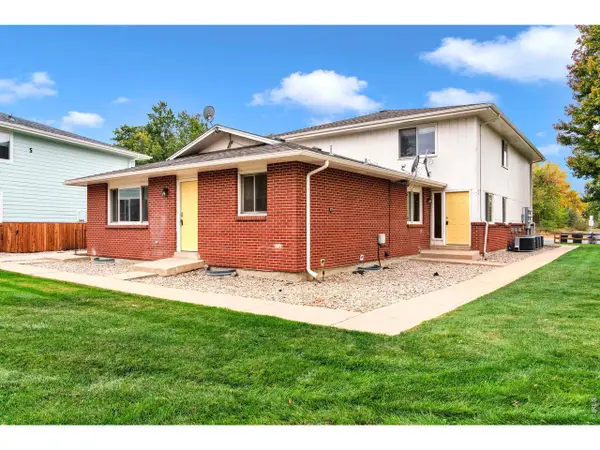 $950,000Active-- beds -- baths4,514 sq. ft.
2330 Wedgewood Ave #Bldg 6, Longmont, CO 80503
MLS# 1069973Listed by: RE/MAX of Boulder, Inc


Protect your home and budget from life's surprises with an Assurant Home Warranty, backed by a partner that supports you through every step of homeownership. Explore Plans.
©2026 Century 21 Real Estate LLC. All rights reserved. CENTURY 21®, the CENTURY 21 Logo and C21® are service marks owned by Century 21 Real Estate LLC. Century 21 Real Estate LLC fully supports the principles of the Fair Housing Act and the Equal Opportunity Act. Each office is independently owned and operated. Listing information is deemed reliable but not guaranteed accurate.