
4128 Prairie Fire, Longmont, CO 80503
Local realty services provided by:CENTURY 21 Top Dog Properties
4128 Prairie Fire,Longmont, CO 80503
$740,000
- 4 Beds
- 3 Baths
- 2,168 sq. ft.
- Single family
- Active
Listed by: josh hunter
Office: st vrain realty llc.
MLS#:IR1071338
Source:ML
Price summary
- Price:$740,000
- Price per sq. ft.:$341.33
- Monthly HOA dues:$80
About this home
Bright, sunny, and full of thoughtful updates, this inviting 4-bedroom home in desirable Southwest Longmont offers a wonderful blend of comfort, style, and modern convenience. Natural light fills the living spaces, highlighting beautiful wood flooring, while brand-new carpet in many areas adds a fresh, welcoming touch. A spacious three-car garage provides plenty of room for vehicles, storage, and hobbies, with updated electrical ready to accommodate an electric vehicle charger. A 25kW solar panel system adds an impressive energy-conscious feature to the home.Outside, the tranquil backyard offers a peaceful setting to relax, entertain, or simply enjoy Colorado's beautiful seasons. Just steps from the neighborhood park, the location offers easy access to outdoor recreation while keeping Longmont's shopping, dining, and everyday conveniences close at hand. With its appealing combination of recent improvements, generous space, and sought-after Southwest Longmont location, this is a home that brings together the features that make everyday living feel exceptional....
Contact an agent
Home facts
- Year built:2000
- Subdivision & Development:Meadowview Flg 7
- Listing ID #:IR1071338
Rooms and interior
- Bedrooms:4
- Total bathrooms:3
- Full bathrooms:2
- Half bathrooms:1
- Bathrooms Description:Five Piece Bath
- Kitchen Description:Dishwasher, Eat-in Kitchen, Microwave, Oven, Refrigerator
- Basement Description:Bath/Stubbed, Partial, Unfinished
- Living area:2,168 sq. ft.
Heating and cooling
- Cooling:Central Air
- Heating:Forced Air
Structure and exterior
- Roof:Composition
- Year built:2000
- Building area:2,168 sq. ft.
- Lot Features:Sprinklers In Front
- Construction Materials:Stone, Wood Frame
- Exterior Features:Patio
- Levels:2 Story
Schools
- High school:Silver Creek
- Middle school:Altona
- Elementary school:Eagle Crest
Utilities
- Water:Public
- Sewer:Public Sewer
Finances and disclosures
- Price:$740,000
- Price per sq. ft.:$341.33
- Tax amount:$5,322
Features and amenities
- Laundry features:In Unit
Parking
- Garage spaces:3
 Based on information submitted to the MLS GRID as of October 28, 2026 11:48 PM. All data is obtained from various sources and may not have been verified by broker or MLS GRID. Supplied Open House information is subject to change without notice. All information should be independently reviewed and verified for accuracy. Properties may or may not be listed by the office/agent presenting the information.
New listings near 4128 Prairie Fire
- Coming SoonOpen Sun, 1 to 3pm
 $1,200,000Coming Soon4 beds 3 baths5,502 sq. ft.
1206 3rd Ave, Longmont, CO 80501
MLS# 1071307Listed by: Compass - Boulder - Coming Soon
 $650,000Coming Soon3 beds 3 baths2,483 sq. ft.
2347 Santa Fe Dr, Longmont, CO 80504
MLS# 1071287Listed by: milehimodern - Boulder - Coming SoonOpen Thu, 4:30 to 6pm
 $399,000Coming Soon2 beds 2 baths1,256 sq. ft.
640 Gooseberry Dr #902, Longmont, CO 80503
MLS# 1071238Listed by: Compass - Boulder - Coming SoonOpen Sat, 11am to 1pm
 $519,000Coming Soon3 beds 2 baths1,075 sq. ft.
1121 S Gay Dr, Longmont, CO 80501
MLS# 1071217Listed by: Compass - Boulder - New
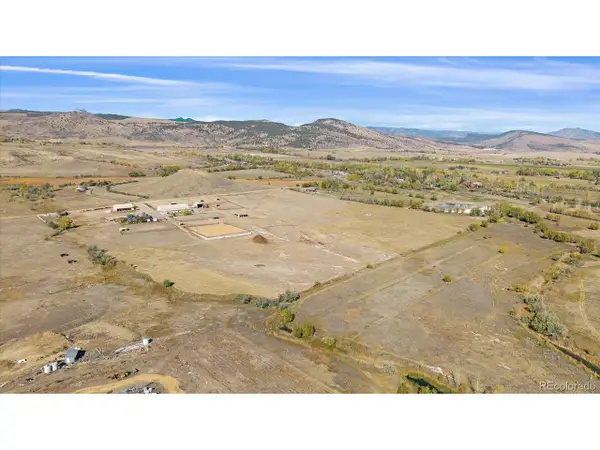 $2,975,000Active4 beds 3 baths2,712 sq. ft.
10500 N 49th St, Longmont, CO 80503
MLS# 5123925Listed by: Madison & Company Properties - New
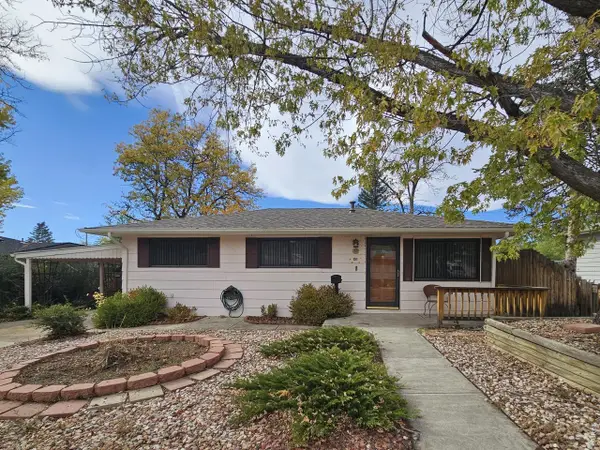 $379,000Active3 beds 1 baths1,144 sq. ft.
151 Grant St, Longmont, CO 80501
MLS# 1071313Listed by: The Agency - Boulder - New
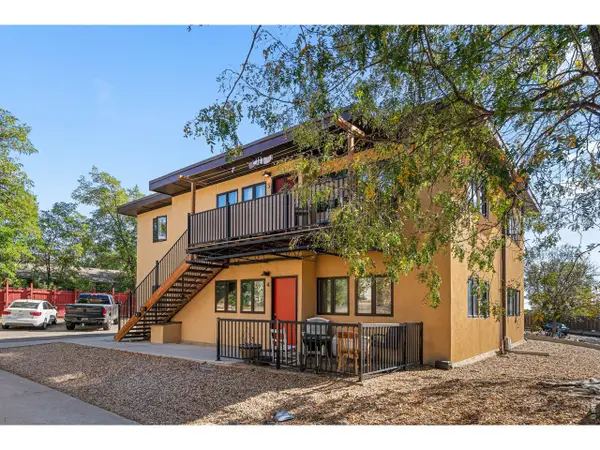 $850,000Active-- beds -- baths2,760 sq. ft.
10 Birch Ct, Longmont, CO 80503
MLS# 2249526Listed by: MODUS Real Estate - New
 $525,000Active4 beds 2 baths1,680 sq. ft.
428 Verdant Cir, Longmont, CO 80504
MLS# 6035043Listed by: Redfin Corporation - Open Wed, 4:30 to 6pmNew
 $665,000Active4 beds 3 baths3,797 sq. ft.
3362 Larkspur Dr, Longmont, CO 80503
MLS# 1071242Listed by: Compass - Boulder


Protect your home and budget from life's surprises with an Assurant Home Warranty, backed by a partner that supports you through every step of homeownership. Explore Plans.
©2026 Century 21 Real Estate LLC. All rights reserved. CENTURY 21®, the CENTURY 21 Logo and C21® are service marks owned by Century 21 Real Estate LLC. Century 21 Real Estate LLC fully supports the principles of the Fair Housing Act and the Equal Opportunity Act. Each office is independently owned and operated. Listing information is deemed reliable but not guaranteed accurate.