
50 19th Ave #56, Longmont, CO 80501
Local realty services provided by:CENTURY 21 CapRock Real Estate
50 19th Ave #56,Longmont, CO 80501
$249,000
- 2 Beds
- 1 Baths
- 920 sq. ft.
- Condominium
- Active
Listed by: eric denardo
Office: exp realty, llc888-440-2724
MLS#:6972194
Source:IRES
Price summary
- Price:$249,000
- Price per sq. ft.:$270.65
- Monthly HOA dues:$360
About this home
One of the most affordable homeownership opportunities in Longmont, this refreshed condo in the desirable Park Crest community is move-in ready. Featuring durable luxury vinyl plank flooring throughout, fresh interior paint, and a functional layout, this home offers stylish, low-maintenance living in a convenient location. The living area receives plenty of natural light and opens to a private patio, providing a comfortable space to relax or enjoy your morning coffee.
The thoughtfully designed floor plan includes generously sized bedrooms, ample storage, and the convenience of a detached one-car garage. The HOA covers water, sewer, trash, snow removal, and exterior maintenance, making ownership simple and stress-free. Just moments from Lanyon Park and minutes from downtown Longmont, shopping, restaurants, and convenient commuting routes to Boulder, this turnkey home is ideal for first-time buyers, downsizers, or investors.
Contact an agent
Home facts
- Year built:1995
- Listing ID #:6972194
- Added:5 day(s) ago
- Updated:July 13, 2026 at 03:08 PM
Rooms and interior
- Bedrooms:2
- Total bathrooms:1
- Full bathrooms:1
- Kitchen Description:Dishwasher, Microwave, Refrigerator
- Living area:920 sq. ft.
Heating and cooling
- Cooling:Ceiling Fan(s), Wall/Window Unit(s)
- Heating:Forced Air
Structure and exterior
- Roof:Composition
- Year built:1995
- Building area:920 sq. ft.
- Lot Features:House Faces South, Paved
- Architectural Style:Contemporary
- Construction Materials:Frame
- Exterior Features:Balcony, Patio
- Levels:One
Schools
- High school:Skyline
- Middle school:Heritage
- Elementary school:Timberline
Utilities
- Water:City
- Sewer:Public Sewer
Finances and disclosures
- Price:$249,000
- Price per sq. ft.:$270.65
- Tax amount:$1,675
Features and amenities
- Appliances:Dishwasher, Fire Alarm, Microwave, Refrigerator
Parking
- Garage spaces:1
New listings near 50 19th Ave #56
- New
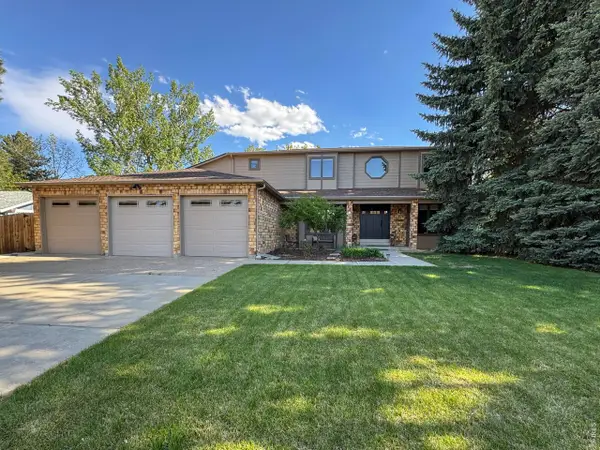 $879,000Active5 beds 4 baths4,658 sq. ft.
619 Crawford Cir, Longmont, CO 80504
MLS# 1064047Listed by: LIV Sotheby's Intl Realty - New
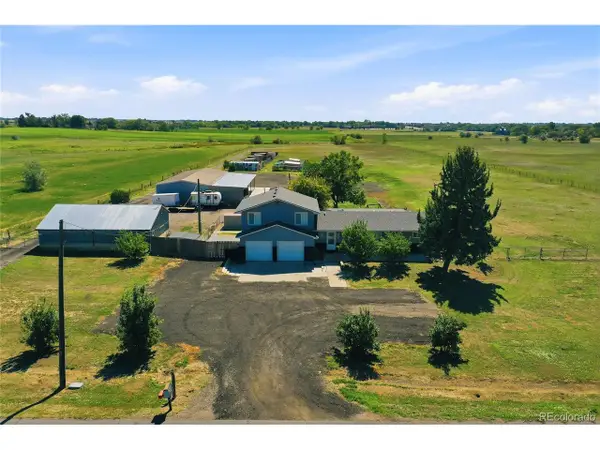 $2,000,000Active4 beds 3 baths2,191 sq. ft.
12822 N 95th St, Longmont, CO 80504
MLS# 2976842Listed by: HomeSmart - New
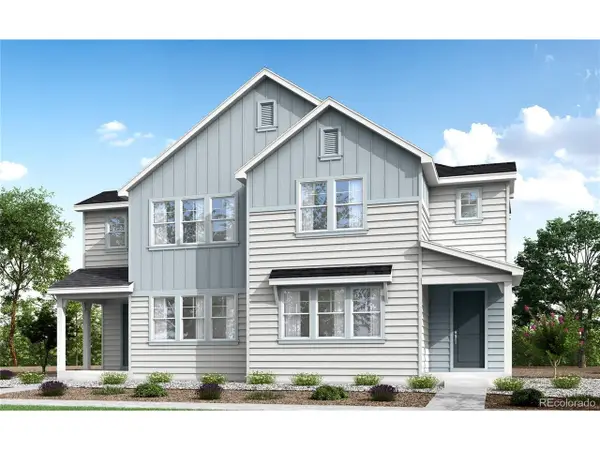 $599,900Active3 beds 3 baths3,030 sq. ft.
1529 E 3rd Ave, Longmont, CO 80501
MLS# 1955454Listed by: RE/MAX Professionals - New
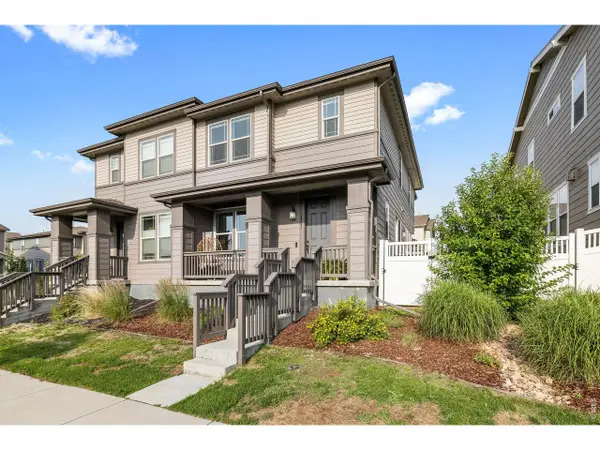 $620,000Active4 beds 4 baths2,449 sq. ft.
2501 Winding Dr, Longmont, CO 80504
MLS# 1064024Listed by: Compass - Boulder - New
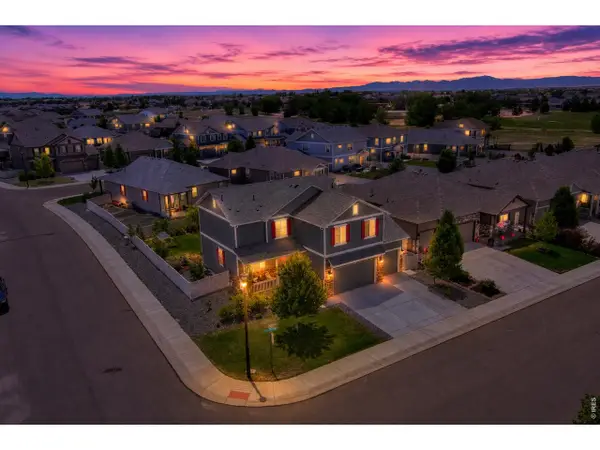 $550,000Active4 beds 3 baths3,389 sq. ft.
5340 Stagecoach Ave, Longmont, CO 80504
MLS# 1064025Listed by: Real Assets Chea Group - New
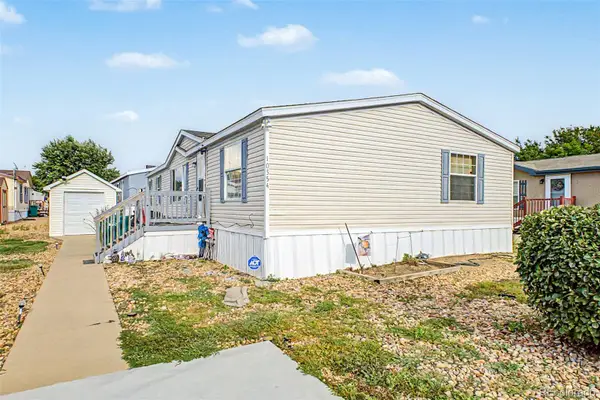 $120,000Active3 beds 2 baths1,456 sq. ft.
10554 Bald Eagle Circle, Longmont, CO 80504
MLS# 5054728Listed by: KELLER WILLIAMS ADVANTAGE REALTY LLC
- New
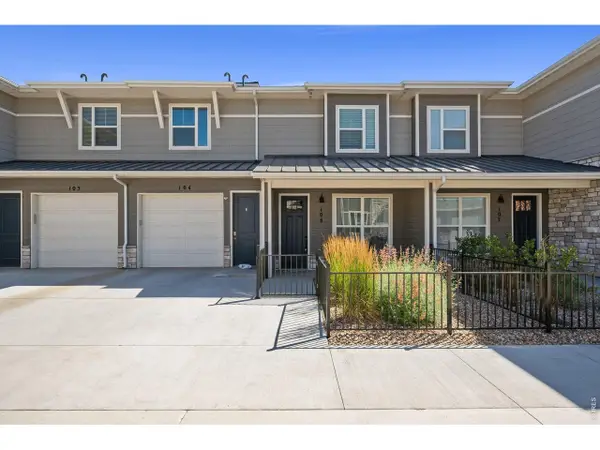 $460,000Active2 beds 3 baths1,703 sq. ft.
350 High Point Dr #C-108, Longmont, CO 80504
MLS# 1064005Listed by: St Vrain Realty LLC - New
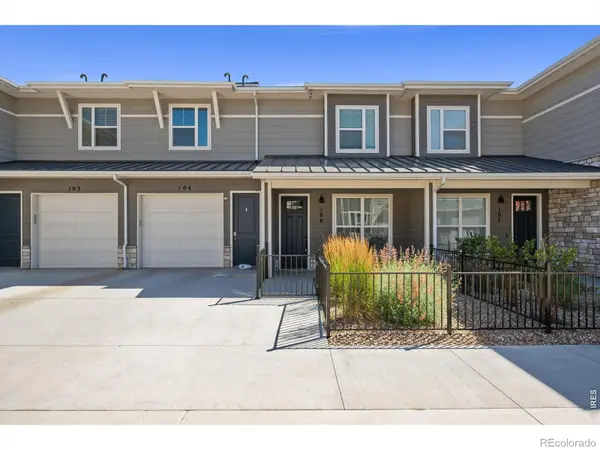 $460,000Active2 beds 3 baths1,703 sq. ft.
350 High Point Drive #108, Longmont, CO 80504
MLS# IR1064005Listed by: ST VRAIN REALTY LLC - New
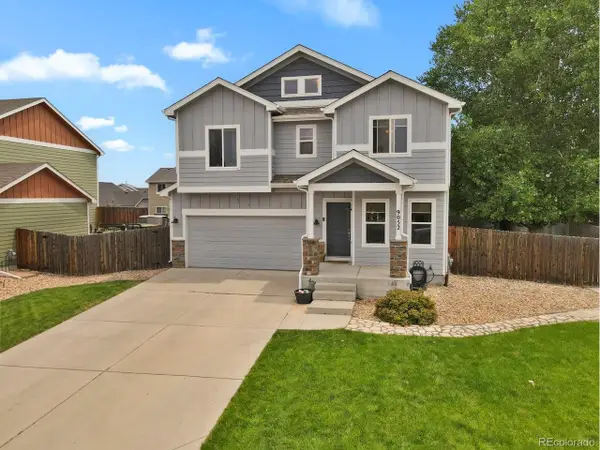 $595,000Active5 beds 3 baths3,010 sq. ft.
9052 Sandpiper Dr, Longmont, CO 80504
MLS# 3547320Listed by: Allen Realty - New
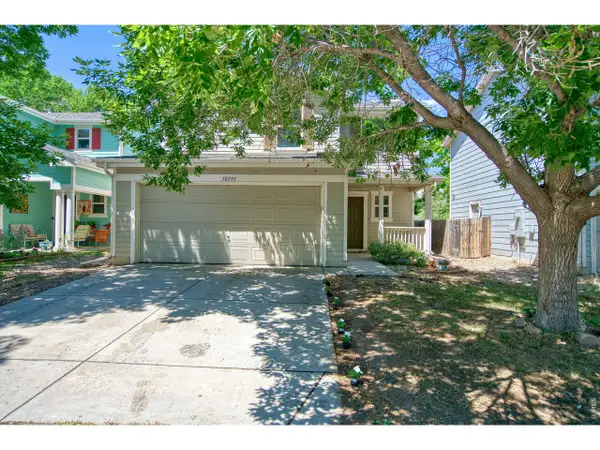 $430,000Active3 beds 3 baths1,371 sq. ft.
10595 Butte Dr, Longmont, CO 80504
MLS# 1063965Listed by: eXp Realty LLC


Protect your home and budget from life's surprises with an Assurant Home Warranty, backed by a partner that supports you through every step of homeownership. Explore Plans.
©2026 Century 21 Real Estate LLC. All rights reserved. CENTURY 21®, the CENTURY 21 Logo and C21® are service marks owned by Century 21 Real Estate LLC. Century 21 Real Estate LLC fully supports the principles of the Fair Housing Act and the Equal Opportunity Act. Each office is independently owned and operated. Listing information is deemed reliable but not guaranteed accurate.