
5165 Lake Terrace Ln, Longmont, CO 80504
Local realty services provided by:CENTURY 21 Top Dog Properties
5165 Lake Terrace Ln,Longmont, CO 80504
$705,555
- 4 Beds
- 4 Baths
- 3,750 sq. ft.
- Single family
- Active
Listed by: nathan belote
Office: re/max professionals303-799-9898
MLS#:6720109
Source:IRES
Price summary
- Price:$705,555
- Price per sq. ft.:$188.15
- Monthly HOA dues:$164.33
About this home
Exceptional home in the sought-after Barefoot Lakes community, featuring professional landscaping and a premium greenbelt-backed lot with abundant wildlife views and privacy. Enjoy outdoor living with a covered Trex deck, metal railings, covered patio, and a fully installed sprinkler and drip irrigation system serving all plants and trees. Ideally located just one block from the community recreation center, fitness facility, swimming pool, Barefoot Lakes, parks, and walking trails. This spacious 4-bedroom, 3.5-bathroom home offers an open-concept great room design filled with natural light and enhanced by extensive wiring and smart-home connectivity. The main floor features durable hard-surface flooring throughout, while the expansive primary suite includes a large walk-in closet and a luxurious bathroom with rainfall shower heads. Additional highlights include: Finished walkout basement with wet bar, spacious primary suite with walk-in closet, 2 bedrooms with Jack-and-Jill bathroom on the upper level, Large laundry room with extra cabinetry and deep utility sink, Finished, insulated 2-car garage with upgraded flooring. Ceiling fans in all bedrooms, family room, and outdoor deck, Honeywell Home smart-home system, Wi-Fi-enabled lighting, smart door lock, and smart thermostat and Wireless access points (WAPs) and Ethernet ports throughout the home. Combining modern technology, thoughtful upgrades, and an outstanding location, this move-in-ready home offers comfort, convenience, and exceptional indoor-outdoor living in one of Firestone's most desirable neighborhoods....
Contact an agent
Home facts
- Year built:2020
- Listing ID #:6720109
- Added:17 day(s) ago
- Updated:July 13, 2026 at 03:10 PM
Rooms and interior
- Bedrooms:4
- Total bathrooms:4
- Full bathrooms:3
- Half bathrooms:1
- Dining Description:Eat-in Kitchen
- Bathrooms Description:Jack & Jill Bathroom
- Kitchen Description:Dishwasher, Disposal, Kitchen Island, Microwave
- Basement Description:Partial, Partially Finished
- Living area:3,750 sq. ft.
Heating and cooling
- Cooling:Ceiling Fan(s), Central Air
- Heating:Radiant
Structure and exterior
- Roof:Composition
- Year built:2020
- Building area:3,750 sq. ft.
- Lot area:0.14 Acres
- Lot Features:Paved
- Construction Materials:Frame, Stone, Wood Siding
- Exterior Features:Deck, Patio
- Levels:One
Schools
- High school:Mead
- Middle school:Mead
- Elementary school:Mead
Utilities
- Water:City
- Sewer:Public Sewer
Finances and disclosures
- Price:$705,555
- Price per sq. ft.:$188.15
- Tax amount:$8,141
Features and amenities
- Appliances:Dishwasher, Disposal, Microwave
- Amenities:Eat-in Kitchen, Jack & Jill Bathroom, Kitchen Island, Open Floorplan, Walk-In Closet(s), Wet Bar
- Smart home:Yes
Parking
- Garage spaces:2
New listings near 5165 Lake Terrace Ln
- New
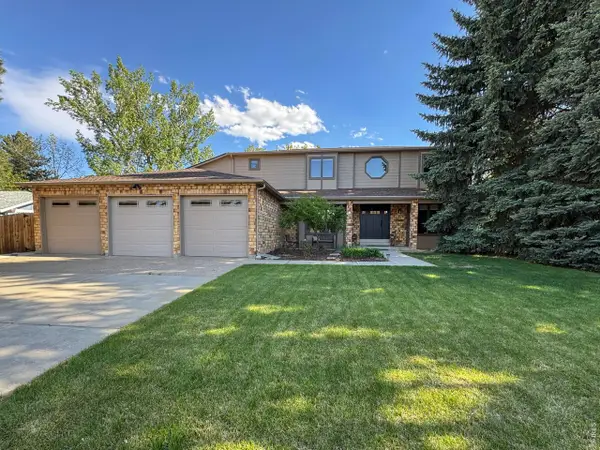 $879,000Active5 beds 4 baths4,658 sq. ft.
619 Crawford Cir, Longmont, CO 80504
MLS# 1064047Listed by: LIV Sotheby's Intl Realty - New
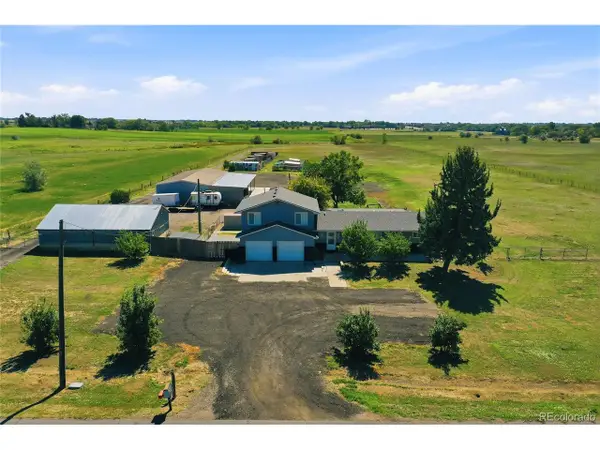 $2,000,000Active4 beds 3 baths2,191 sq. ft.
12822 N 95th St, Longmont, CO 80504
MLS# 2976842Listed by: HomeSmart - New
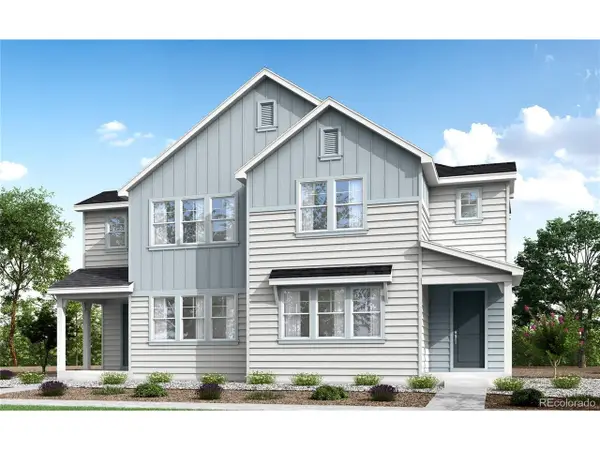 $599,900Active3 beds 3 baths3,030 sq. ft.
1529 E 3rd Ave, Longmont, CO 80501
MLS# 1955454Listed by: RE/MAX Professionals - New
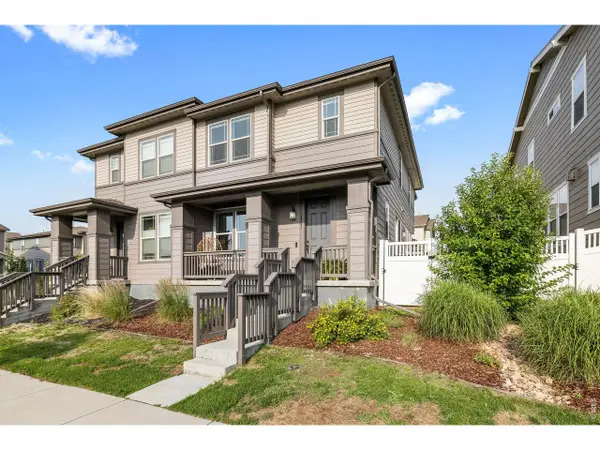 $620,000Active4 beds 4 baths2,449 sq. ft.
2501 Winding Dr, Longmont, CO 80504
MLS# 1064024Listed by: Compass - Boulder - New
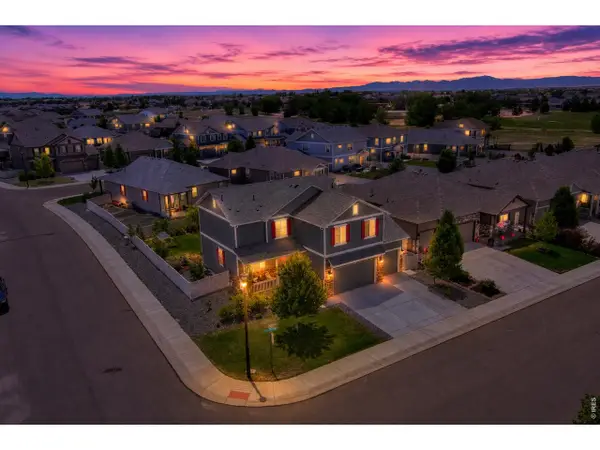 $550,000Active4 beds 3 baths3,389 sq. ft.
5340 Stagecoach Ave, Longmont, CO 80504
MLS# 1064025Listed by: Real Assets Chea Group - New
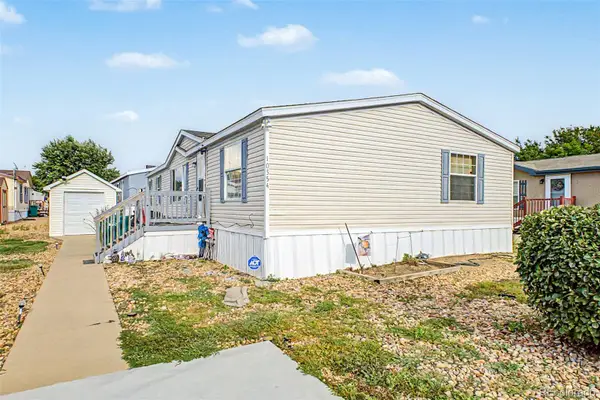 $120,000Active3 beds 2 baths1,456 sq. ft.
10554 Bald Eagle Circle, Longmont, CO 80504
MLS# 5054728Listed by: KELLER WILLIAMS ADVANTAGE REALTY LLC
- New
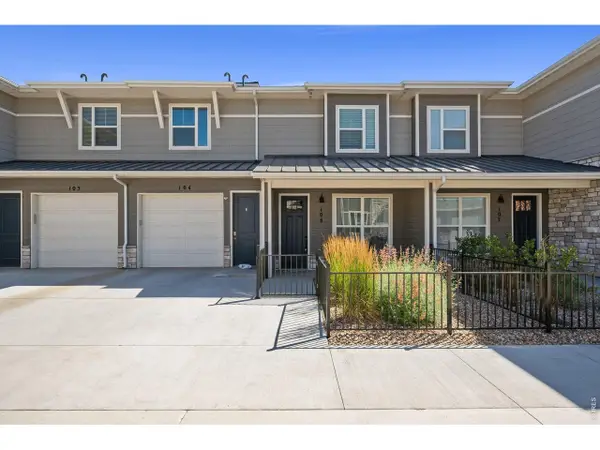 $460,000Active2 beds 3 baths1,703 sq. ft.
350 High Point Dr #C-108, Longmont, CO 80504
MLS# 1064005Listed by: St Vrain Realty LLC - New
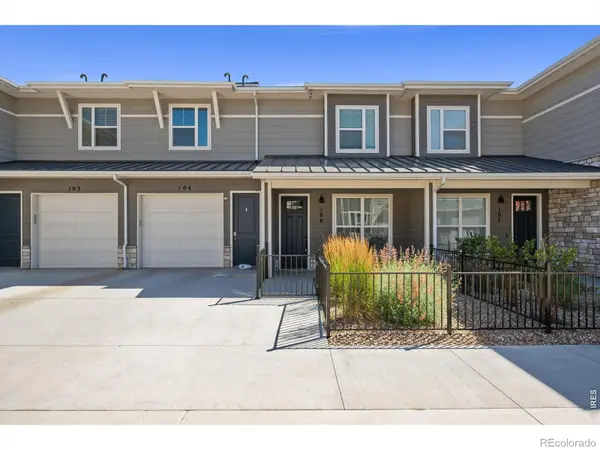 $460,000Active2 beds 3 baths1,703 sq. ft.
350 High Point Drive #108, Longmont, CO 80504
MLS# IR1064005Listed by: ST VRAIN REALTY LLC - New
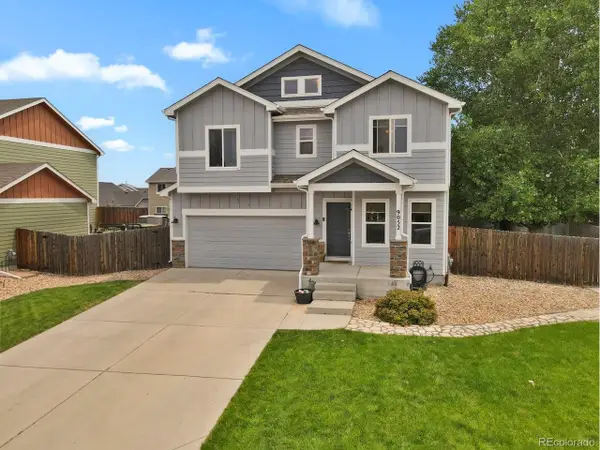 $595,000Active5 beds 3 baths3,010 sq. ft.
9052 Sandpiper Dr, Longmont, CO 80504
MLS# 3547320Listed by: Allen Realty - New
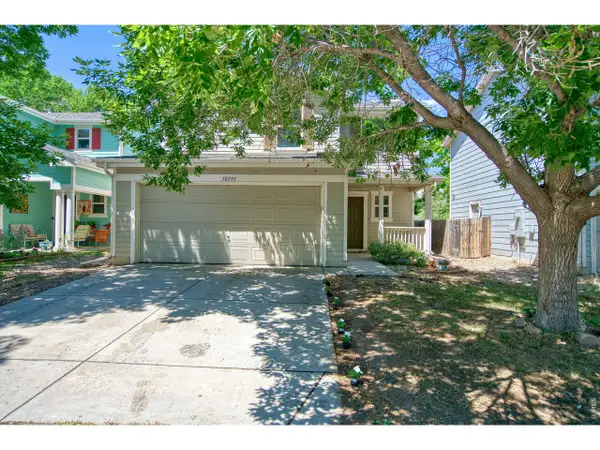 $430,000Active3 beds 3 baths1,371 sq. ft.
10595 Butte Dr, Longmont, CO 80504
MLS# 1063965Listed by: eXp Realty LLC


Protect your home and budget from life's surprises with an Assurant Home Warranty, backed by a partner that supports you through every step of homeownership. Explore Plans.
©2026 Century 21 Real Estate LLC. All rights reserved. CENTURY 21®, the CENTURY 21 Logo and C21® are service marks owned by Century 21 Real Estate LLC. Century 21 Real Estate LLC fully supports the principles of the Fair Housing Act and the Equal Opportunity Act. Each office is independently owned and operated. Listing information is deemed reliable but not guaranteed accurate.