
5575 Saint Vrain Rd, Longmont, CO 80503
Local realty services provided by:CENTURY 21 Top Dog Properties
5575 Saint Vrain Rd,Longmont, CO 80503
$4,499,000
- 3 Beds
- 3 Baths
- 4,424 sq. ft.
- Single family
- Active
Listed by: meghan bach
Office: compass - boulder3034875472
MLS#:1060593
Source:IRES
Price summary
- Price:$4,499,000
- Price per sq. ft.:$1,016.95
About this home
A gated, Chanticleer pear tree-lined driveway opens onto 10 acres sustained by decreed water rights in Gifford Gulch (with a perennial stream flow), feeding a private 1/4-acre pond, 500 mature trees, and over 7 acres of irrigated lawn. All irrigation is managed by a professional-grade app-controlled Rainbird system. The property enjoys expansive views across an adjoining 62-acre parcel of privately owned space, while mature gardens and trees provide a privacy screen to the south. The home was completely renovated, and the craftsmanship announces itself before you reach the front door: a hand-laid stone exterior sets the tone. Inside, oak floors run beneath soaring vaulted ceilings, and a see-through Isokern masonry fireplace anchors both the living room & the library - the latter finished with a built-in cocktail nook. Vast windows pull in natural light and frame sparkling pond views from nearly every room. The kitchen is built around quartzite countertops, hand-forged metal cabinetry, Crystal Cabinet lowers, and a BlueStar stove. The primary bath is a proper retreat: radiant heated floors, an MTI stone shower basin, a 6-foot Juliet soaking tub with Graff filler, marble subway tile, and a custom cement trough sink. A den with private entry & full bath serves equally well as a guest suite or in-law quarters for main level living. The heated 3-car attached garage and a fully finished daylit basement - with a gym & office - round out a luxury home. An expansive Azek deck opens onto lush grounds & open space beyond. Adding another 620 FINISHED SF (not included in our numbers above) is a detached boutique garage/multipurpose studio with matching stone exterior. This space has the potential as an ADU or GUEST HOUSE, fully insulated & with a designated electrical panel finished out for a hot tub or pool. Opportunity to add barns/horse sheds on property. An unincorporated Boulder County address delivers full Boulder access with a meaningfully lower tax burden....
Contact an agent
Home facts
- Year built:1996
- Subdivision & Development:Foothills East
- Listing ID #:1060593
- Added:107 day(s) ago
- Updated:September 17, 2026 at 03:28 AM
Rooms and interior
- Bedrooms:3
- Total bathrooms:3
- Full bathrooms:1
- Flooring:Wood
- Dining Description:Eat-in Kitchen
- Kitchen Description:Dishwasher, Disposal, Gas Range, Kitchen Island, Microwave, Refrigerator, Self Cleaning Oven, Water Purifier Owned
- Basement Description:Built-In Radon, Full, Partially Finished, Sump Pump
- Living area:4,424 sq. ft.
Heating and cooling
- Cooling:Ceiling Fan(s), Central Air
- Heating:Forced Air, Radiant, Zoned
Structure and exterior
- Roof:Fiberglass
- Year built:1996
- Building area:4,424 sq. ft.
- Lot area:9.86 Acres
- Lot Features:Abuts Pond/Lake, Abuts Private Open Space, Abuts Stream/Creek/River, Deciduous Trees, Evergreen Trees, House Faces North, House Faces South, Level, Native Grass, Paved, Unincorporated, Water Rights Included
- Architectural Style:Contemporary
- Construction Materials:Frame, Stone
- Exterior Features:Patio, Sprinkler System
- Levels:2 Story
Schools
- High school:Silver Creek
- Middle school:Altona
- Elementary school:Eagle Crest
Utilities
- Water:District
- Sewer:Septic Tank
Finances and disclosures
- Price:$4,499,000
- Price per sq. ft.:$1,016.95
- Tax amount:$12,806
Features and amenities
- Appliances:Dishwasher, Disposal, Dryer, Fire Alarm, Gas Range, Microwave, Refrigerator, Self Cleaning Oven, Washer, Water Purifier Owned
- Laundry features:Dryer, Washer, Washer/Dryer Hookup
- Amenities:Cathedral Ceiling(s), Eat-in Kitchen, High Ceilings, Kitchen Island, Natural Woodwork, Open Floorplan, Walk-In Closet(s), Wood Windows
Parking
- Parking description:Garage Door Opener, Heated Garage, Oversized Garage
- Garage spaces:5
New listings near 5575 Saint Vrain Rd
- Coming SoonOpen Sat, 11am to 12pm
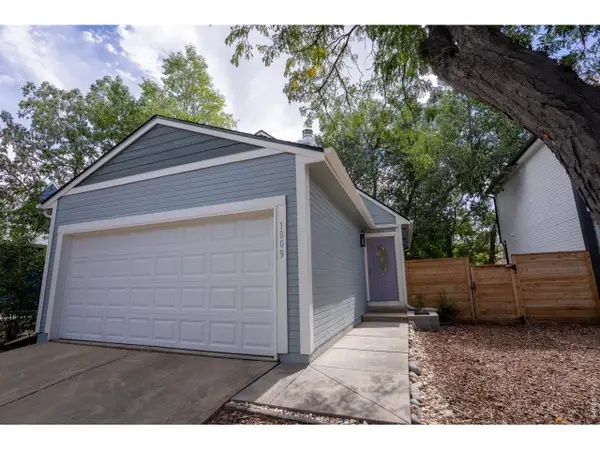 $474,900Coming Soon2 beds 2 baths1,578 sq. ft.
1009 Townley Cir, Longmont, CO 80501
MLS# 1068786Listed by: Coldwell Banker Realty-Boulder - Coming Soon
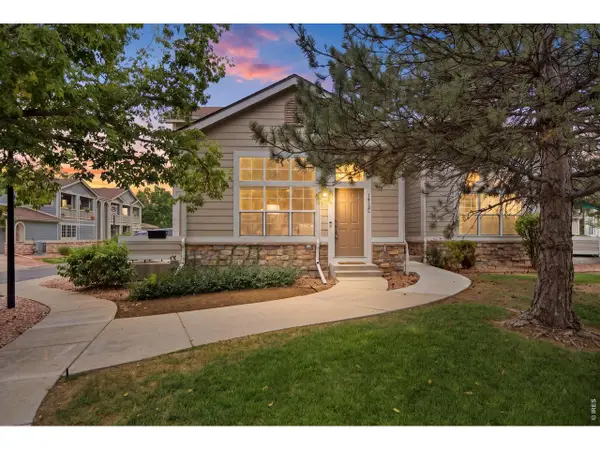 $425,000Coming Soon2 beds 3 baths2,030 sq. ft.
1418 Whitehall Dr #C, Longmont, CO 80504
MLS# 1068789Listed by: eXp Realty - Hub - Coming Soon
 $825,000Coming Soon5 beds 4 baths4,276 sq. ft.
1516 Red Mountain Dr, Longmont, CO 80504
MLS# 1068356Listed by: Coldwell Banker Realty-NOCO - New
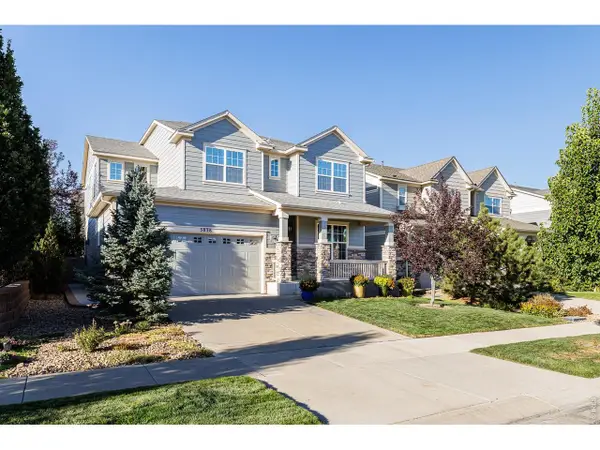 $1,025,000Active4 beds 4 baths4,493 sq. ft.
5838 Boundary Pl, Longmont, CO 80503
MLS# 1068841Listed by: Madison & Company Properties - Niwot - Open Sun, 1 to 3pmNew
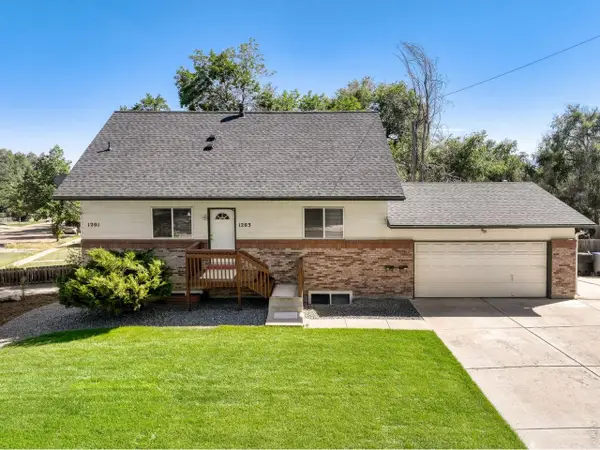 $719,900Active-- beds -- baths2,425 sq. ft.
1201 Spruce Ave, Longmont, CO 80501
MLS# 1068817Listed by: RE/MAX Alliance-Longmont - New
 $670,000Active4 beds 3 baths2,828 sq. ft.
1610 24th Ave, Longmont, CO 80501
MLS# 9458315Listed by: Midnight Sun Realty Inc - Open Sat, 11am to 1pmNew
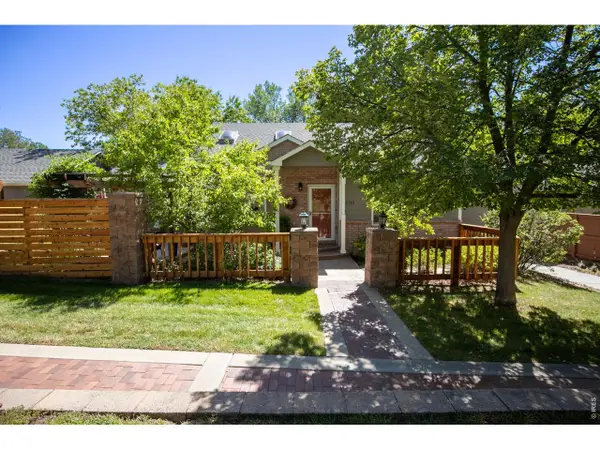 $539,000Active5 beds 3 baths2,620 sq. ft.
3110 Concord Way, Longmont, CO 80503
MLS# 1068768Listed by: Next Chapter Real Estate CO - New
 $565,000Active3 beds 2 baths3,960 sq. ft.
632 Rider Ridge Dr, Longmont, CO 80504
MLS# 6258069Listed by: Colorado Clockwork Realty, Inc. - New
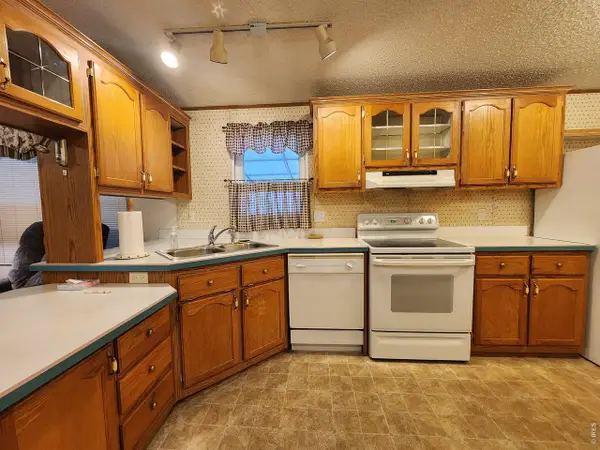 $79,900Active2 beds 2 baths930 sq. ft.
831 17th Ave #34, Longmont, CO 80501
MLS# 7025Listed by: Mary Rose Gutierrez - New
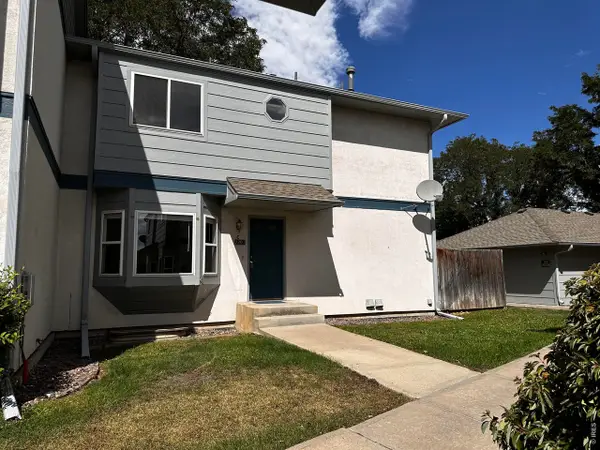 $305,000Active2 beds 2 baths1,639 sq. ft.
2207 Emery St #C, Longmont, CO 80501
MLS# 1068759Listed by: Paragon Realty Services LLC


Protect your home and budget from life's surprises with an Assurant Home Warranty, backed by a partner that supports you through every step of homeownership. Explore Plans.
©2026 Century 21 Real Estate LLC. All rights reserved. CENTURY 21®, the CENTURY 21 Logo and C21® are service marks owned by Century 21 Real Estate LLC. Century 21 Real Estate LLC fully supports the principles of the Fair Housing Act and the Equal Opportunity Act. Each office is independently owned and operated. Listing information is deemed reliable but not guaranteed accurate.