
5612 Wheaton Ave, Longmont, CO 80503
Local realty services provided by:CENTURY 21 Top Dog Properties
5612 Wheaton Ave,Longmont, CO 80503
$1,173,307
- 4 Beds
- 4 Baths
- 2,612 sq. ft.
- Single family
- Active
Listed by: justin dinkel
Office: dinkel real estate303-594-6499
MLS#:3820988
Source:IRES
Price summary
- Price:$1,173,307
- Price per sq. ft.:$449.2
About this home
Home, sweet home! This beautiful 4 bed, 4 bath residence in West Grange boasts tasteful stone accents, a manicured landscape, 2 car garage, and a lovely front porch. Come inside to discover an open concept w/elegant wood-look flooring, high ceilings, and neutral palette throughout. Prepare delicious meals in this gourmet kitchen, equipped w/espresso cabinetry, a walk-in pantry, pendant lighting, stainless steel appliances, and a prep island w/a breakfast bar. The large primary bedroom showcases plush carpet, a full ensuite w/dual sinks plus a freestanding tub, and a walk-in closet for all your belongings. You'll also find a cozy den, ideal for an office or reading nook. Large unfinished basement can easily be converted into additional living space. Lastly, the quaint backyard w/its covered patio, is the perfect place for a summer cookout w/friends & loved ones! What are you waiting for? Don't miss out!
Contact an agent
Home facts
- Year built:2026
- Subdivision & Development:West Grange
- Listing ID #:3820988
- Added:89 day(s) ago
- Updated:October 28, 2026 at 03:05 PM
Rooms and interior
- Bedrooms:4
- Total bathrooms:4
- Full bathrooms:2
- Half bathrooms:1
- Dining Description:Eat-in Kitchen
- Kitchen Description:Dishwasher, Disposal, Kitchen Island, Microwave, Pantry
- Basement Description:Unfinished
- Living area:2,612 sq. ft.
Heating and cooling
- Cooling:Central Air
- Heating:Forced Air
Structure and exterior
- Roof:Composition
- Year built:2026
- Building area:2,612 sq. ft.
- Lot area:0.11 Acres
- Lot Features:Gutters, House Faces South, Level, Paved
- Construction Materials:Frame, Stone, Stucco, Wood Siding
- Exterior Features:Patio
- Levels:2 Story
Schools
- High school:Silver Creek
- Middle school:Altona
- Elementary school:Blue Mountain
Utilities
- Water:City
- Sewer:Public Sewer
Finances and disclosures
- Price:$1,173,307
- Price per sq. ft.:$449.2
- Tax amount:$3,678
Features and amenities
- Appliances:Dishwasher, Disposal, Fire Alarm, Microwave
- Amenities:Eat-in Kitchen, Kitchen Island, Open Floorplan, Pantry, Walk-In Closet(s)
Parking
- Garage spaces:2
New listings near 5612 Wheaton Ave
- Coming Soon
 $1,200,000Coming Soon4 beds 3 baths5,021 sq. ft.
1206 3rd, Longmont, CO 80501
MLS# IR1071307Listed by: COMPASS - BOULDER
- Coming Soon
 $650,000Coming Soon3 beds 3 baths2,483 sq. ft.
2347 Santa Fe Dr, Longmont, CO 80504
MLS# 1071287Listed by: milehimodern - Boulder - Coming SoonOpen Thu, 4:30 to 6pm
 $399,000Coming Soon2 beds 2 baths1,256 sq. ft.
640 Gooseberry Dr #902, Longmont, CO 80503
MLS# 1071238Listed by: Compass - Boulder - Coming SoonOpen Sat, 11am to 1pm
 $519,000Coming Soon3 beds 2 baths1,075 sq. ft.
1121 S Gay Dr, Longmont, CO 80501
MLS# 1071217Listed by: Compass - Boulder - New
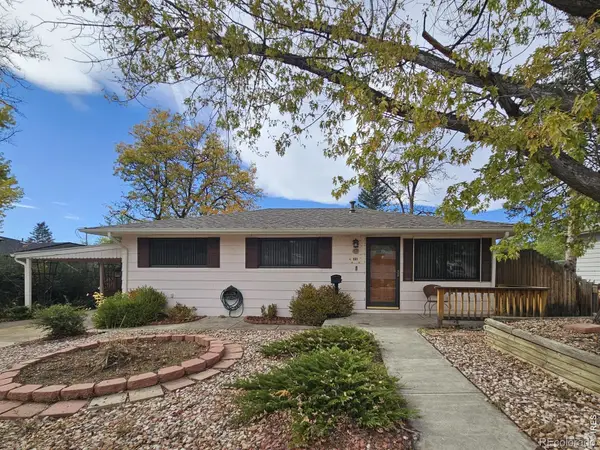 $379,000Active3 beds 1 baths1,144 sq. ft.
151 Grant, Longmont, CO 80501
MLS# IR1071313Listed by: THE AGENCY - BOULDER - New
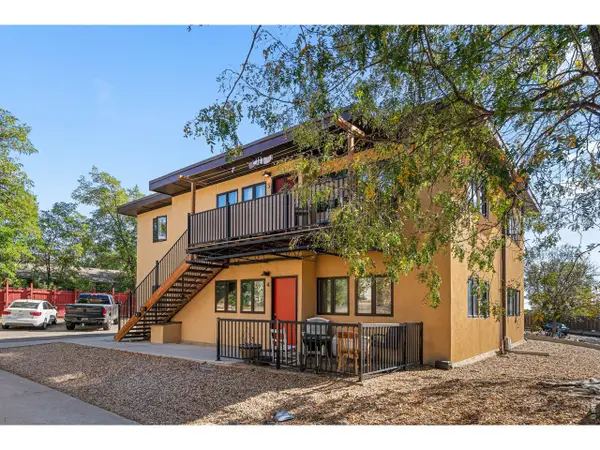 $850,000Active-- beds -- baths2,760 sq. ft.
10 Birch Ct, Longmont, CO 80503
MLS# 2249526Listed by: MODUS Real Estate - New
 $525,000Active4 beds 2 baths1,680 sq. ft.
428 Verdant Cir, Longmont, CO 80504
MLS# 6035043Listed by: Redfin Corporation - Open Wed, 4:30 to 6pmNew
 $665,000Active4 beds 3 baths3,797 sq. ft.
3362 Larkspur Dr, Longmont, CO 80503
MLS# 1071242Listed by: Compass - Boulder - New
 $670,000Active4 beds 3 baths3,888 sq. ft.
548 E 16th Ave, Longmont, CO 80504
MLS# 1071245Listed by: Danielle Gerian Realty - New
 $932,500Active4 beds 3 baths2,333 sq. ft.
855 Peakview Pl, Longmont, CO 80503
MLS# 5865637Listed by: Keller Williams DTC


Protect your home and budget from life's surprises with an Assurant Home Warranty, backed by a partner that supports you through every step of homeownership. Explore Plans.
©2026 Century 21 Real Estate LLC. All rights reserved. CENTURY 21®, the CENTURY 21 Logo and C21® are service marks owned by Century 21 Real Estate LLC. Century 21 Real Estate LLC fully supports the principles of the Fair Housing Act and the Equal Opportunity Act. Each office is independently owned and operated. Listing information is deemed reliable but not guaranteed accurate.