
632 Rider Ridge Drive, Longmont, CO 80504
Local realty services provided by:CENTURY 21 Top Dog Properties
Listed by: jeremy brady
Office: colorado clockwork realty, inc.
MLS#:6258069
Source:ML
Price summary
- Price:$565,000
- Price per sq. ft.:$142.68
- Monthly HOA dues:$14.33
About this home
You will say ‘I love this’ when you step inside - tall/vaulted ceilings accent the open floorplan and make it the place for family and friends to gather. TONS of remodeling/updates throughout – new carpet/paint/flooring, lights, hardware, refreshed deck, and lots more to enjoy. LOTS of space to host holiday dinners in the dining room, Sunday pancakes at the kitchen peninsula and Netflix movie nights in the oversized family room. Take time to unwind in the generously sized primary retreat with an ensuite 5-piece bath and walk-in closet. Beds 2 & 3 are great for kids/guests to relax or flexible to use as a home office. Main floor laundry means no hauling loads! The walkout basement is cleaned up with brand new LVP flooring! Let little ones run around or use it as a workout/gaming area – you choose. With a corner lot, this backyard is waiting for kids & dogs to play with BBQ’s and sunsets up on the large deck. Located near restaurants, grocery, Sandstone Ranch Community Park, Union Reservoir, golf and SO much more! Nothing needs your attention you can move right in and start making a lifetime of memories because this is the home for you!...
Contact an agent
Home facts
- Year built:1993
- Subdivision & Development:Rider Ridge Flg 2
- Listing ID #:6258069
Rooms and interior
- Bedrooms:3
- Total bathrooms:2
- Full bathrooms:2
- Flooring:Carpet, Vinyl
- Bathrooms Description:Five Piece Bath
- Kitchen Description:Dishwasher, Disposal, Eat-in Kitchen, Microwave, Pantry, Range, Refrigerator
- Basement:Yes
- Basement Description:Bath/Stubbed, Full, Walk-Out Access
- Living area:3,960 sq. ft.
Heating and cooling
- Cooling:Central Air
- Heating:Forced Air, Natural Gas
- Central air:Yes
Structure and exterior
- Roof:Composition
- Year built:1993
- Building area:3,960 sq. ft.
- Lot area:0.22 Acres
- Lot Features:Corner, Landscaped, Sprinklers In Front, Sprinklers In Rear
- Architectural Style:Contemporary
- Construction Materials:Frame, Wood Siding
- Exterior Features:Deck, Patio, Private Yard
- Foundation Description:Concrete Perimeter
- Levels:1 Story
Schools
- High school:Skyline
- Middle school:Trail Ridge
- Elementary school:Rocky Mountain
Utilities
- Water:Public
- Sewer:Public Sewer
Finances and disclosures
- Price:$565,000
- Price per sq. ft.:$142.68
- Tax amount:$3,720 (2025)
Features and amenities
- Laundry features:In Unit
- Amenities:Bay Window(s), Carbon Monoxide Detector(s), Smoke Detector(s), Window Treatments
Parking
- Total parking spaces:2
- Parking description:220 Volts, Concrete Driveway, Dry Walled
- Garage:Yes
- Garage spaces:2
 Based on information submitted to the MLS GRID as of September 16, 2026 02:38 PM. All data is obtained from various sources and may not have been verified by broker or MLS GRID. Supplied Open House information is subject to change without notice. All information should be independently reviewed and verified for accuracy. Properties may or may not be listed by the office/agent presenting the information.
New listings near 632 Rider Ridge Drive
- Coming SoonOpen Sat, 11am to 1pm
 $925,000Coming Soon5 beds 4 baths3,574 sq. ft.
2313 Bluebird Dr, Longmont, CO 80504
MLS# 1068690Listed by: RE/MAX of Boulder, Inc - Coming Soon
 $1,625,000Coming Soon4 beds 5 baths6,340 sq. ft.
9078 Fieldcrest Ln, Longmont, CO 80503
MLS# 1068677Listed by: Group Centerra - Coming Soon
 $644,500Coming Soon4 beds 4 baths2,932 sq. ft.
2153 Rockspray Ct, Longmont, CO 80503
MLS# 1068623Listed by: RE/MAX Town and Country - Coming Soon
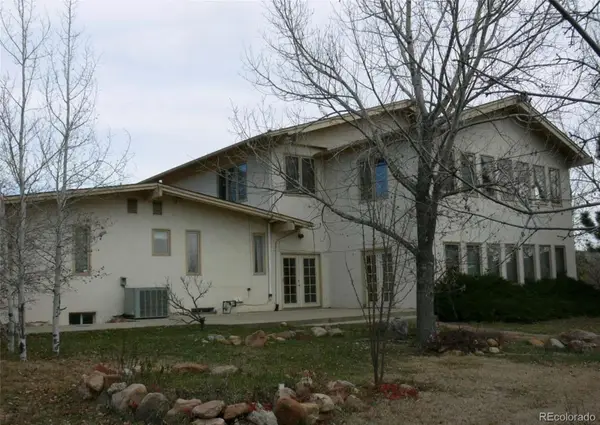 $1,999,000Coming Soon5 beds 4 baths7,840 sq. ft.
3800 Plateau Road, Longmont, CO 80503
MLS# 3817469Listed by: ORCHARD BROKERAGE LLC - New
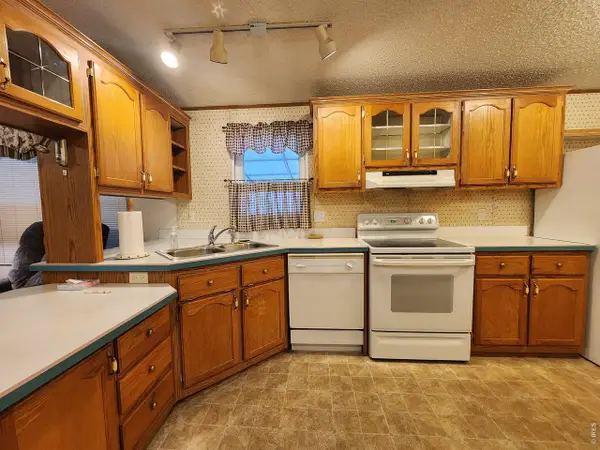 $79,900Active2 beds 2 baths930 sq. ft.
831 17th Ave #34, Longmont, CO 80501
MLS# 7025Listed by: Mary Rose Gutierrez - New
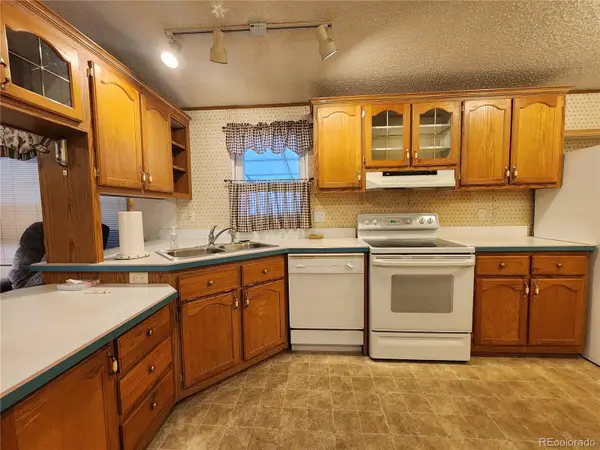 $79,900Active2 beds 2 baths930 sq. ft.
831 17th Avenue, Longmont, CO 80501
MLS# 7650105Listed by: MARY ROSE GUTIERREZ-INDIVIDUAL PROPRIETOR - New
 $77,000Active3 beds 2 baths1,216 sq. ft.
10910 Turner Boulevard, Longmont, CO 80504
MLS# 7993420Listed by: BROKERS GUILD HOMES - New
 $305,000Active2 beds 2 baths1,639 sq. ft.
2207 Emery Street #C, Longmont, CO 80501
MLS# IR1068759Listed by: PARAGON REALTY SERVICES LLC - New
 $138,900Active3 beds 2 baths960 sq. ft.
11215 Longview Boulevard, Longmont, CO 80504
MLS# 7033360Listed by: KELLER WILLIAMS REALTY DOWNTOWN LLC


Protect your home and budget from life's surprises with an Assurant Home Warranty, backed by a partner that supports you through every step of homeownership. Explore Plans.
©2026 Century 21 Real Estate LLC. All rights reserved. CENTURY 21®, the CENTURY 21 Logo and C21® are service marks owned by Century 21 Real Estate LLC. Century 21 Real Estate LLC fully supports the principles of the Fair Housing Act and the Equal Opportunity Act. Each office is independently owned and operated. Listing information is deemed reliable but not guaranteed accurate.