
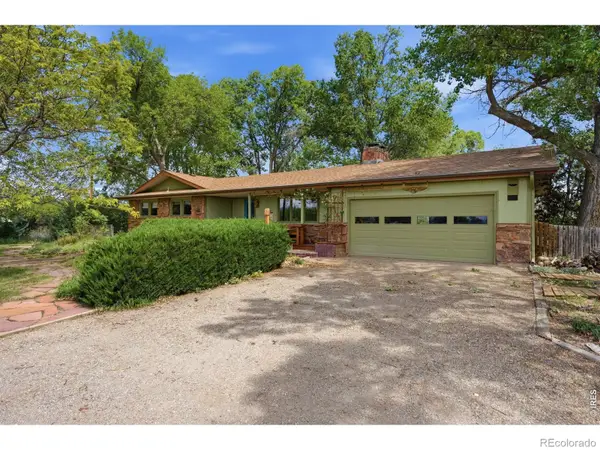
639 Summer Hawk Drive, Longmont, CO 80504
Local realty services provided by:CENTURY 21 Bear Facts Realty
Listed by: james graham
Office: structure property group llc.
MLS#:IR1064971
Source:ML
Price summary
- Price:$627,500
- Price per sq. ft.:$153.72
- Monthly HOA dues:$45
About this home
Welcome home to this beautifully maintained one-owner, 2-bedroom, 3-bath residence offering comfort, quality, and endless possibilities. The thoughtfully designed open floor plan is perfect for everyday living and entertaining, featuring a spacious kitchen with abundant counter space that flows seamlessly into the dining and living areas. The main-level primary suite provides convenience and privacy, complete with a large walk-in closet and an en-suite bath. A dedicated main-level office provides the perfect space to work from home or pursue your favorite hobbies. A second bedroom and additional bathrooms offer flexibility for guests or family. The unfinished basement is a blank canvas, ready for your personal design-whether you envision additional bedrooms, a recreation room, home gym, or theater. Pride of ownership shines throughout this home, with the original owner having meticulously cared for the property. Recent updates include a newer roof, replaced HVAC system, and fresh exterior paint, providing peace of mind for years to come. Don't miss this exceptional opportunity to own a move-in-ready home with room to grow and make it your own!...
Contact an agent
Home facts
- Year built:2008
- Listing ID #:IR1064971
Rooms and interior
- Bedrooms:2
- Total bathrooms:3
- Full bathrooms:2
- Half bathrooms:1
- Flooring:Wood
- Kitchen Description:Dishwasher, Disposal, Eat-in Kitchen, Kitchen Island, Microwave, Oven, Pantry, Refrigerator
- Basement:Yes
- Basement Description:Unfinished
- Living area:4,082 sq. ft.
Heating and cooling
- Cooling:Central Air
- Heating:Forced Air
- Central air:Yes
Structure and exterior
- Roof:Composition
- Year built:2008
- Building area:4,082 sq. ft.
- Lot area:0.14 Acres
- Lot Features:Sprinklers In Front
- Architectural Style:Contemporary
- Construction Materials:Brick, Concrete, Frame
- Exterior Features:Patio
- Levels:2 Story
Schools
- High school:Skyline
- Middle school:Trail Ridge
- Elementary school:Fall River
Utilities
- Water:Public
Finances and disclosures
- Price:$627,500
- Price per sq. ft.:$153.72
- Tax amount:$3,910 (2025)
Features and amenities
- Laundry features:Dryer, In Unit, Washer
- Amenities:Smoke Detector(s), Window Coverings
Parking
- Total parking spaces:2
- Parking description:Oversized
- Garage:Yes
- Garage spaces:2
 Based on information submitted to the MLS GRID as of July 24, 2026 03:45 PM. All data is obtained from various sources and may not have been verified by broker or MLS GRID. Supplied Open House information is subject to change without notice. All information should be independently reviewed and verified for accuracy. Properties may or may not be listed by the office/agent presenting the information. ML Member Broker: Juan L. Sanchez
New listings near 639 Summer Hawk Drive
- New
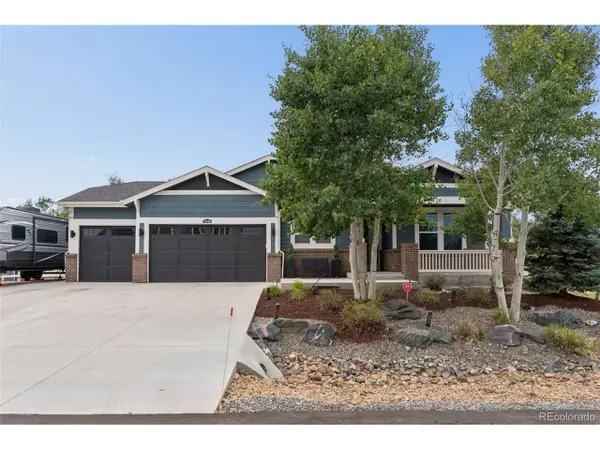 $885,000Active3 beds 3 baths2,721 sq. ft.
3345 Mourning Dove Ct, Longmont, CO 80504
MLS# 6730033Listed by: RE/MAX Momentum - Open Sat, 10am to 1pmNew
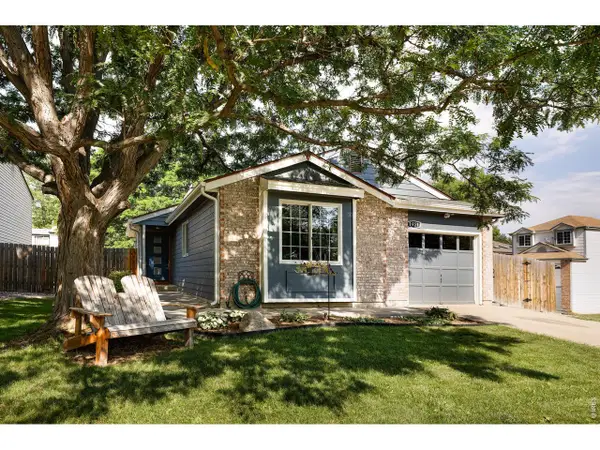 $495,000Active3 beds 2 baths1,217 sq. ft.
1921 Sumner St, Longmont, CO 80501
MLS# 1064960Listed by: Coldwell Banker Realty-Boulder - Open Sat, 11am to 2pmNew
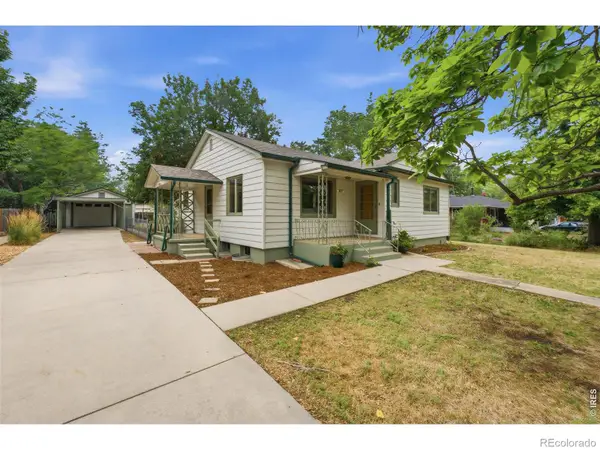 $525,000Active3 beds 1 baths1,592 sq. ft.
747 Sumner Street, Longmont, CO 80501
MLS# IR1064956Listed by: 8Z REAL ESTATE - Open Sat, 12 to 2pmNew
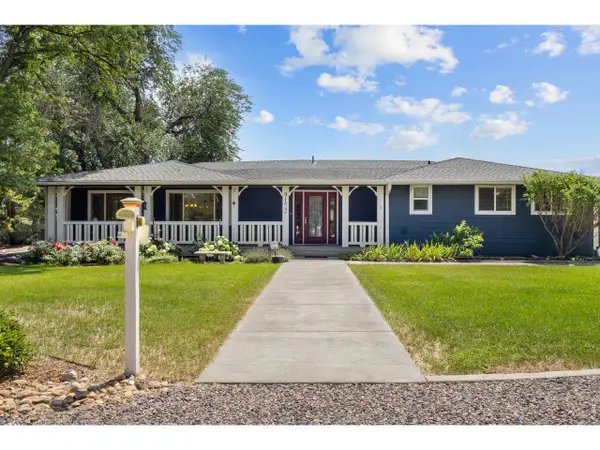 $870,000Active3 beds 3 baths2,572 sq. ft.
9172 Jotipa Dr, Longmont, CO 80503
MLS# 1064953Listed by: RE/MAX of Boulder, Inc - New
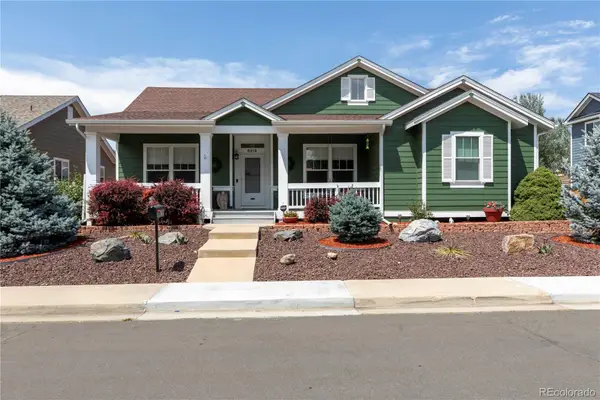 $629,999Active4 beds 3 baths3,592 sq. ft.
5212 Mt Audubon Street, Longmont, CO 80504
MLS# 6081149Listed by: EQUITY COLORADO REAL ESTATE - Open Sat, 12 to 2pmNew
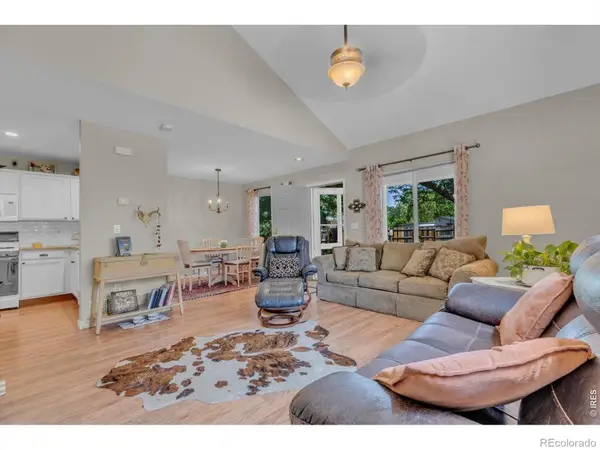 $310,000Active2 beds 1 baths1,300 sq. ft.
500 Lashley Street #45, Longmont, CO 80504
MLS# IR1064944Listed by: EXP REALTY LLC - Open Sat, 3 to 5:30pmNew
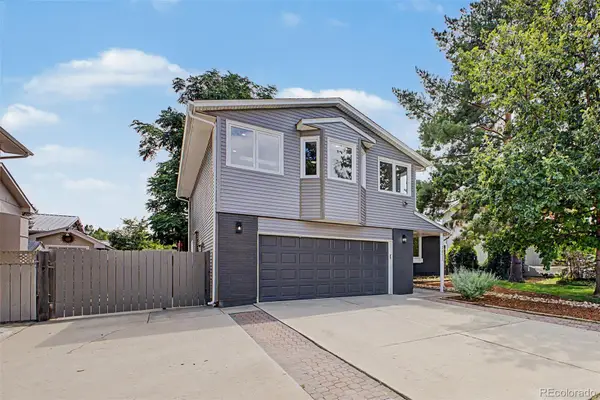 $659,000Active5 beds 3 baths2,486 sq. ft.
2823 Humboldt Circle, Longmont, CO 80503
MLS# 2155683Listed by: JUGGLE REALTY LLC - Open Sat, 10am to 1pmNew
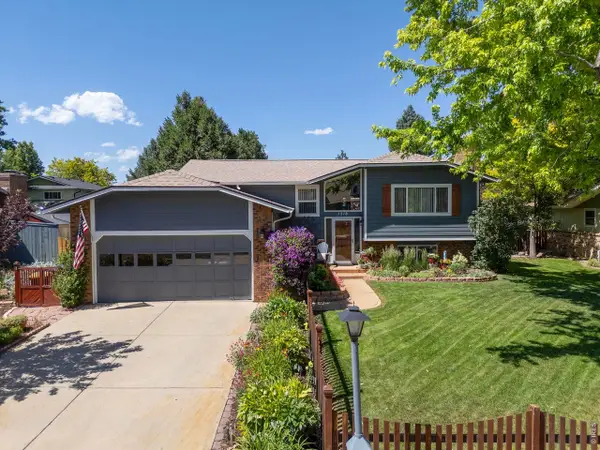 $595,000Active4 beds 3 baths2,210 sq. ft.
1518 Peterson Pl, Longmont, CO 80501
MLS# 1064897Listed by: RE/MAX Alliance-Longmont - Open Sat, 11am to 1pmNew
 $850,000Active3 beds 3 baths2,832 sq. ft.
6541 Saint Vrain Road, Longmont, CO 80503
MLS# IR1064884Listed by: GROUP HARMONY


Protect your home and budget from life's surprises with an Assurant Home Warranty, backed by a partner that supports you through every step of homeownership. Explore Plans.
©2026 Century 21 Real Estate LLC. All rights reserved. CENTURY 21®, the CENTURY 21 Logo and C21® are service marks owned by Century 21 Real Estate LLC. Century 21 Real Estate LLC fully supports the principles of the Fair Housing Act and the Equal Opportunity Act. Each office is independently owned and operated. Listing information is deemed reliable but not guaranteed accurate.