
805 Summer Hawk Dr #NN-90, Longmont, CO 80504
Local realty services provided by:CENTURY 21 Cornerstone
805 Summer Hawk Dr #NN-90,Longmont, CO 80504
$385,000
- 2 Beds
- 2 Baths
- 1,746 sq. ft.
- Townhouse
- Active
Listed by: joseph michael penta
Office: penta homes9704604663
MLS#:1065572
Source:IRES
Price summary
- Price:$385,000
- Price per sq. ft.:$220.5
- Monthly HOA dues:$340
About this home
Welcome to this charming, move-in ready townhome offering effortless Colorado living! Step inside to a light-filled, open-concept floor plan designed for comfortable daily living and easy entertaining. The living area features vaulted ceilings for an open and airy feel, while the gas fireplace provides a cozy backdrop for relaxing evenings. The functional kitchen and dining space make meal prep a breeze, and just steps away from the private outdoor patio. One of the biggest standouts of this home is the ultimate peace of mind provided by the recently upgraded, high-efficiency furnace and central A/C system. Upstairs you'll find spacious bedrooms with generous storage, alongside versatile living spaces that can adapt to your lifestyle-whether you need a dedicated home office, guest suite, or craft room. The large, unfinished basement offers even more versatility for workout space, movie room, or workshop. Enjoy the freedom of low-maintenance HOA living, which takes care of exterior maintenance so you can spend your weekends exploring. Located adjacent to Blue Park and Fox Meadows park, just minutes from Union Reservoir, nearby walking trails, and Downtown Longmont's vibrant dining and brewery scene, this property combines quiet comfort with quick commuter access. Don't miss this turnkey opportunity in a prime Longmont location!...
Contact an agent
Home facts
- Year built:2004
- Subdivision & Development:Fox Meadow Flg 3
- Listing ID #:1065572
- Added:90 day(s) ago
- Updated:October 30, 2026 at 04:11 PM
Rooms and interior
- Bedrooms:2
- Total bathrooms:2
- Full bathrooms:1
- Half bathrooms:1
- Dining Description:Separate Dining Room
- Kitchen Description:Dishwasher, Disposal, Electric Range, Microwave, Refrigerator
- Basement Description:Full, Unfinished
- Living area:1,746 sq. ft.
Heating and cooling
- Cooling:Central Air
- Heating:Forced Air
Structure and exterior
- Roof:Composition
- Year built:2004
- Building area:1,746 sq. ft.
- Lot area:0.03 Acres
- Lot Features:Curbs, Gutters, Paved, Sidewalks, Street Light
- Construction Materials:Frame
- Levels:2 Story
Schools
- High school:Skyline
- Middle school:Trail Ridge
- Elementary school:Fall River
Utilities
- Water:City
- Sewer:Public Sewer
Finances and disclosures
- Price:$385,000
- Price per sq. ft.:$220.5
- Tax amount:$1,875
Features and amenities
- Appliances:Dishwasher, Disposal, Dryer, Electric Range, Fire Alarm, Microwave, Refrigerator, Washer
- Laundry features:Dryer, Washer
- Amenities:Cathedral Ceiling(s), Open Floorplan, Separate Dining Room
Parking
- Garage spaces:1
New listings near 805 Summer Hawk Dr #NN-90
- Coming Soon
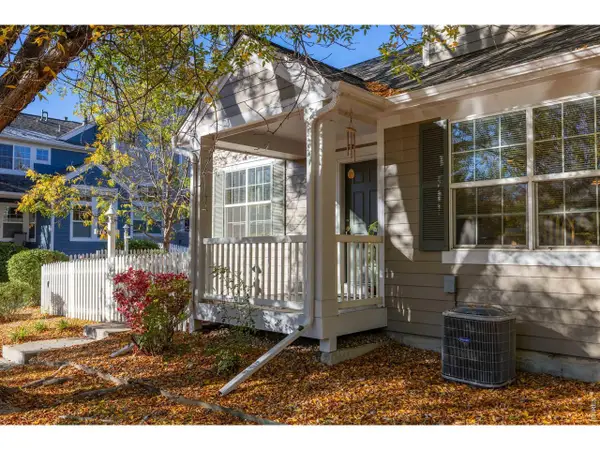 $575,000Coming Soon3 beds 4 baths2,424 sq. ft.
713 Snowberry St, Longmont, CO 80503
MLS# 1071423Listed by: eXp Realty LLC - New
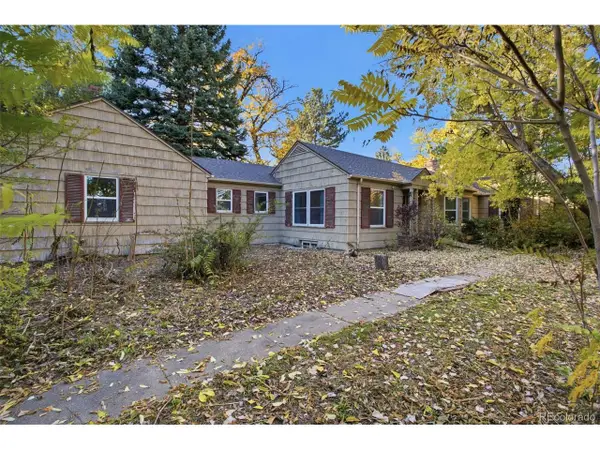 $520,000Active3 beds 3 baths2,742 sq. ft.
1105 Hover St, Longmont, CO 80501
MLS# 8273365Listed by: Better Homes and Gardens Real Estate Neuhaus - New
 $500,000Active4 beds 2 baths2,128 sq. ft.
1518 Ashcroft Dr, Longmont, CO 80501
MLS# 1071438Listed by: Live West Realty - New
 $674,900Active3 beds 3 baths3,839 sq. ft.
607 Teal Cir, Longmont, CO 80503
MLS# 6634447Listed by: Real Broker, LLC DBA Real - New
 $766,000Active4 beds 3 baths3,317 sq. ft.
847 Briarwood Ct, Longmont, CO 80501
MLS# 1071409Listed by: Coldwell Banker Realty-NOCO - New
 $530,000Active2 beds 2 baths3,095 sq. ft.
1056 Champion Cir, Longmont, CO 80503
MLS# 1071411Listed by: WK Real Estate - New
 $750,000Active3 beds 3 baths2,065 sq. ft.
238 Sherman St, Longmont, CO 80501
MLS# 1071413Listed by: Coldwell Banker Realty-Boulder - New
 $499,900Active3 beds 1 baths1,467 sq. ft.
12721 Woodland Dr, Longmont, CO 80504
MLS# 1071361Listed by: Resident Realty - New
 $615,000Active4 beds 3 baths2,408 sq. ft.
1418 Spencer St, Longmont, CO 80501
MLS# 1071378Listed by: Roots Real Estate - New
 $699,000Active4 beds 3 baths1,980 sq. ft.
1414 Longs Peak Ave, Longmont, CO 80501
MLS# 1071379Listed by: Roots Real Estate


Protect your home and budget from life's surprises with an Assurant Home Warranty, backed by a partner that supports you through every step of homeownership. Explore Plans.
©2026 Century 21 Real Estate LLC. All rights reserved. CENTURY 21®, the CENTURY 21 Logo and C21® are service marks owned by Century 21 Real Estate LLC. Century 21 Real Estate LLC fully supports the principles of the Fair Housing Act and the Equal Opportunity Act. Each office is independently owned and operated. Listing information is deemed reliable but not guaranteed accurate.