930 Emery Street, Longmont, CO 80501
Local realty services provided by:CENTURY 21 Signature Realty
930 Emery Street,Longmont, CO 80501
$280,000
- 2 Beds
- 1 Baths
- 738 sq. ft.
- Single family
- Active
Listed by: rebecca pepper
Office: homesmart realty
MLS#:IR1067579
Source:ML
Price summary
- Price:$280,000
- Price per sq. ft.:$379.4
About this home
Opportunity awaits in central Longmont! This 2-bedroom home is ready for a complete transformation and offers a unique chance for a buyer with vision to create a home of their own. Situated on a generous lot with gated alley access, the property features an oversized detached 2-car garage built in 2002-an exceptional asset for parking, storage, a workshop, or projects. NextLight is already installed.The home requires extensive renovation and is being sold in its current condition. Interior and exterior improvements, as well as landscaping, will be needed. Bring your ideas and reimagine this property while enjoying an established Longmont location with convenient access to downtown, parks, trails, shopping, dining and community amenities. No HOA. Buyer to independently verify property condition and any renovation, expansion, demolition, redevelopment or other potential uses with the appropriate governing authorities.
Contact an agent
Home facts
- Year built:1952
- Subdivision & Development:Westerberg
- Listing ID #:IR1067579
Rooms and interior
- Bedrooms:2
- Total bathrooms:1
- Full bathrooms:1
- Kitchen Description:Dishwasher
- Basement:Yes
- Living area:738 sq. ft.
Heating and cooling
- Heating:Forced Air
Structure and exterior
- Roof:Composition
- Year built:1952
- Building area:738 sq. ft.
- Lot area:0.14 Acres
- Construction Materials:Frame
- Levels:1 Story
Schools
- High school:Skyline
- Middle school:Trail Ridge
- Elementary school:Columbine
Utilities
- Water:Public
Finances and disclosures
- Price:$280,000
- Price per sq. ft.:$379.4
- Tax amount:$2,178 (2025)
Parking
- Total parking spaces:2
- Garage:Yes
- Garage spaces:2
 Based on information submitted to the MLS GRID as of September 1, 2026 01:36 AM. All data is obtained from various sources and may not have been verified by broker or MLS GRID. Supplied Open House information is subject to change without notice. All information should be independently reviewed and verified for accuracy. Properties may or may not be listed by the office/agent presenting the information. ML Member Broker: Michele A Scherr
New listings near 930 Emery Street
- Coming Soon
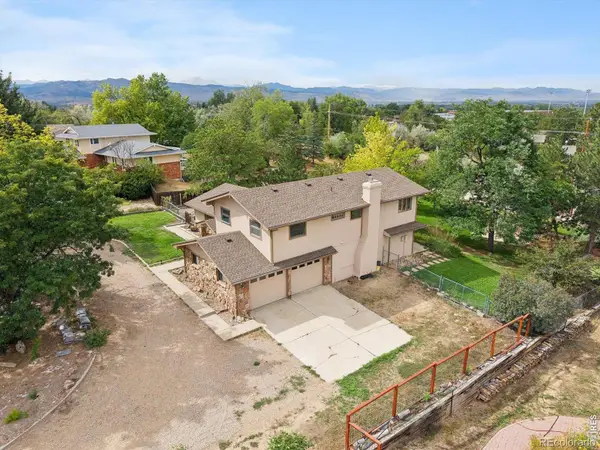 $1,100,000Coming Soon4 beds 3 baths3,473 sq. ft.
9037 Morton Road, Longmont, CO 80503
MLS# IR1067575Listed by: ANTON HOSPITALITY BROKERS - Coming Soon
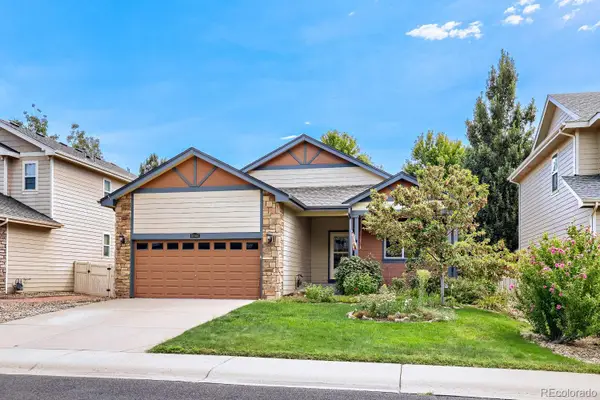 $555,000Coming Soon3 beds 2 baths3,346 sq. ft.
10144 Dogwood Street, Longmont, CO 80504
MLS# 7752482Listed by: KELLER WILLIAMS CLIENTS CHOICE REALTY - Coming Soon
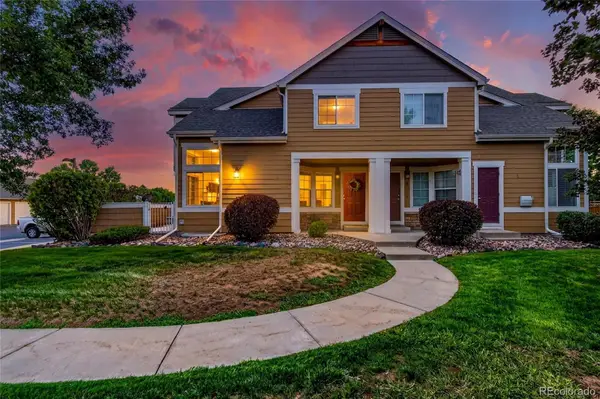 $399,990Coming Soon2 beds 2 baths1,746 sq. ft.
805 Summer Hawk Drive #B10, Longmont, CO 80504
MLS# 6811717Listed by: RESIDENT REALTY NORTH METRO LLC - New
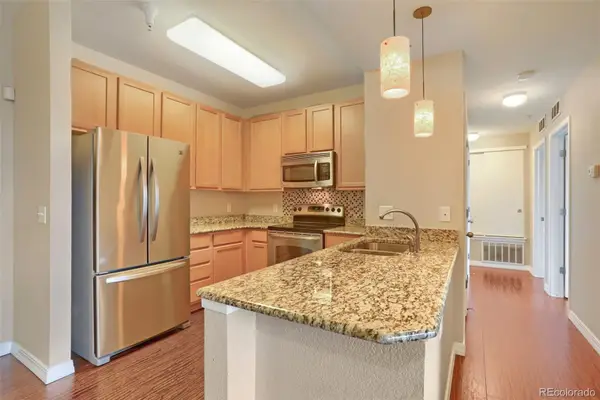
 $295,000Active2 beds 1 baths939 sq. ft.
804 Summer Hawk Drive #4203, Longmont, CO 80504
MLS# 7789206Listed by: CENTURY 21 SIGNATURE REALTY NORTH, INC. - New
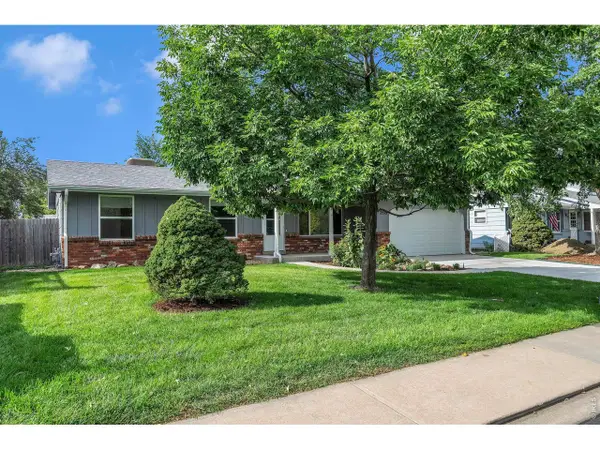 $525,000Active4 beds 2 baths1,870 sq. ft.
2515 Danbury Dr, Longmont, CO 80503
MLS# 1067619Listed by: RE/MAX of Boulder, Inc - New
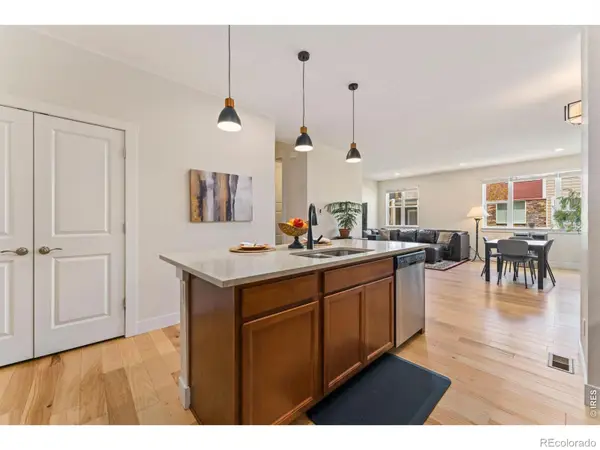 $539,900Active4 beds 4 baths3,330 sq. ft.
671 Robert St #671, Longmont, CO 80503
MLS# IR1067604Listed by: RE/MAX NEXUS - New
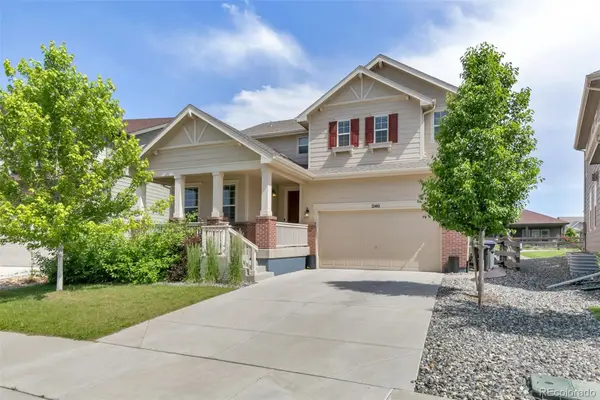 $900,000Active4 beds 3 baths3,571 sq. ft.
2140 Lombardy Street, Longmont, CO 80503
MLS# 3096880Listed by: COLDWELL BANKER REALTY 14 - New
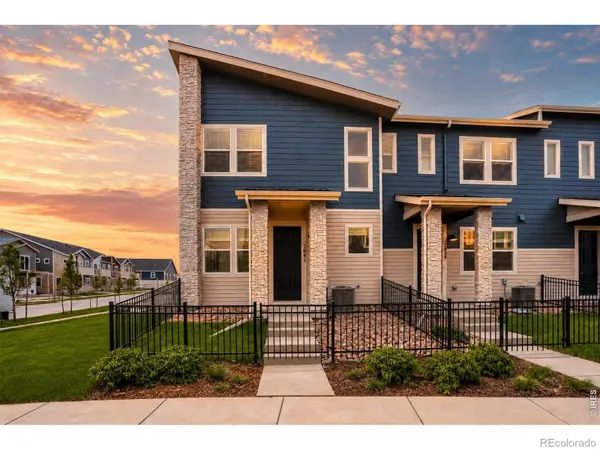 $509,990Active3 beds 3 baths1,448 sq. ft.
2841 Bear Springs Circle, Longmont, CO 80503
MLS# IR1067573Listed by: DFH COLORADO REALTY LLC - New
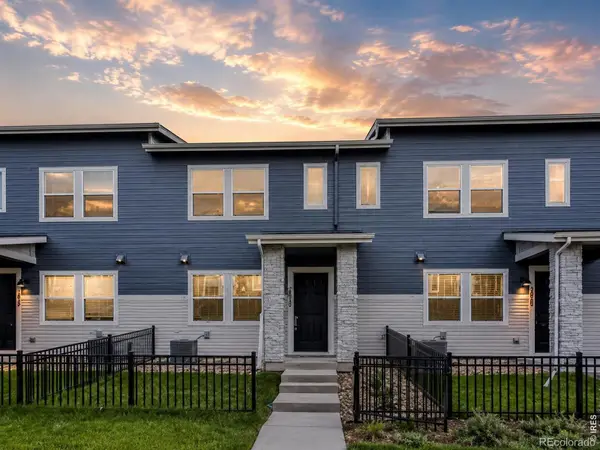 $454,990Active3 beds 3 baths1,375 sq. ft.
2835 Bear Springs Circle, Longmont, CO 80503
MLS# IR1067574Listed by: DFH COLORADO REALTY LLC


Protect your home and budget from life's surprises with an Assurant Home Warranty, backed by a partner that supports you through every step of homeownership. Explore Plans.
©2026 Century 21 Real Estate LLC. All rights reserved. CENTURY 21®, the CENTURY 21 Logo and C21® are service marks owned by Century 21 Real Estate LLC. Century 21 Real Estate LLC fully supports the principles of the Fair Housing Act and the Equal Opportunity Act. Each office is independently owned and operated. Listing information is deemed reliable but not guaranteed accurate.