
Address Withheld By Seller, Longmont, CO 80504
Local realty services provided by:CENTURY 21 Cornerstone
Listed by: ricardo pages
Office: compass - denver303-536-1786
MLS#:5383056
Source:IRES
Sorry, we are unable to map this address
Price summary
- Price:$522,000
- Price per sq. ft.:$274.3
- Monthly HOA dues:$70
About this home
Welcome to 5433 Bauer Drive, a 3-bedroom, 3-bathroom home built in 2021 in the heart of Frederick, Colorado. At 1,903 square feet, every inch is designed for comfortable, modern living and with all systems under five years old, there is nothing to update and nothing to worry about. The main level features LVP flooring and a living room that fills with natural light throughout the day. The kitchen anchors the space with granite countertops, a center island, and a generously sized pantry with room for everything you need. All three bedrooms are upstairs, including a primary suite with a double vanity and a large walk-in closet. Step outside to a concrete patio made for Colorado evenings, mountain views that remind you exactly where you live, and a fully fenced yard that opens directly to open space with no rear neighbors and nothing but quiet. The home also features a smart thermostat and a security system for added comfort and peace of mind. Two car garage, HOA community, and a location that puts you five minutes from Frederick High School, Park Discovery Preschool, Thunder Valley K-8, and King Soopers with quick access to I-25 for an easy commute in any direction....
Contact an agent
Home facts
- Year built:2021
- Subdivision & Development:Silverstone
- Listing ID #:5383056
- Added:57 day(s) ago
- Updated:August 01, 2026 at 02:15 PM
Rooms and interior
- Bedrooms:3
- Total bathrooms:3
- Full bathrooms:2
- Half bathrooms:1
- Dining Description:Eat-in Kitchen
- Kitchen Description:Dishwasher, Microwave, Pantry, Refrigerator
- Basement Description:Crawl Space
- Living area:1,903 sq. ft.
Heating and cooling
- Cooling:Ceiling Fan(s), Central Air
- Heating:Forced Air
Structure and exterior
- Roof:Composition
- Year built:2021
- Building area:1,903 sq. ft.
- Lot area:0.13 Acres
- Lot Features:Paved
- Construction Materials:Frame
- Exterior Features:Patio, Sprinkler System
- Levels:2 Story
Schools
- High school:Frederick
- Middle school:Altona
- Elementary school:Legacy
Utilities
- Water:City
- Sewer:Public Sewer
Finances and disclosures
- Price:$522,000
- Price per sq. ft.:$274.3
- Tax amount:$5,507
Features and amenities
- Appliances:Dishwasher, Dryer, Fire Alarm, Microwave, Refrigerator, Washer
- Laundry features:Dryer, Washer
- Amenities:Eat-in Kitchen, Pantry
Parking
- Garage spaces:2
New listings near 80504
- New
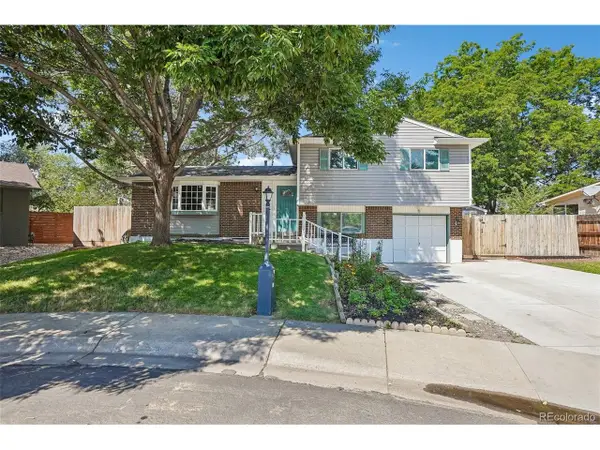 $579,000Active4 beds 3 baths1,978 sq. ft.
1635 Hartley Ct, Longmont, CO 80501
MLS# 5933163Listed by: RE/MAX Professionals - Open Thu, 4:30 to 6pmNew
 $939,000Active4 beds 5 baths4,734 sq. ft.
1001 Wyndemere Cir, Longmont, CO 80504
MLS# 1065519Listed by: Compass - Boulder - New
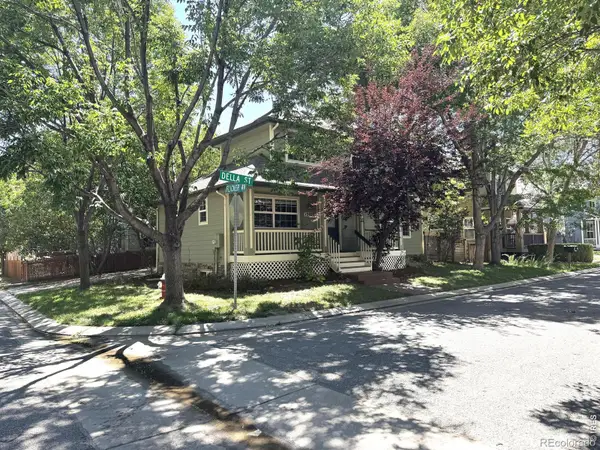 $599,900Active3 beds 3 baths2,772 sq. ft.
1202 Della Street, Longmont, CO 80501
MLS# IR1065515Listed by: RE/MAX NEXUS
- Open Sat, 11am to 5pmNew
 $569,990Active3 beds 3 baths2,049 sq. ft.
2840 Bear Springs Circle, Longmont, CO 80503
MLS# IR1065517Listed by: DFH COLORADO REALTY LLC - Open Sat, 11am to 5pmNew
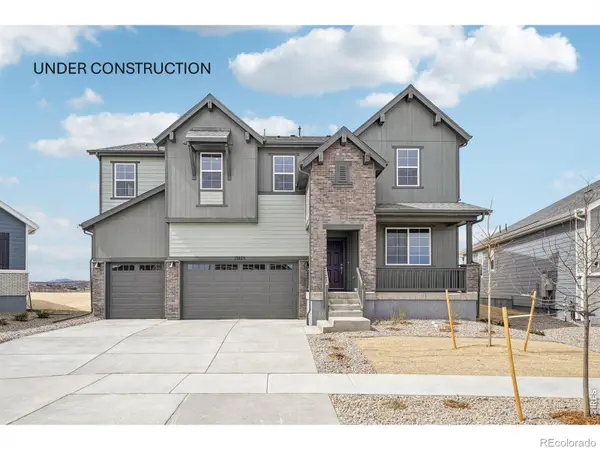 $843,125Active4 beds 4 baths3,098 sq. ft.
2756 Crystal Springs Lane, Longmont, CO 80503
MLS# IR1065525Listed by: DFH COLORADO REALTY LLC - New
 $430,000Active3 beds 1 baths1,008 sq. ft.
1057 Ponderosa Cir, Longmont, CO 80504
MLS# 6849165Listed by: Brokers Guild Real Estate - Open Sat, 11am to 2pmNew
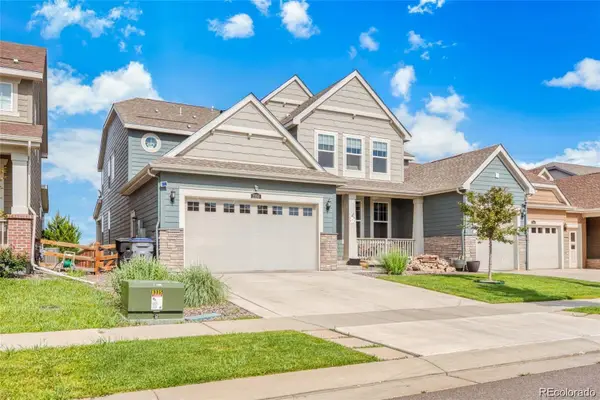 $920,000Active7 beds 6 baths6,160 sq. ft.
2350 Tyrrhenian Circle, Longmont, CO 80504
MLS# 9643813Listed by: KELLER WILLIAMS REALTY DOWNTOWN LLC - Open Sat, 1 to 3pmNew
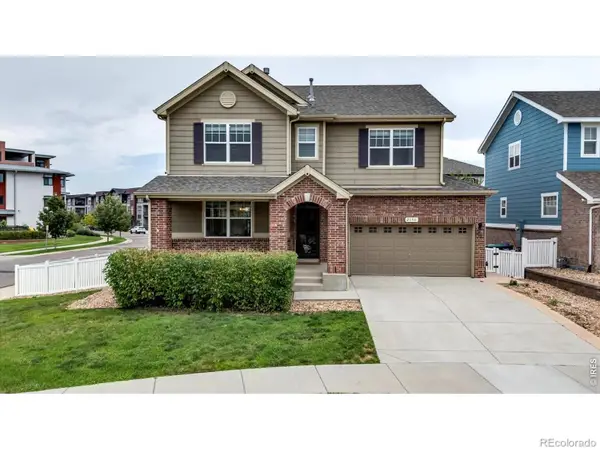 $595,000Active4 beds 3 baths3,008 sq. ft.
2198 Steppe Drive, Longmont, CO 80504
MLS# IR1065481Listed by: WK REAL ESTATE LONGMONT - New
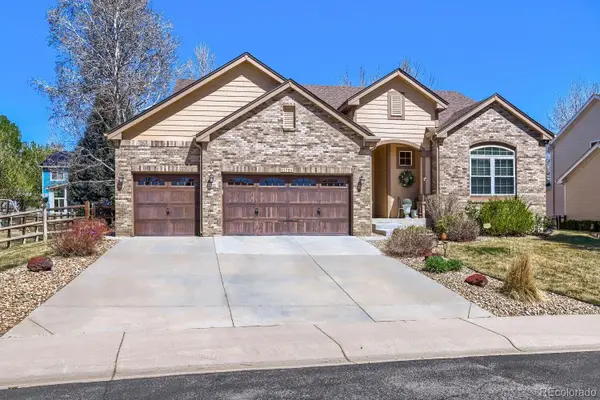 $860,000Active3 beds 3 baths3,898 sq. ft.
11701 Montgomery Circle, Longmont, CO 80504
MLS# 4343788Listed by: REMAX PROPERTIES - New
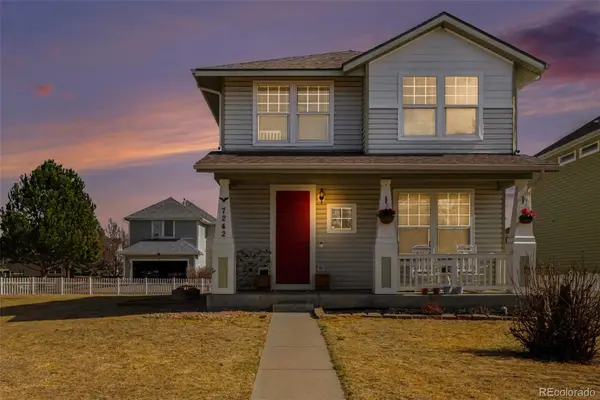 $505,000Active4 beds 3 baths1,844 sq. ft.
7242 High Street, Longmont, CO 80504
MLS# 5869899Listed by: MB BELLISSIMO HOMES


Protect your home and budget from life's surprises with an Assurant Home Warranty, backed by a partner that supports you through every step of homeownership. Explore Plans.
©2026 Century 21 Real Estate LLC. All rights reserved. CENTURY 21®, the CENTURY 21 Logo and C21® are service marks owned by Century 21 Real Estate LLC. Century 21 Real Estate LLC fully supports the principles of the Fair Housing Act and the Equal Opportunity Act. Each office is independently owned and operated. Listing information is deemed reliable but not guaranteed accurate.