
2840 Bear Springs, Longmont, CO 80503
Local realty services provided by:CENTURY 21 Trenka Real Estate
2840 Bear Springs,Longmont, CO 80503
$569,990
- 3 Beds
- 3 Baths
- - sq. ft.
- Single family
- Sold
Listed by: batey mcgraw
Office: dfh colorado realty llc.
MLS#:IR1065517
Source:ML
Sorry, we are unable to map this address
Price summary
- Price:$569,990
- Monthly HOA dues:$195
About this home
Last Timberline End Unit in our community! West Mountain Views! This two-story Townhome on Longmont's sought-after southwest side checks a lot of boxes - quick access to Boulder, I-25, and everything you need day-to-day, without sacrificing the feel of a well-designed home. Inside, 9-foot ceilings and generous windows keep the space feeling open and airy. The kitchen is genuinely the kind you'll use - upgraded cabinetry, stainless appliances, and an oversized island that works just as well for a quiet breakfast as it does for hosting. Bedrooms are spacious with walk-in closets, and the finishes throughout feel intentional rather than builder basic. Out front, a fenced yard that gives you room to breathe - whether that means a garden, a spot for the dog, or just somewhere to unwind. Low maintenance, great location, and a home that actually lives as good as it looks. Last Timberline End Unit in our community! West Mountain Views! Now under construction with a Fall 2026 move-in. Residents enjoy an impressive clubhouse complete with a fitness center, a welcoming fireplace lounge, and a large pool with a splash pad. Miles of walking trails wind through the neighborhood, making it easy to stay active and connected to the outdoors right outside your door....
Contact an agent
Home facts
- Year built:2026
- Subdivision & Development:Mountain Brook Flg 2
- Listing ID #:IR1065517
Rooms and interior
- Bedrooms:3
- Total bathrooms:3
- Full bathrooms:2
- Half bathrooms:1
- Flooring:Tile, Wood
- Kitchen Description:Dishwasher, Disposal, Eat-in Kitchen, Freezer, Kitchen Island, Microwave, Oven, Pantry, Self Cleaning Oven
- Basement Description:Crawl Space, Sump Pump
Heating and cooling
- Cooling:Central Air
- Heating:Forced Air
Structure and exterior
- Roof:Composition
- Year built:2026
- Lot Features:Corner, Sprinklers In Front
- Architectural Style:Contemporary
- Construction Materials:Brick, Stone, Wood Frame
- Exterior Features:Balcony, Patio
- Levels:2 Story, Bi-Level
Schools
- High school:Silver Creek
- Middle school:Altona
- Elementary school:Blue Mountain
Utilities
- Water:Public
- Sewer:Public Sewer
Finances and disclosures
- Price:$569,990
Features and amenities
- Laundry features:In Unit
- Amenities:Double Pane Windows, Window Coverings
Parking
- Garage spaces:2
 Based on information submitted to the MLS GRID as of October 27, 2026 06:48 AM. All data is obtained from various sources and may not have been verified by broker or MLS GRID. Supplied Open House information is subject to change without notice. All information should be independently reviewed and verified for accuracy. Properties may or may not be listed by the office/agent presenting the information. ML Member Broker: Mark Trenka
New listings near 2840 Bear Springs
- Coming SoonOpen Thu, 4:30 to 6pm
 $399,000Coming Soon2 beds 2 baths1,256 sq. ft.
640 Gooseberry Dr #902, Longmont, CO 80503
MLS# 1071238Listed by: Compass - Boulder - Coming SoonOpen Sat, 11am to 1pm
 $519,000Coming Soon3 beds 2 baths1,075 sq. ft.
1121 S Gay Dr, Longmont, CO 80501
MLS# 1071217Listed by: Compass - Boulder - Open Wed, 4:30 to 6pmNew
 $665,000Active4 beds 3 baths3,797 sq. ft.
3362 Larkspur Dr, Longmont, CO 80503
MLS# 1071242Listed by: Compass - Boulder - New
 $670,000Active4 beds 3 baths3,888 sq. ft.
548 E 16th Ave, Longmont, CO 80504
MLS# 1071245Listed by: Danielle Gerian Realty - New
 $932,500Active4 beds 3 baths2,333 sq. ft.
855 Peakview Pl, Longmont, CO 80503
MLS# 5865637Listed by: Keller Williams DTC - New
 $510,000Active3 beds 2 baths1,490 sq. ft.
2409 Emery St, Longmont, CO 80501
MLS# 6628023Listed by: TG Realty Inc. - New
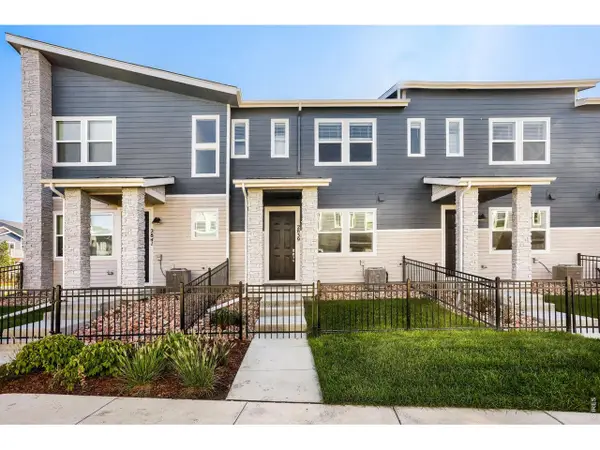 $439,990Active3 beds 3 baths1,375 sq. ft.
2839 Bear Springs Cir, Longmont, CO 80503
MLS# 1071222Listed by: RE/MAX Alliance-FTC South - New
 $395,000Active3 beds 1 baths1,152 sq. ft.
1216 Meadow, Longmont, CO 80501
MLS# IR1071208Listed by: SHASTA REALTY INC - New
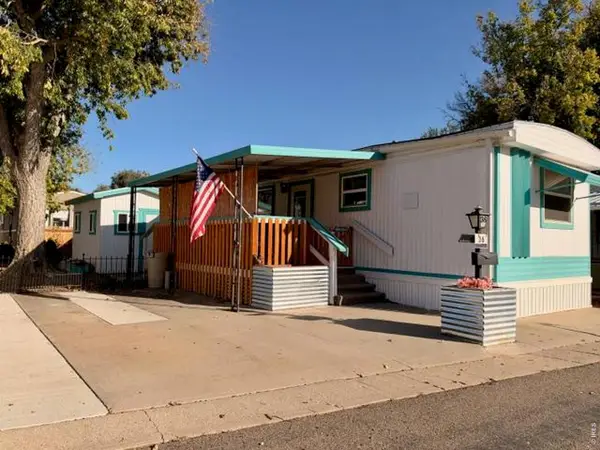 $39,000Active2 beds 1 baths672 sq. ft.
831 17th Ave #36, Longmont, CO 80501
MLS# 7084Listed by: Mary Rose Gutierrez - New
 $540,000Active4 beds 2 baths1,680 sq. ft.
1 Placer, Longmont, CO 80504
MLS# 9716554Listed by: THE RESOURCE GROUP LLC


Protect your home and budget from life's surprises with an Assurant Home Warranty, backed by a partner that supports you through every step of homeownership. Explore Plans.
©2026 Century 21 Real Estate LLC. All rights reserved. CENTURY 21®, the CENTURY 21 Logo and C21® are service marks owned by Century 21 Real Estate LLC. Century 21 Real Estate LLC fully supports the principles of the Fair Housing Act and the Equal Opportunity Act. Each office is independently owned and operated. Listing information is deemed reliable but not guaranteed accurate.