
1940 Lakespur Ln, Louisville, CO 80027
Local realty services provided by:CENTURY 21 Cornerstone
1940 Lakespur Ln,Louisville, CO 80027
$1,495,000
- 4 Beds
- 4 Baths
- 3,772 sq. ft.
- Single family
- Active
Listed by: the zach zeldner team, ethan bullock
Office: compass - boulder3034875472
MLS#:1070925
Source:IRES
Price summary
- Price:$1,495,000
- Price per sq. ft.:$396.34
- Monthly HOA dues:$54
About this home
Set on one of the highest homesites in Louisville's North End neighborhood, 1940 Lakespur Lane looks west across Hecla Lake to the Flatirons and Front Range, with sunsets that light up the sky over the mountains most evenings. As the northernmost lot on the street, with no homes directly to the north or west, the setting feels open in every direction. Built by Markel Homes in 2019, this semi-custom modern farmhouse offers four bedrooms, four bathrooms and a distinctive floor plan with upgrades the owner selected throughout. The main level has 10-foot ceilings, wood floors and a living room fireplace framed in dark tile with a floating wood mantel. In the dining area, nine-foot-wide accordion doors open to the back patio. The kitchen offers an oversized island, a gas cooktop, built-in wall ovens, a refrigerator with craft ice and a walk-in pantry. A home office, powder room and owner's entry from the three-car garage complete the level. Upstairs, a flexible loft frames the mountains, and the vaulted primary suite looks across the lake from wide west-facing windows. The primary bathroom has a soaking tub, floating double vanity and steam shower with dual shower heads. Two more bedrooms share a hall bathroom, and the laundry room is on the same level. The finished basement features a custom home theater with a 10-foot screen, surround sound and raised seating, plus a guest bedroom and full bathroom. Whole-home automation, automated lighting, built-in audio and commercial-grade networking run throughout the home. Out front, a covered porch faces Hecla Lake. Out back, the fenced yard has low-maintenance landscaping, a built-in grill, a linear fire feature, and a hot tub. A fully owned solar system and EV-ready garage add efficiency. Hecla Lake trails are just across the street, connecting to Waneka Lake Park and Coal Creek Trail, with downtown Louisville and downtown Lafayette just minutes away....
Contact an agent
Home facts
- Year built:2019
- Subdivision & Development:North End Prcl 2
- Listing ID #:1070925
- Added:4 day(s) ago
- Updated:October 25, 2026 at 02:50 PM
Rooms and interior
- Bedrooms:4
- Total bathrooms:4
- Full bathrooms:1
- Half bathrooms:1
- Flooring:Wood
- Dining Description:Eat-in Kitchen, Separate Dining Room
- Bathrooms Description:Steam Shower
- Kitchen Description:Dishwasher, Disposal, Gas Range, Kitchen Island, Microwave, Refrigerator
- Basement Description:Daylight, Full, Partially Finished
- Living area:3,772 sq. ft.
Heating and cooling
- Cooling:Central Air
- Heating:Forced Air
Structure and exterior
- Roof:Composition, Metal
- Year built:2019
- Building area:3,772 sq. ft.
- Lot area:0.12 Acres
- Lot Features:Abuts Pond/Lake, Abuts Public Open Space, Corner Lot, Deciduous Trees, House Faces West, Level
- Construction Materials:Composition, Stucco
- Exterior Features:Patio
- Levels:2 Story
Schools
- High school:Monarch
- Middle school:Louisville
- Elementary school:Louisville
Utilities
- Water:Public
- Sewer:Public Sewer
Finances and disclosures
- Price:$1,495,000
- Price per sq. ft.:$396.34
- Tax amount:$8,146
Features and amenities
- Appliances:Dishwasher, Disposal, Dryer, Fire Alarm, Gas Range, Microwave, Refrigerator, Washer
- Laundry features:Dryer, Washer
- Amenities:Eat-in Kitchen, Kitchen Island, Open Floorplan, Separate Dining Room, Steam Shower, Walk-In Closet(s)
Parking
- Parking description:Oversized Garage, Tandem Garage
- Garage spaces:3
New listings near 1940 Lakespur Ln
- Open Sun, 11am to 1pmNew
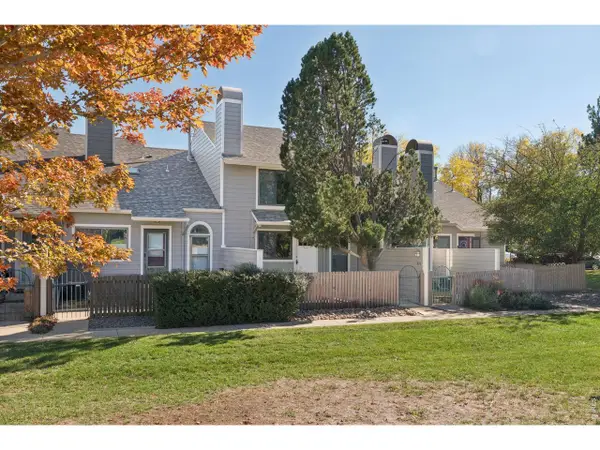 $395,000Active2 beds 2 baths970 sq. ft.
371 S Taft Ct #9, Louisville, CO 80027
MLS# 1071121Listed by: LoKation Real Estate-Longmont - Open Sun, 11am to 2pmNew
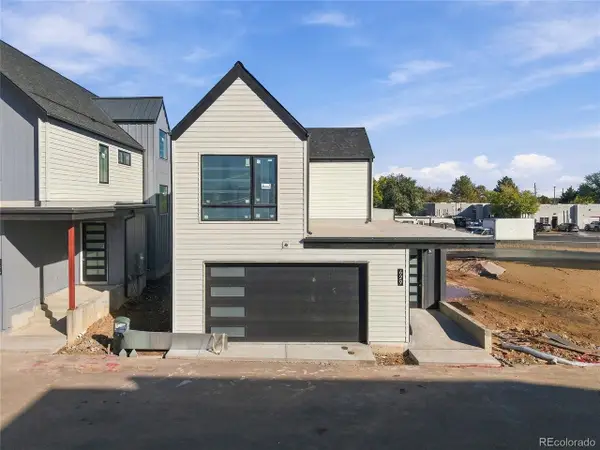 $1,599,000Active3 beds 4 baths3,825 sq. ft.
629 Lombardi Cir, Louisville, CO 80027
MLS# 5230164Listed by: Real Broker, LLC DBA Real - New
 $1,150,000Active4 beds 4 baths2,752 sq. ft.
665 W Juniper Ct, Louisville, CO 80027
MLS# 1070964Listed by: RE/MAX Elevate - New
 $720,000Active2 beds 2 baths1,452 sq. ft.
549 W Sycamore Cir, Louisville, CO 80027
MLS# 9982169Listed by: Copper and Stone Realty - Open Sat, 12 to 3pmNew
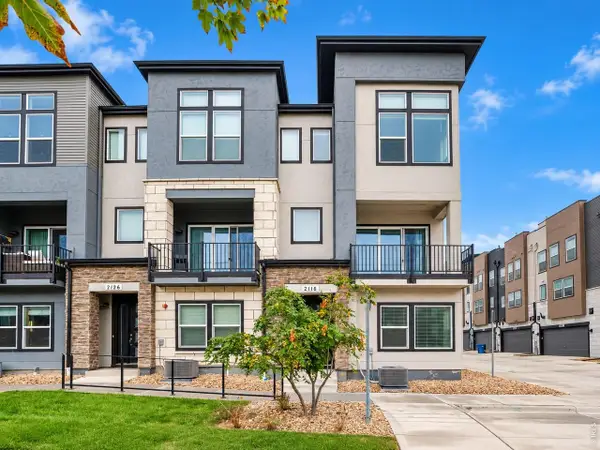 $769,000Active3 beds 4 baths2,096 sq. ft.
2116 Boxcar Ln, Louisville, CO 80027
MLS# 1070915Listed by: Coldwell Banker Realty-N Metro - New
 $430,000Active2 beds 2 baths1,232 sq. ft.
1053 W Century Dr #101, Louisville, CO 80027
MLS# 1070808Listed by: Equity Colorado-Front Range - New
 $279,000Active2 beds 1 baths704 sq. ft.
1615 Cottonwood Dr #13, Louisville, CO 80027
MLS# 1070787Listed by: Rocky Mountain RE Inc - New
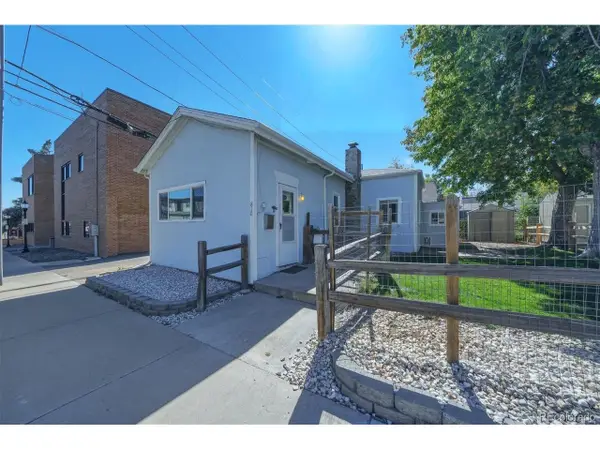 $595,000Active2 beds 1 baths965 sq. ft.
810 Spruce St, Louisville, CO 80027
MLS# 7423862Listed by: Real Broker, LLC DBA Real - New
 $409,000Active3 beds 3 baths1,536 sq. ft.
473 Pheasant Run, Louisville, CO 80027
MLS# 3689987Listed by: RE/MAX of Boulder


Protect your home and budget from life's surprises with an Assurant Home Warranty, backed by a partner that supports you through every step of homeownership. Explore Plans.
©2026 Century 21 Real Estate LLC. All rights reserved. CENTURY 21®, the CENTURY 21 Logo and C21® are service marks owned by Century 21 Real Estate LLC. Century 21 Real Estate LLC fully supports the principles of the Fair Housing Act and the Equal Opportunity Act. Each office is independently owned and operated. Listing information is deemed reliable but not guaranteed accurate.