
2116 Boxcar Ln, Louisville, CO 80027
Local realty services provided by:CENTURY 21 CapRock Real Estate
Upcoming open houses
- Sat, Oct 2412:00 pm - 03:00 pm
- Sat, Oct 3112:00 pm - 03:00 pm
Listed by: yalin zhang
Office: coldwell banker realty-n metro3032350400
MLS#:1070915
Source:IRES
Price summary
- Price:$769,000
- Price per sq. ft.:$366.89
About this home
Welcome to this beautifully appointed three-story townhome in Downtown Superior! Situated on a rare corner lot facing a greenbelt, this home offers extra windows, abundant natural light, and enhanced privacy with only one shared wall. All three levels boast breathtaking mountain views of Longs Peak, creating a stunning backdrop for everyday living. Best of all, none of the three bedrooms share a wall with neighboring homes! Featuring 3 bedrooms, 4 bathrooms, 2,096 sq. ft., and an attached 2-car garage, this home combines contemporary finishes with an inviting open-concept layout. The stylish kitchen offers stainless steel appliances, ample cabinetry, beautiful countertops, and a spacious island flowing into the dining and living areas. Enjoy morning coffee or evening relaxation on the private balcony. The primary bedroom boasts fantastic mountain views, while all three bedrooms feature private en-suite bathrooms filled with natural light from multiple windows, a distinctive feature in townhome living. Move-in ready with installed window blinds and included appliances, this home saves buyers the additional expense of outfitting new construction. Enjoy Downtown Superior's vibrant urban lifestyle with shopping, dining, parks, and scenic trails nearby. Easy access to US-36 connects you to Boulder and Denver. EXCITING BUYER INCENTIVE! Qualified buyers may receive a preferred lender credit of up to 1% of the loan amount toward eligible closing costs or temporary or permanent interest rate buydowns, subject to lender approval and program terms. With its rare corner location, greenbelt setting, enhanced privacy, and attractive financing incentive, this home offers exceptional style, comfort, and value. Don't miss this opportunity to experience Downtown Superior living at its finest!...
Contact an agent
Home facts
- Year built:2023
- Subdivision & Development:Superior Town Center Flg 1b
- Listing ID #:1070915
- Added:3 day(s) ago
- Updated:October 24, 2026 at 03:28 PM
Rooms and interior
- Bedrooms:3
- Total bathrooms:4
- Full bathrooms:3
- Half bathrooms:1
- Dining Description:Eat-in Kitchen
- Kitchen Description:Dishwasher, Disposal, Electric Range, Kitchen Island, Microwave, Pantry, Refrigerator, Self Cleaning Oven
- Bedroom Description:Two Primary Suites
- Basement Description:Crawl Space
- Living area:2,096 sq. ft.
Heating and cooling
- Cooling:Central Air
- Heating:Forced Air, Hot Water
Structure and exterior
- Roof:Composition
- Year built:2023
- Building area:2,096 sq. ft.
- Lot area:0.03 Acres
- Lot Features:Alley, Corner Lot, Fire Hydrant within 500 Feet, Paved, Sidewalks, Street Light
- Architectural Style:A-Frame
- Construction Materials:Frame
- Exterior Features:Balcony, Enclosed
- Levels:3 Story
Schools
- High school:Monarch
- Middle school:Monarch
- Elementary school:Monarch
Utilities
- Water:Public
- Sewer:Public Sewer
Finances and disclosures
- Price:$769,000
- Price per sq. ft.:$366.89
- Tax amount:$9,147
Features and amenities
- Appliances:Dishwasher, Disposal, Dryer, Electric Range, Fire Alarm, Microwave, Refrigerator, Self Cleaning Oven, Washer
- Laundry features:Dryer, Washer, Washer/Dryer Hookup
- Amenities:Eat-in Kitchen, High Ceilings, Kitchen Island, Open Floorplan, Pantry, Two Primary Suites, Walk-In Closet(s)
Parking
- Garage spaces:2
New listings near 2116 Boxcar Ln
- New
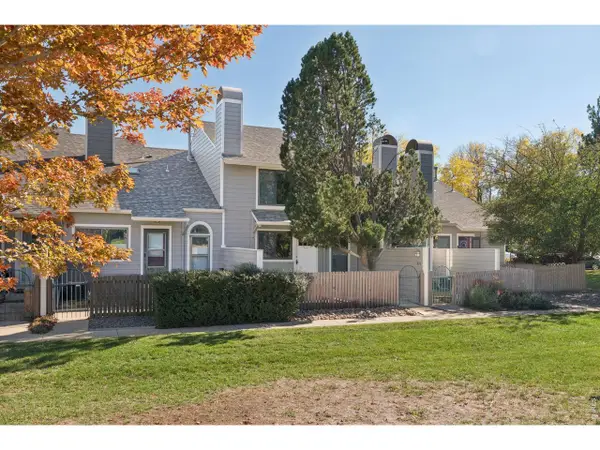 $395,000Active2 beds 2 baths970 sq. ft.
371 S Taft Ct #9, Louisville, CO 80027
MLS# 1071121Listed by: LoKation Real Estate-Longmont - Open Sun, 11am to 2pmNew
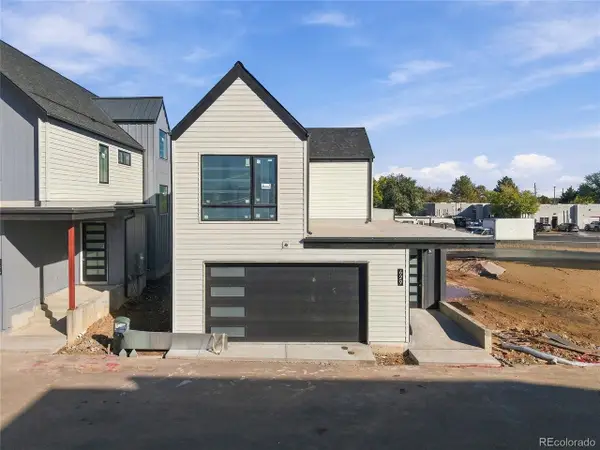 $1,599,000Active3 beds 4 baths3,825 sq. ft.
629 Lombardi Cir, Louisville, CO 80027
MLS# 5230164Listed by: Real Broker, LLC DBA Real - Open Sat, 12 to 1:30pmNew
 $1,150,000Active4 beds 4 baths2,752 sq. ft.
665 W Juniper Ct, Louisville, CO 80027
MLS# 1070964Listed by: RE/MAX Elevate - Open Sat, 11am to 2pmNew
 $720,000Active2 beds 2 baths1,452 sq. ft.
549 W Sycamore Cir, Louisville, CO 80027
MLS# 9982169Listed by: Copper and Stone Realty - Open Sat, 12 to 2pmNew
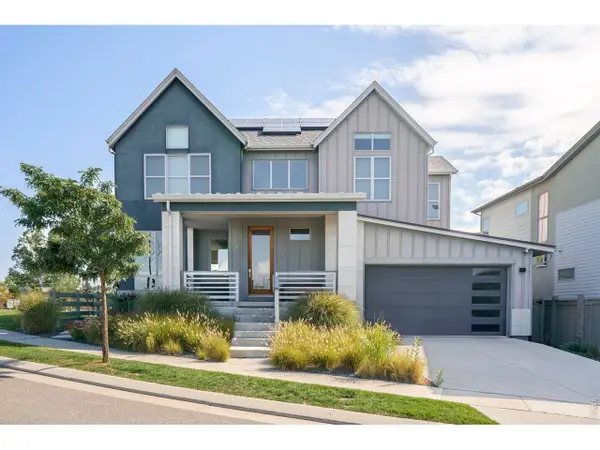 $1,495,000Active4 beds 4 baths3,772 sq. ft.
1940 Lakespur Ln, Louisville, CO 80027
MLS# 1070925Listed by: Compass - Boulder - New
 $430,000Active2 beds 2 baths1,232 sq. ft.
1053 W Century Dr #101, Louisville, CO 80027
MLS# 1070808Listed by: Equity Colorado-Front Range - New
 $279,000Active2 beds 1 baths704 sq. ft.
1615 Cottonwood Dr #13, Louisville, CO 80027
MLS# 1070787Listed by: Rocky Mountain RE Inc - New
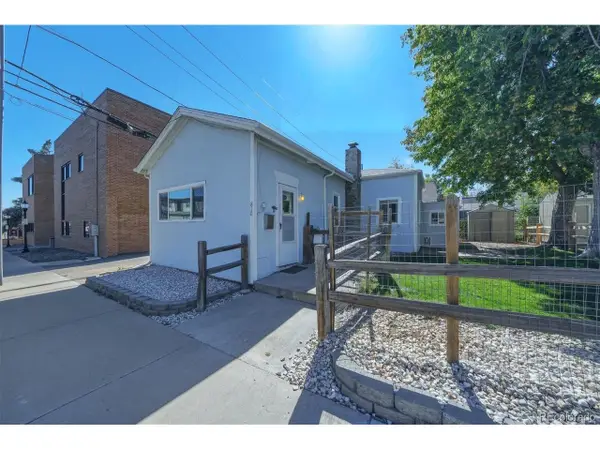 $595,000Active2 beds 1 baths965 sq. ft.
810 Spruce St, Louisville, CO 80027
MLS# 7423862Listed by: Real Broker, LLC DBA Real - New
 $409,000Active3 beds 3 baths1,536 sq. ft.
473 Pheasant Run, Louisville, CO 80027
MLS# 3689987Listed by: RE/MAX of Boulder


Protect your home and budget from life's surprises with an Assurant Home Warranty, backed by a partner that supports you through every step of homeownership. Explore Plans.
©2026 Century 21 Real Estate LLC. All rights reserved. CENTURY 21®, the CENTURY 21 Logo and C21® are service marks owned by Century 21 Real Estate LLC. Century 21 Real Estate LLC fully supports the principles of the Fair Housing Act and the Equal Opportunity Act. Each office is independently owned and operated. Listing information is deemed reliable but not guaranteed accurate.