
517 Ridgeview Dr, Louisville, CO 80027
Local realty services provided by:CENTURY 21 Top Dog Properties
517 Ridgeview Dr,Louisville, CO 80027
$550,000
- 3 Beds
- 3 Baths
- 2,126 sq. ft.
- Townhouse
- Active
Upcoming open houses
- Sat, Sep 2601:00 pm - 03:00 pm
Listed by: lynne mcdougal
Office: wk real estate3034432240
MLS#:1066031
Source:IRES
Price summary
- Price:$550,000
- Price per sq. ft.:$258.7
- Monthly HOA dues:$391
About this home
Enjoy effortless main-level living in this immaculate ranch-style end-unit townhome with mountain views! This move-in ready home features vaulted ceilings, hardwood floors, plantation shutters, a cozy gas fireplace, and fresh interior paint throughout. The main level offers two bedrooms, including a flexible second bedroom with French doors that's perfect as a home office or guest room. The kitchen features a newer Samsung gas range, while the major mechanical systems-including the furnace, A/C and water heater were all replaced in 2023. The bright, finished basement expands the living space with a spacious recreation room, the third bedroom, a stylish 3/4 bath, and an oversized laundry room with a utility sink and abundant storage. Enjoy the fenced courtyard, ideal for pets and outdoor enjoyment. Residents also enjoy a community pool and an unbeatable location with easy access to US-36, Boulder, Superior, Broomfield or Denver. Shops, restaurants, and everyday conveniences are all within walking distance including Relish Food Hall and 21 indoor pickleball courts. The Louisville Rec Center and Coal Creek Golf Course are nearby as is Downtown Louisville's Main Street with great local shops and restaurants. Attached 2 car garage. Beautifully maintained, and move-in ready!...
Contact an agent
Home facts
- Year built:1995
- Subdivision & Development:Town Homes At Coal Creek
- Listing ID #:1066031
- Added:46 day(s) ago
- Updated:September 23, 2026 at 01:57 AM
Rooms and interior
- Bedrooms:3
- Total bathrooms:3
- Full bathrooms:1
- Flooring:Wood
- Kitchen Description:Dishwasher, Disposal, Gas Range, Refrigerator
- Basement Description:Built-In Radon, Full, Partially Finished
- Living area:2,126 sq. ft.
Heating and cooling
- Cooling:Ceiling Fan(s), Central Air, Whole House Fan
- Heating:Forced Air
Structure and exterior
- Roof:Composition
- Year built:1995
- Building area:2,126 sq. ft.
- Lot area:0.05 Acres
- Lot Features:Level
- Construction Materials:Frame, Stucco
- Exterior Features:Patio
- Levels:One
Schools
- High school:Monarch
- Middle school:Monarch
- Elementary school:Monarch
Utilities
- Water:Public
- Sewer:Public Sewer
Finances and disclosures
- Price:$550,000
- Price per sq. ft.:$258.7
- Tax amount:$3,060
Features and amenities
- Appliances:Dishwasher, Disposal, Dryer, Fire Alarm, Gas Range, Refrigerator, Washer
- Laundry features:Dryer, Sink, Washer, Washer/Dryer Hookup
- Amenities:Open Floorplan, Walk-In Closet(s)
Parking
- Parking description:Garage Door Opener
- Garage spaces:2
New listings near 517 Ridgeview Dr
- Open Sat, 1 to 3pmNew
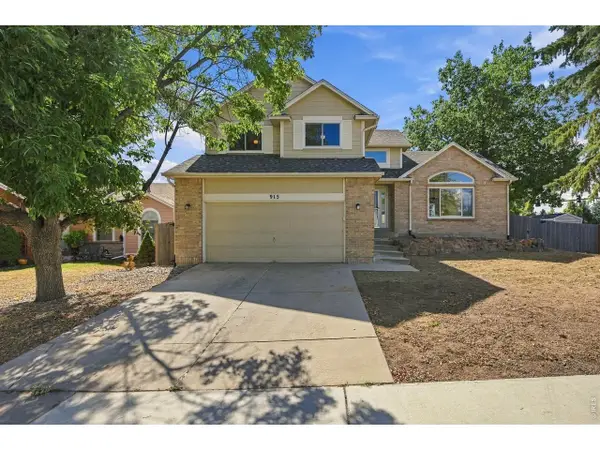 $825,000Active4 beds 4 baths3,094 sq. ft.
915 W Chestnut Cir, Louisville, CO 80027
MLS# 1069137Listed by: RE/MAX Elevate - New
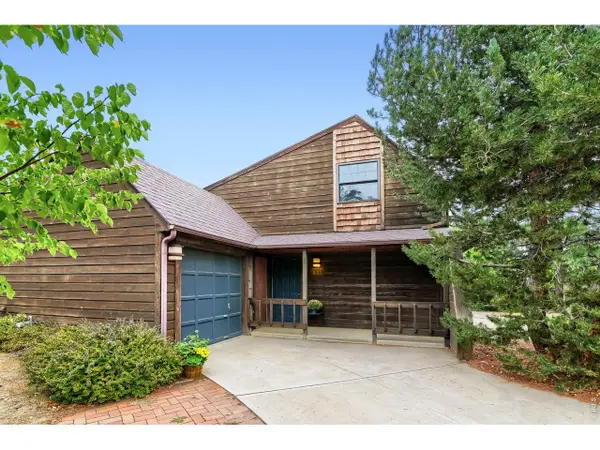 $750,000Active2 beds 2 baths1,404 sq. ft.
645 Mead Ct, Louisville, CO 80027
MLS# 1069040Listed by: Berkshire Hathaway HomeServices Rocky Mountain, Realtors-Boulder - New
 $2,149,774Active5 beds 5 baths4,821 sq. ft.
945 Saint Andrews Ln, Louisville, CO 80027
MLS# 6013274Listed by: Real Broker, LLC DBA Real - New
 $618,000Active2 beds 1 baths776 sq. ft.
1524 Main St, Louisville, CO 80027
MLS# 1068941Listed by: Windmill Properties - New
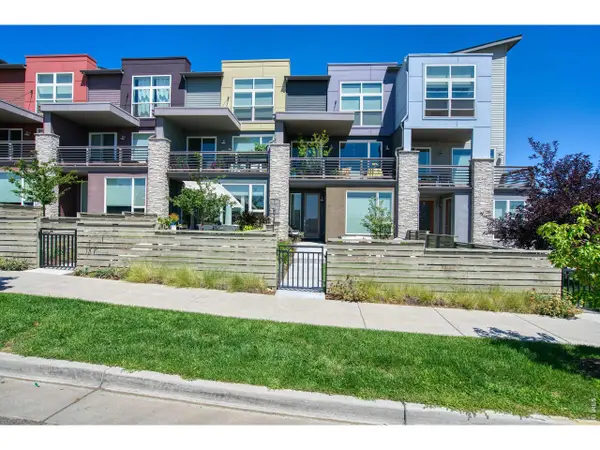 $795,000Active3 beds 4 baths1,955 sq. ft.
1483 Hecla Way, Louisville, CO 80027
MLS# 1068781Listed by: The Colorado Group - New
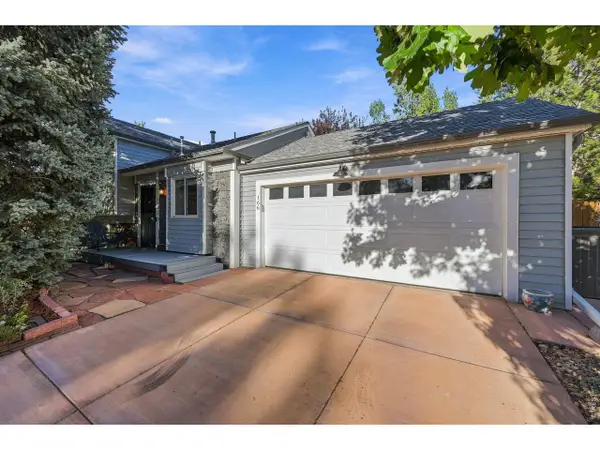 $749,000Active3 beds 2 baths1,364 sq. ft.
166 S Buchanan Ave, Louisville, CO 80027
MLS# 1068645Listed by: RE/MAX Elevate  $529,000Active2 beds 2 baths1,135 sq. ft.
1308 Snowberry Ln #201, Louisville, CO 80027
MLS# 2418401Listed by: Vivid Ventures $925,000Active3 beds 4 baths2,486 sq. ft.
258 Lock St, Louisville, CO 80027
MLS# 1068478Listed by: Compass - Boulder $2,100,000Active5 beds 5 baths4,699 sq. ft.
1039 Turnberry Cir, Louisville, CO 80027
MLS# 1068422Listed by: Westwater Realty $725,000Active3 beds 3 baths1,584 sq. ft.
521 W Sycamore Cir, Louisville, CO 80027
MLS# 1068304Listed by: milehimodern - Boulder


Protect your home and budget from life's surprises with an Assurant Home Warranty, backed by a partner that supports you through every step of homeownership. Explore Plans.
©2026 Century 21 Real Estate LLC. All rights reserved. CENTURY 21®, the CENTURY 21 Logo and C21® are service marks owned by Century 21 Real Estate LLC. Century 21 Real Estate LLC fully supports the principles of the Fair Housing Act and the Equal Opportunity Act. Each office is independently owned and operated. Listing information is deemed reliable but not guaranteed accurate.