
521 W Sycamore, Louisville, CO 80027
Local realty services provided by:CENTURY 21 Trenka Real Estate
521 W Sycamore,Louisville, CO 80027
$727,813
- 3 Beds
- 3 Baths
- - sq. ft.
- Single family
- Sold
Listed by: colin dart
Office: milehimodern - boulder
MLS#:IR1068304
Source:ML
Sorry, we are unable to map this address
Price summary
- Price:$727,813
About this home
An understated expression of Louisville living, this corner-lot residence merges a coveted Sundance setting with an easy sense of light, space and connection. Recently refreshed kitchen, baths, and with new flooring throughout, the home feels bright, relaxed and immediately welcoming. A south-facing orientation fills the interiors with natural light, while the thoughtful floor plan creates a sense of spaciousness. The main level flows easily between living and dining spaces, with a flexible area that adapts beautifully to the rhythms of everyday life. Upstairs, two bedrooms and baths offer privacy, while the finished lower level introduces another dimension of versatility with space for a home office, additional living area or guest retreat, complete with a deep soaking tub. Outside, mature landscaping lends shade and privacy to a backyard designed for lingering, with a generous brick patio providing a natural setting for morning coffee, summer dinners and evenings under the stars. Queen Anne Victorian-inspired architectural details add distinctive character to the home's exterior, while its larger-than-typical corner lot gives it an especially rare presence within the neighborhood. Across the street a neighborhood connector trail provides quick access to Warembourg Open Space, and pop down Pine Street to be in downtown Louisville in minutes. Ask your agent to share the supplements with you for further info on this gem of a property and area....
Contact an agent
Home facts
- Year built:1985
- Subdivision & Development:Sundance
- Listing ID #:IR1068304
Rooms and interior
- Bedrooms:3
- Total bathrooms:3
- Full bathrooms:1
- Kitchen Description:Dishwasher, Eat-in Kitchen, Microwave, Oven, Pantry, Refrigerator
- Basement Description:Full
Heating and cooling
- Heating:Forced Air
Structure and exterior
- Roof:Composition
- Year built:1985
- Lot Features:Corner, Sprinklers In Front
- Construction Materials:Wood Frame, Wood Siding
- Exterior Features:Patio
- Levels:2 Story
Schools
- High school:Monarch
- Middle school:Monarch K-8
- Elementary school:Fireside
Utilities
- Water:Public
- Sewer:Public Sewer
Finances and disclosures
- Price:$727,813
- Tax amount:$3,447
Features and amenities
- Amenities:Window Coverings
Parking
- Garage spaces:2
 Based on information submitted to the MLS GRID as of October 27, 2026 06:48 AM. All data is obtained from various sources and may not have been verified by broker or MLS GRID. Supplied Open House information is subject to change without notice. All information should be independently reviewed and verified for accuracy. Properties may or may not be listed by the office/agent presenting the information. ML Member Broker: Mark Trenka
New listings near 521 W Sycamore
- Coming SoonOpen Thu, 11:30am to 1:30pm
 $750,000Coming Soon4 beds 2 baths1,858 sq. ft.
684 W Aspen, Louisville, CO 80027
MLS# 2578674Listed by: BERKSHIRE HATHAWAY HOMESERVICES COLORADO REAL ESTATE, LLC - BRIGHTON - Open Sun, 11am to 1pmNew
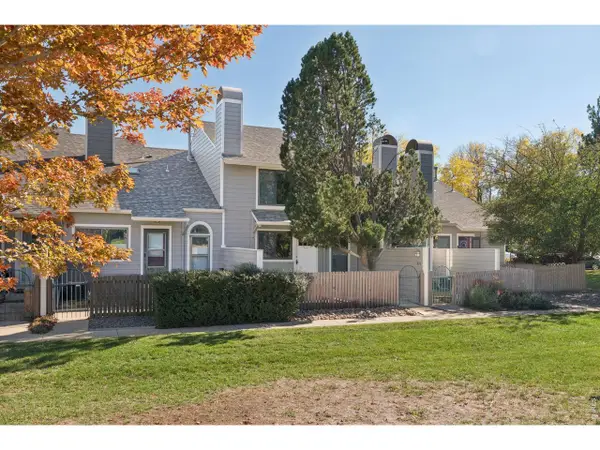 $395,000Active2 beds 2 baths970 sq. ft.
371 S Taft Ct #9, Louisville, CO 80027
MLS# 1071121Listed by: LoKation Real Estate-Longmont - New
 $1,599,000Active3 beds 4 baths2,441 sq. ft.
629 Lombardi, Louisville, CO 80027
MLS# 5230164Listed by: REAL BROKER, LLC DBA REAL - New
 $1,150,000Active4 beds 4 baths2,752 sq. ft.
665 W Juniper Ct, Louisville, CO 80027
MLS# 1070964Listed by: RE/MAX Elevate - New
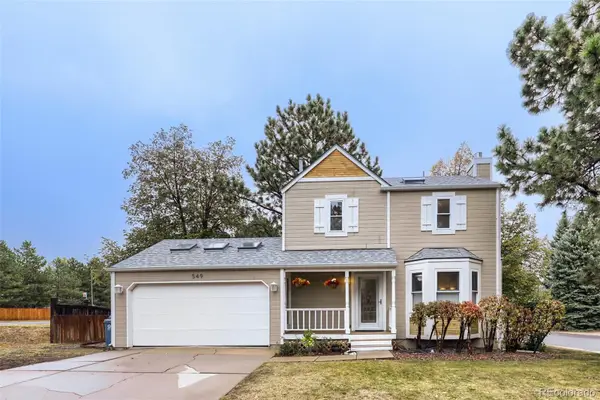 $720,000Active2 beds 2 baths1,452 sq. ft.
549 W Sycamore, Louisville, CO 80027
MLS# 9982169Listed by: COPPER AND STONE REALTY - New
 $1,495,000Active4 beds 4 baths3,541 sq. ft.
1940 Lakespur, Louisville, CO 80027
MLS# IR1070925Listed by: COMPASS - BOULDER - Open Sat, 12 to 3pmNew
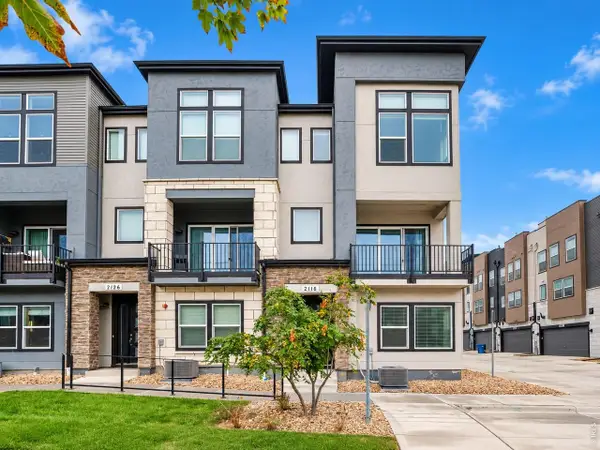 $769,000Active3 beds 4 baths2,096 sq. ft.
2116 Boxcar Ln, Louisville, CO 80027
MLS# 1070915Listed by: Coldwell Banker Realty-N Metro - New
 $430,000Active2 beds 2 baths1,232 sq. ft.
1053 W Century #101, Louisville, CO 80027
MLS# IR1070808Listed by: EQUITY COLORADO-FRONT RANGE - New
 $279,000Active2 beds 1 baths704 sq. ft.
1615 Cottonwood #13, Louisville, CO 80027
MLS# IR1070787Listed by: ROCKY MOUNTAIN RE INC - New
 $595,000Active2 beds 1 baths965 sq. ft.
810 Spruce, Louisville, CO 80027
MLS# 7423862Listed by: REAL BROKER, LLC DBA REAL


Protect your home and budget from life's surprises with an Assurant Home Warranty, backed by a partner that supports you through every step of homeownership. Explore Plans.
©2026 Century 21 Real Estate LLC. All rights reserved. CENTURY 21®, the CENTURY 21 Logo and C21® are service marks owned by Century 21 Real Estate LLC. Century 21 Real Estate LLC fully supports the principles of the Fair Housing Act and the Equal Opportunity Act. Each office is independently owned and operated. Listing information is deemed reliable but not guaranteed accurate.