
701 Lois Dr, Louisville, CO 80027
Local realty services provided by:CENTURY 21 Top Dog Properties
Upcoming open houses
- Sat, Aug 0801:00 pm - 03:00 pm
Listed by: kelly majure
Office: re/max elevate3039745005
MLS#:1066012
Source:IRES
Price summary
- Price:$725,000
- Price per sq. ft.:$324.24
About this home
A special property with a great lot, incredible location, and endless possibilities.Location, character, and opportunity come together in this charming 3-bedroom, 2-bath ranch-style home with finished basement in the heart of Old Town Louisville. Lovingly maintained, the home offers a wonderful glimpse into its original character while providing an excellent opportunity for a new owner to make it their own. The inviting floor plan features three bedrooms, two baths, and a bright sunroom that adds valuable living space in the warmer months. Large, level lot provides plenty of room for gardening, entertaining, play, or maybe an addition in the future. The location simply can't be beat-just minutes from everything that makes Old Town Louisville so special: a block to Community Park, stroll to Main Street to enjoy local shops, restaurants, coffee houses, farmers market and the street faire. Whether you're looking to preserve the home's vintage charm, update it to suit your style, or explore its future potential, this is a unique opportunity in one of Louisville's most desirable locations....
Contact an agent
Home facts
- Year built:1960
- Subdivision & Development:Bella Vista Add
- Listing ID #:1066012
- Added:1 day(s) ago
- Updated:August 08, 2026 at 09:51 PM
Rooms and interior
- Bedrooms:3
- Total bathrooms:2
- Full bathrooms:1
- Flooring:Wood
- Dining Description:Eat-in Kitchen
- Kitchen Description:Dishwasher, Electric Range, Refrigerator
- Basement Description:Partially Finished
- Living area:2,236 sq. ft.
Heating and cooling
- Cooling:Central Air
- Heating:Forced Air
Structure and exterior
- Roof:Composition
- Year built:1960
- Building area:2,236 sq. ft.
- Lot area:0.17 Acres
- Lot Features:Curbs, Gutters, House Faces South, Paved, Sidewalks
- Construction Materials:Brick, Frame
- Exterior Features:Enclosed, Patio, Sprinkler System
- Levels:One
Schools
- High school:Monarch
- Middle school:Louisville
- Elementary school:Louisville
Utilities
- Water:City
- Sewer:Public Sewer
Finances and disclosures
- Price:$725,000
- Price per sq. ft.:$324.24
- Tax amount:$3,331
Features and amenities
- Appliances:Dishwasher, Dryer, Electric Range, Fire Alarm, Refrigerator, Washer
- Laundry features:Dryer, Washer
- Amenities:Eat-in Kitchen
Parking
- Parking description:Oversized Garage
- Garage spaces:1
New listings near 701 Lois Dr
- New
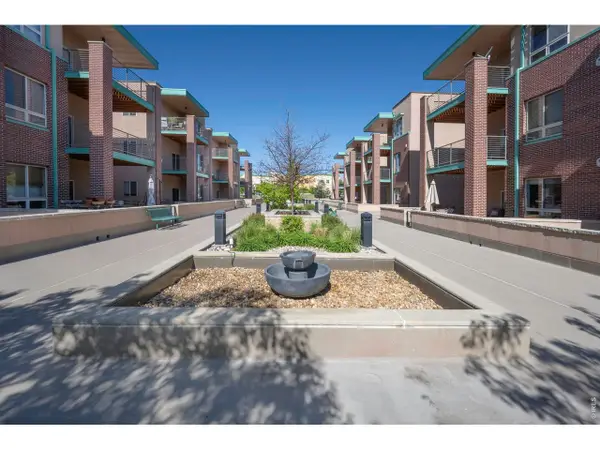 $450,000Active2 beds 2 baths1,232 sq. ft.
1053 W Century Dr #101, Louisville, CO 80027
MLS# 1066081Listed by: Equity Colorado-Front Range - New
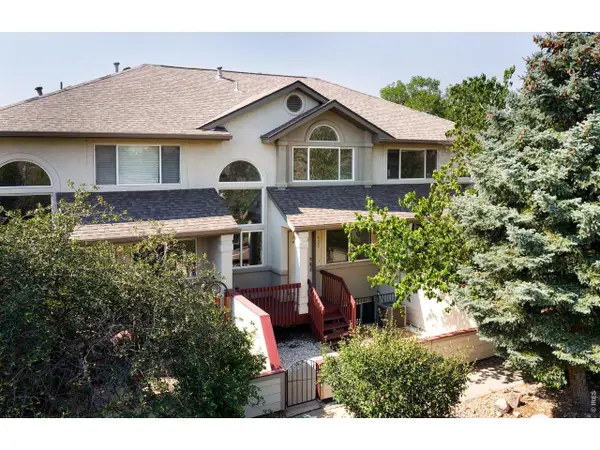 $460,000Active2 beds 2 baths1,550 sq. ft.
535 Ridgeview Dr, Louisville, CO 80027
MLS# 1066043Listed by: RE/MAX of Boulder, Inc - New
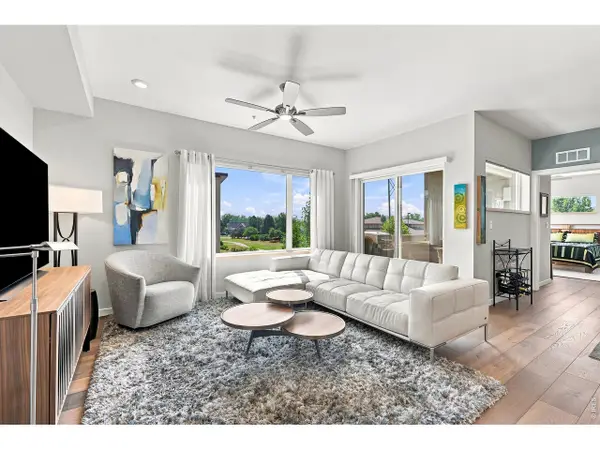 $514,900Active2 beds 2 baths1,121 sq. ft.
1316 Snowberry Ln #201, Louisville, CO 80027
MLS# 1066024Listed by: RE/MAX of Boulder, Inc - New
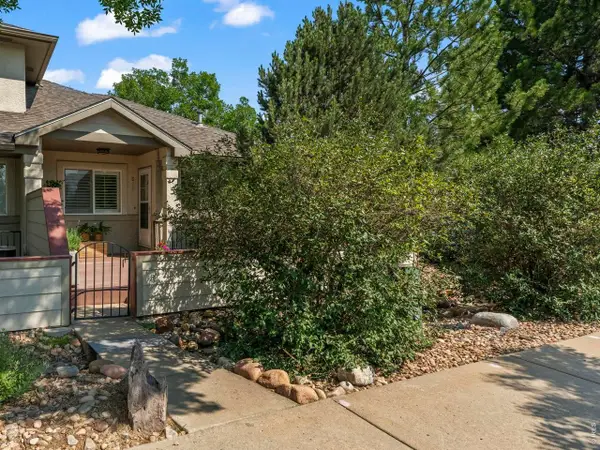 $570,000Active3 beds 3 baths2,126 sq. ft.
517 Ridgeview Dr, Louisville, CO 80027
MLS# 1066031Listed by: WK Real Estate - New
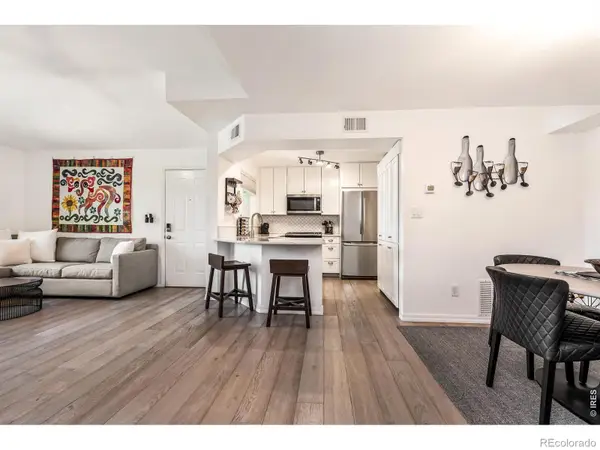 $395,000Active2 beds 2 baths1,005 sq. ft.
780 Copper Lane #207, Louisville, CO 80027
MLS# IR1065999Listed by: KELLER WILLIAMS-ADVANTAGE RLTY
- Open Sat, 12 to 2pmNew
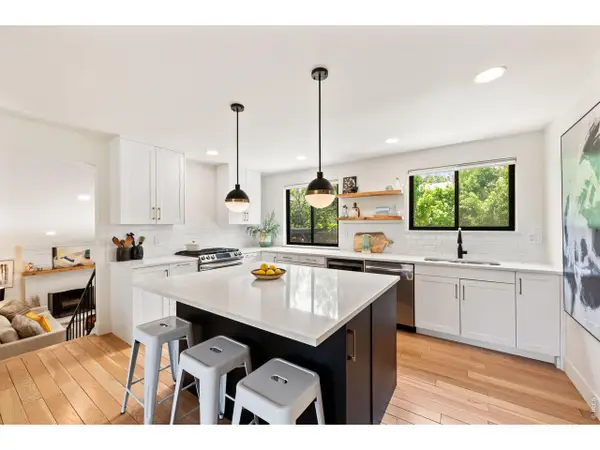 $1,484,000Active4 beds 3 baths2,086 sq. ft.
202 Short Pl, Louisville, CO 80027
MLS# 1065888Listed by: WK Real Estate - New
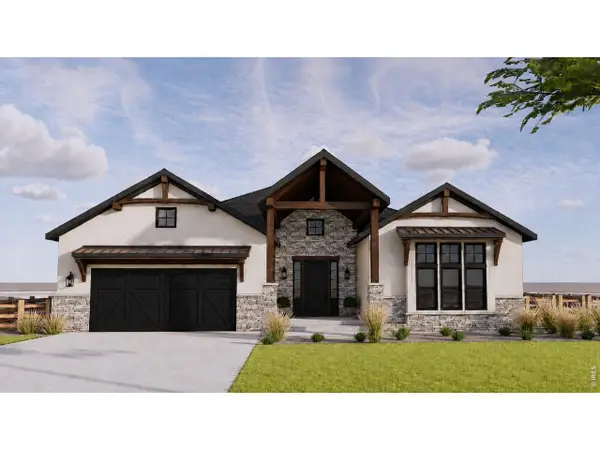 $2,749,000Active5 beds 6 baths5,201 sq. ft.
1147 W Enclave Cir, Louisville, CO 80027
MLS# 1065864Listed by: Real Estate by Krueger LLC - New
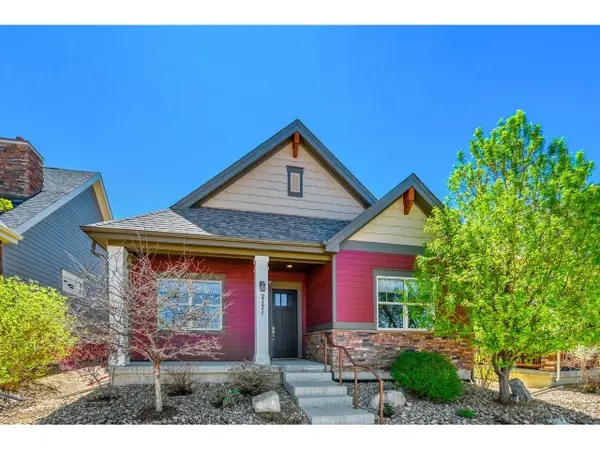 $959,900Active2 beds 3 baths3,642 sq. ft.
2171 Park Ln, Louisville, CO 80027
MLS# 1065644Listed by: Accent Properties - Open Sat, 10am to 12:30pmNew
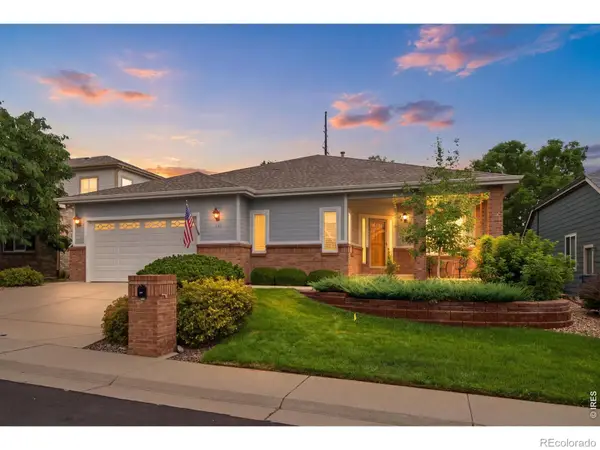 $1,125,000Active4 beds 3 baths3,835 sq. ft.
430 Orchard Drive, Louisville, CO 80027
MLS# IR1065605Listed by: FATHOM REALTY COLORADO LLC


Protect your home and budget from life's surprises with an Assurant Home Warranty, backed by a partner that supports you through every step of homeownership. Explore Plans.
©2026 Century 21 Real Estate LLC. All rights reserved. CENTURY 21®, the CENTURY 21 Logo and C21® are service marks owned by Century 21 Real Estate LLC. Century 21 Real Estate LLC fully supports the principles of the Fair Housing Act and the Equal Opportunity Act. Each office is independently owned and operated. Listing information is deemed reliable but not guaranteed accurate.