
1010 Hilltop Drive, Loveland, CO 80537
Local realty services provided by:CENTURY 21 Community First
1010 Hilltop Drive,Loveland, CO 80537
$395,000
- 3 Beds
- 2 Baths
- 2,590 sq. ft.
- Single family
- Active
Listed by: janet ronneng
Office: coldwell banker realty 54
MLS#:6563148
Source:ML
Price summary
- Price:$395,000
- Price per sq. ft.:$152.51
About this home
Calling all investors and renovators! This 1950s Loveland ranch offers solid bones and real sweat-equity potential for the right buyer, just a few blocks from Lake Loveland. Main level features 2 bedrooms and 1 bath, 1,295 sq ft. Partially finished basement adds another 1,295 sq ft with a non-conforming bedroom and 3/4 bath, great upside for finishing out additional living space. Furnace is newer, and blown in insulation has been added, taking two of the biggest renovation expenses off your list. Home is being sold AS-IS, including all existing furniture and contents. This is a value-add opportunity, not a move-in-ready home, priced to reflect original condition and dated finishes throughout. Bring your contractor and vision to unlock the equity here. Enjoy lake access and 4th of July fireworks at Lake Loveland, nearby Centennial Park, miles of trails, and easy access to shopping and grocery stores. Cash or renovation-loan buyers welcome. Don't miss this one, original mid-century construction like this doesn't come around often...
Contact an agent
Home facts
- Year built:1957
- Subdivision & Development:Eisenhower-Taft
- Listing ID #:6563148
Rooms and interior
- Bedrooms:3
- Total bathrooms:2
- Full bathrooms:1
- Flooring:Carpet, Wood
- Kitchen Description:Dishwasher, Oven, Range, Refrigerator
- Basement:Yes
- Basement Description:Bath/Stubbed, Full
- Living area:2,590 sq. ft.
Heating and cooling
- Heating:Forced Air
Structure and exterior
- Year built:1957
- Building area:2,590 sq. ft.
- Lot area:0.17 Acres
- Lot Features:Level, Near Public Transit
- Architectural Style:Traditional
- Construction Materials:Brick
- Levels:1 Story
Schools
- High school:Thompson Valley
- Middle school:Bill Reed
- Elementary school:Garfield
Utilities
- Water:Public
- Sewer:Public Sewer
Finances and disclosures
- Price:$395,000
- Price per sq. ft.:$152.51
- Tax amount:$1,834 (2025)
Features and amenities
- Amenities:Carbon Monoxide Detector(s), Smoke Detector(s)
Parking
- Total parking spaces:1
- Garage:Yes
- Garage spaces:1
 Based on information submitted to the MLS GRID as of September 1, 2026 04:05 PM. All data is obtained from various sources and may not have been verified by broker or MLS GRID. Supplied Open House information is subject to change without notice. All information should be independently reviewed and verified for accuracy. Properties may or may not be listed by the office/agent presenting the information.
New listings near 1010 Hilltop Drive
- Coming Soon
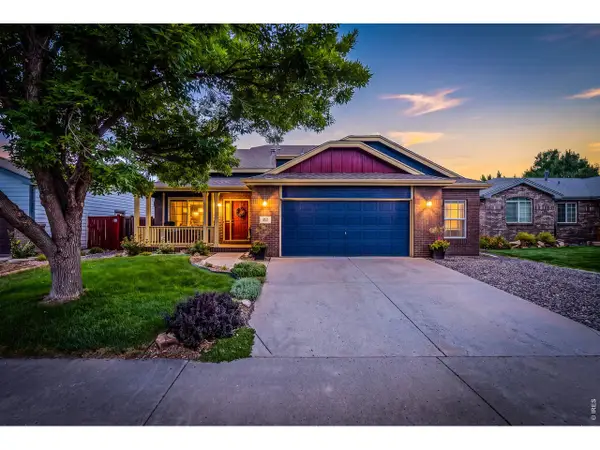 $520,000Coming Soon3 beds 3 baths2,622 sq. ft.
357 Blue Azurite Ave, Loveland, CO 80537
MLS# 1067677Listed by: LPT Realty, LLC. - Coming Soon
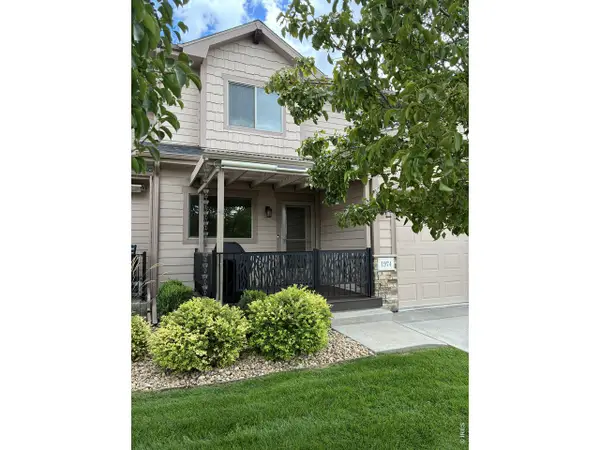 $474,900Coming Soon2 beds 3 baths2,464 sq. ft.
1974 Pikes Peak Dr, Loveland, CO 80538
MLS# 1067563Listed by: RE/MAX Alliance-FTC Dwtn - Coming Soon
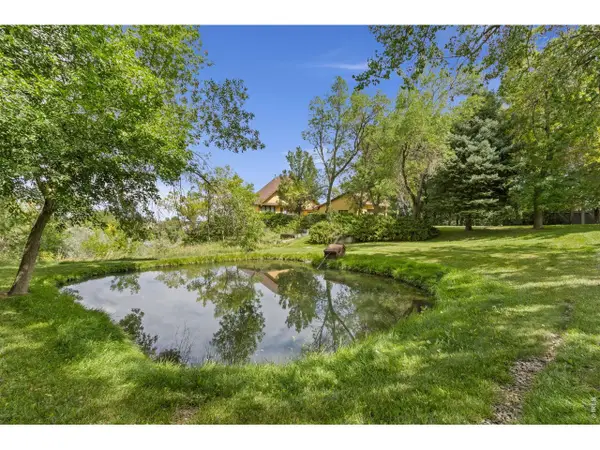 $750,000Coming Soon3 beds 4 baths3,673 sq. ft.
5153 Single Tree Dr, Loveland, CO 80537
MLS# 1067561Listed by: Elevations Real Estate, LLC - Coming Soon
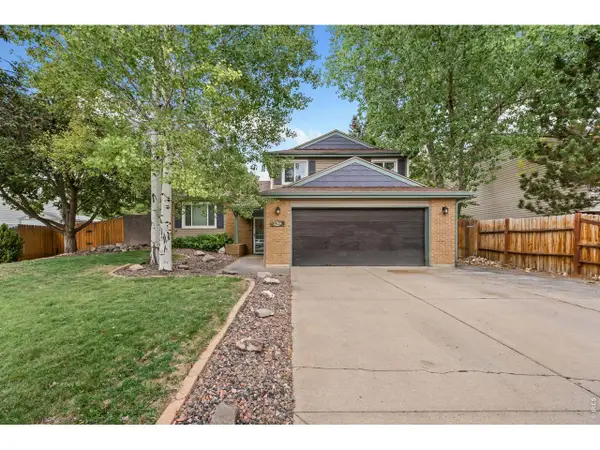 $459,900Coming Soon3 beds 3 baths1,618 sq. ft.
4127 Balsa Ct, Loveland, CO 80538
MLS# 1067521Listed by: eXp Realty LLC - Coming SoonOpen Sat, 1 to 3pm
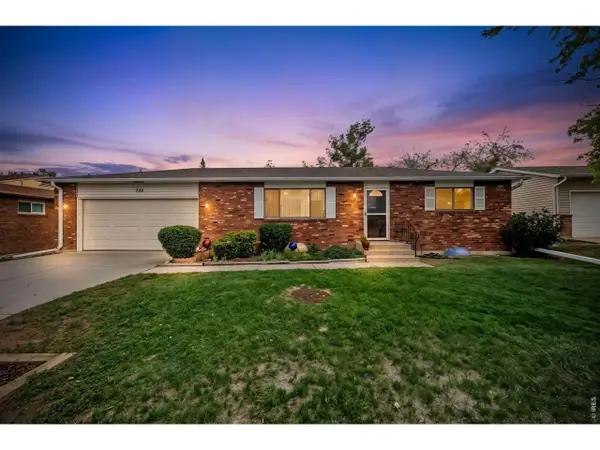 $419,000Coming Soon2 beds 2 baths1,920 sq. ft.
754 S Dotsero Dr, Loveland, CO 80537
MLS# 1067291Listed by: LIV Sotheby's Intl Realty D - New
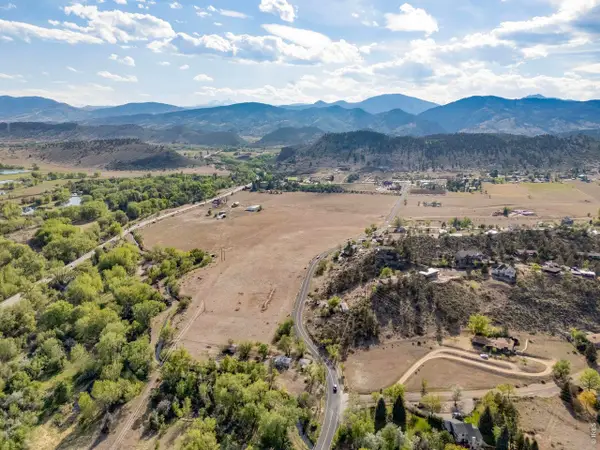 $2,500,000Active3 beds 2 baths1,747 sq. ft.
7467 W Highway 34, Loveland, CO 80537
MLS# 1067669Listed by: C3 Real Estate Solutions, LLC - New
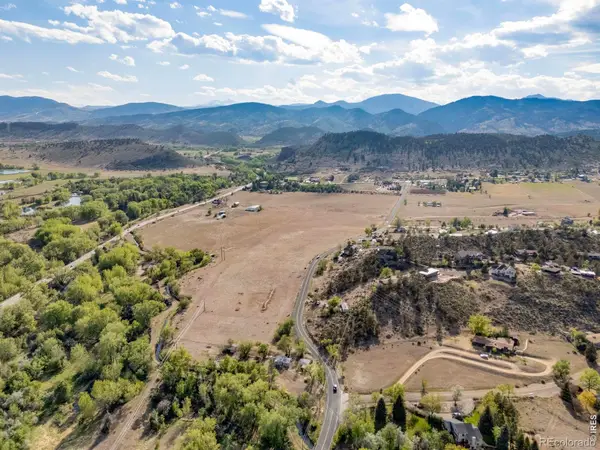 $2,500,000Active3 beds 2 baths1,747 sq. ft.
7467 W Highway 34, Loveland, CO 80537
MLS# IR1067669Listed by: C3 REAL ESTATE SOLUTIONS, LLC - New
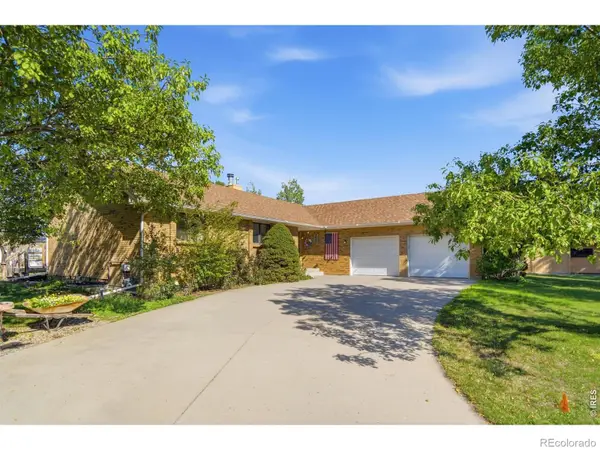 $899,000Active4 beds 3 baths3,194 sq. ft.
4601 N Sunshine Court, Loveland, CO 80537
MLS# IR1067647Listed by: NEXTHOME ROCKY MOUNTAIN - New
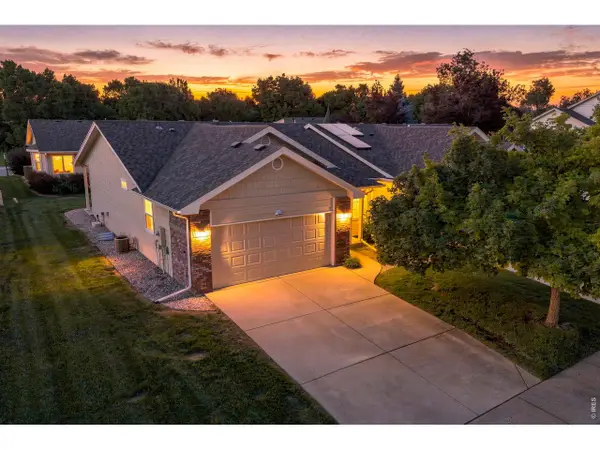 $460,000Active3 beds 3 baths2,637 sq. ft.
2607 Forsythia Dr, Loveland, CO 80537
MLS# 1067587Listed by: Group Centerra


Protect your home and budget from life's surprises with an Assurant Home Warranty, backed by a partner that supports you through every step of homeownership. Explore Plans.
©2026 Century 21 Real Estate LLC. All rights reserved. CENTURY 21®, the CENTURY 21 Logo and C21® are service marks owned by Century 21 Real Estate LLC. Century 21 Real Estate LLC fully supports the principles of the Fair Housing Act and the Equal Opportunity Act. Each office is independently owned and operated. Listing information is deemed reliable but not guaranteed accurate.