
5153 Single Tree Dr, Loveland, CO 80537
Local realty services provided by:CENTURY 21 CapRock Real Estate
5153 Single Tree Dr,Loveland, CO 80537
$750,000
- 3 Beds
- 4 Baths
- 3,673 sq. ft.
- Single family
- Coming Soon
Listed by: lisa young
Office: elevations real estate, llc9705352000
MLS#:1067561
Source:IRES
Price summary
- Price:$750,000
- Price per sq. ft.:$204.19
About this home
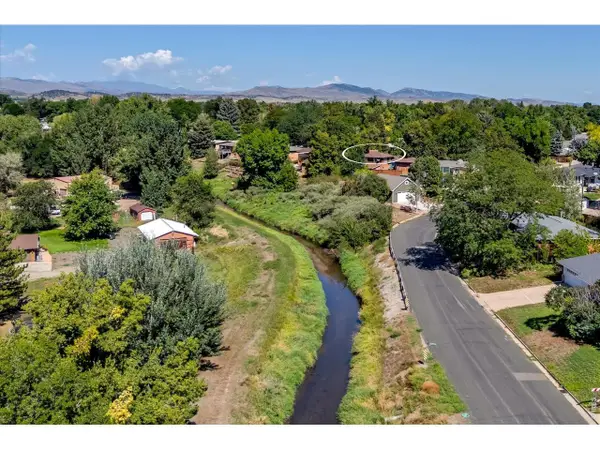
Million-dollar views without the million-dollar price! Lovingly maintained, but priced for the perfect opportunity to update finishes to your personal style while building instant equity. Perched on 1.82 private acres, this custom-built home captures spectacular panoramic views of Boedecker Lake, Devil's Backbone, the foothills, and unforgettable Colorado sunsets. Relax on the expansive deck, fish in your private pond under the shade trees or enjoy the scenery from inside. Built in 1983 with quality, energy-conscious construction and a thoughtful floor plan, the home offers 3 bedrooms, 4 bathrooms, and over 3 levels of flexible living space. The main-floor primary suite provides convenient one-level living, while upstairs features a spacious open loft, additional bedroom, and bathroom with a shower. The walkout basement includes a third bedroom, full bath, and two large living areas ideal for entertaining, hobbies, work-out room, guests, or multi-generational living.The oversized 736-square-foot garage includes a 9-foot overhead door plus a separate RV bay, providing exceptional space for vehicles, boats, toys, or a workshop. More parking outside, too. Mature trees create a peaceful setting, complemented by a charming pond and valuable adjudicated irrigation water to keep the landscape lush with no water charges. Located in an intimate subdivision, this home is one just the four homes with **no HOA**. You'll enjoy privacy, freedom, and room to breathe. If you've been searching for acreage, unforgettable views, shade trees, irrigation water, and a home with incredible potential, this is one you won't want to miss!...
Contact an agent
Home facts
- Year built:1983
- Subdivision & Development:Ehrlich Mrd 96-Ex0912
- Listing ID #:1067561
- Updated:September 01, 2026 at 02:18 PM
Rooms and interior
- Bedrooms:3
- Total bathrooms:4
- Full bathrooms:2
- Half bathrooms:1
- Dining Description:Eat-in Kitchen, Separate Dining Room
- Kitchen Description:Dishwasher, Disposal, Electric Range, Microwave, Pantry, Refrigerator
- Bedroom Description:Split Bedroom Plan, Two Primary Suites
- Basement Description:Partial, Partially Finished, Walk-Out Access
- Living area:3,673 sq. ft.
Heating and cooling
- Cooling:Ceiling Fan(s), Central Air
- Heating:2 or more Heat Sources, Baseboard, Forced Air, Hot Water, Humidity Control
Structure and exterior
- Roof:Composition
- Year built:1983
- Building area:3,673 sq. ft.
- Lot area:1.82 Acres
- Lot Features:Abuts Pond/Lake, Abuts Stream/Creek/River, Deciduous Trees, House Faces South, Level, Paved, Pond(s), Rolling Lot, Sloping Lot, Water Rights Included, Wooded
- Architectural Style:Contemporary
- Construction Materials:Frame, Painted/Stained, Stucco
- Exterior Features:Deck, Patio, Sprinkler System
- Levels:2 Story
Schools
- High school:Thompson Valley
- Middle school:Clark (Walt)
- Elementary school:Namaqua
Utilities
- Water:District
- Sewer:Septic Field, Septic Tank
Finances and disclosures
- Price:$750,000
- Price per sq. ft.:$204.19
- Tax amount:$4,587
Features and amenities
- Appliances:Dishwasher, Disposal, Dryer, Electric Range, Fire Alarm, Microwave, Refrigerator, Washer
- Laundry features:Dryer, Sink, Washer, Washer/Dryer Hookup
- Amenities:6-Panel Doors, Beamed Ceilings, Cathedral Ceiling(s), Eat-in Kitchen, High Ceilings, Natural Woodwork, Open Floorplan, Pantry, Separate Dining Room, Two Primary Suites, Walk-In Closet(s), Wood Windows
Parking
- Parking description:>8' Garage Door, Garage Door Opener, Heated Garage, Oversized Garage, RV Access/Parking
- Garage spaces:2
New listings near 5153 Single Tree Dr
- Coming Soon
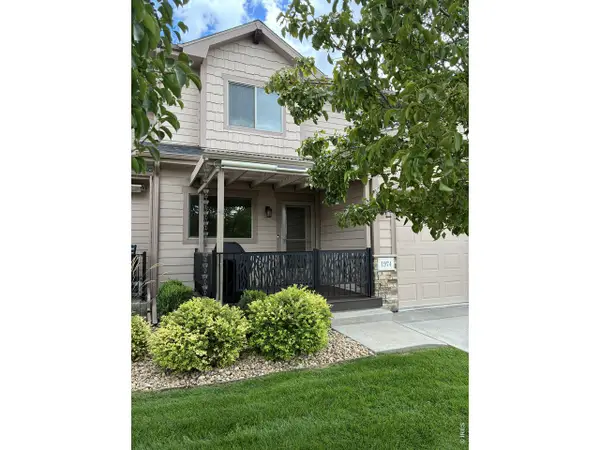 $474,900Coming Soon2 beds 3 baths2,464 sq. ft.
1974 Pikes Peak Dr, Loveland, CO 80538
MLS# 1067563Listed by: RE/MAX Alliance-FTC Dwtn - Coming Soon
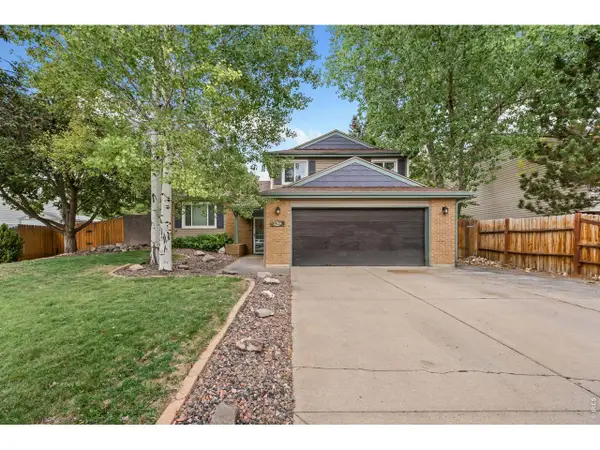 $459,900Coming Soon3 beds 3 baths1,618 sq. ft.
4127 Balsa Ct, Loveland, CO 80538
MLS# 1067521Listed by: eXp Realty LLC - Coming SoonOpen Sat, 1 to 3pm
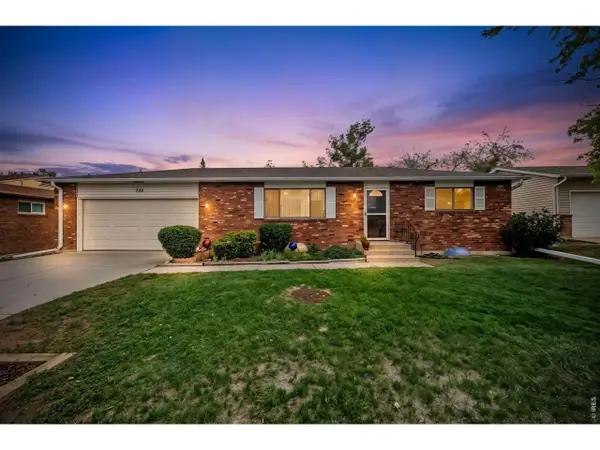 $419,000Coming Soon2 beds 2 baths1,920 sq. ft.
754 S Dotsero Dr, Loveland, CO 80537
MLS# 1067291Listed by: LIV Sotheby's Intl Realty D - New
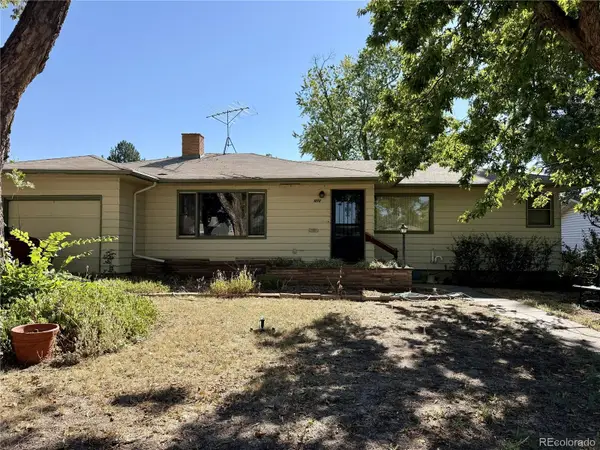 $395,000Active3 beds 2 baths2,590 sq. ft.
1010 Hilltop Drive, Loveland, CO 80537
MLS# 6563148Listed by: COLDWELL BANKER REALTY 54
- New
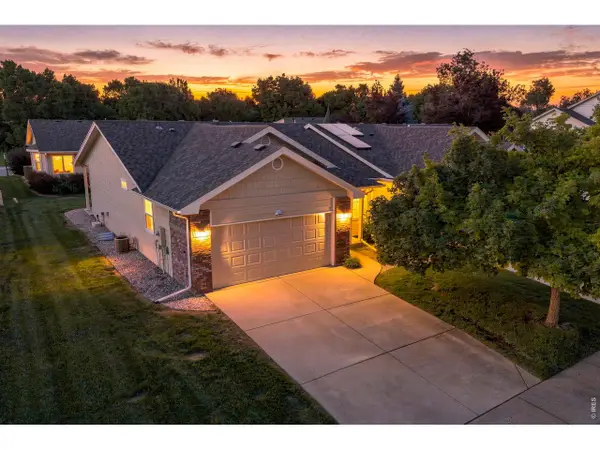 $460,000Active3 beds 3 baths2,637 sq. ft.
2607 Forsythia Dr, Loveland, CO 80537
MLS# 1067587Listed by: Group Centerra - New
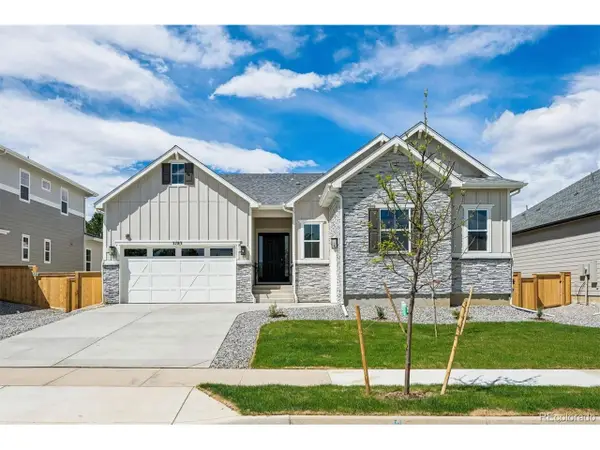 $894,950Active4 beds 3 baths4,564 sq. ft.
3783 Emerald Shore Cir, Loveland, CO 80538
MLS# 6251795Listed by: SH Realty, Inc. - New
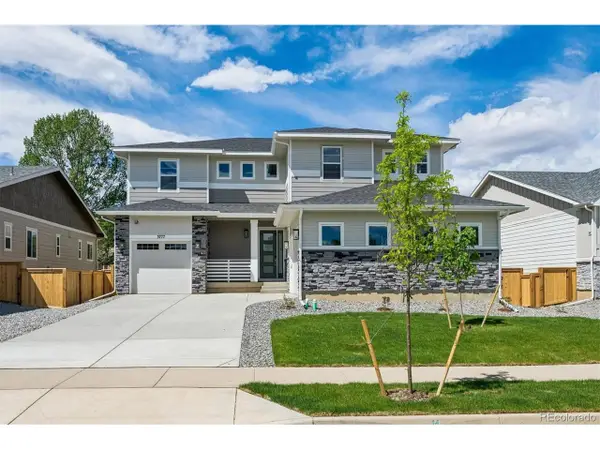 $959,950Active6 beds 6 baths5,112 sq. ft.
3777 Emerald Shore Cir, Loveland, CO 80538
MLS# 9632342Listed by: SH Realty, Inc. - New
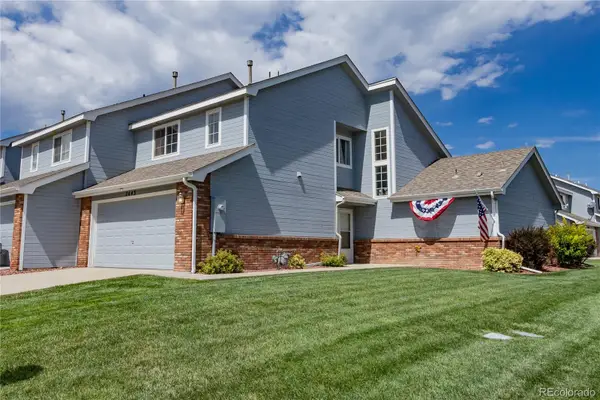 $414,900Active3 beds 3 baths1,540 sq. ft.
2643 W 45th Street, Loveland, CO 80538
MLS# 9841432Listed by: EXP REALTY, LLC - New
 $425,000Active3 beds 2 baths1,878 sq. ft.
1220 W 6th St, Loveland, CO 80537
MLS# 1067577Listed by: RE/MAX of Boulder, Inc


Protect your home and budget from life's surprises with an Assurant Home Warranty, backed by a partner that supports you through every step of homeownership. Explore Plans.
©2026 Century 21 Real Estate LLC. All rights reserved. CENTURY 21®, the CENTURY 21 Logo and C21® are service marks owned by Century 21 Real Estate LLC. Century 21 Real Estate LLC fully supports the principles of the Fair Housing Act and the Equal Opportunity Act. Each office is independently owned and operated. Listing information is deemed reliable but not guaranteed accurate.