
1100 Taft Ave #46, Loveland, CO 80537
Local realty services provided by:CENTURY 21 CapRock Real Estate
1100 Taft Ave #46,Loveland, CO 80537
$370,000
- 3 Beds
- 2 Baths
- 1,196 sq. ft.
- Condominium
- Active
Upcoming open houses
- Sun, Oct 2510:00 am - 12:00 pm
Listed by: manny gonzalez
Office: re/max alliance-loveland9706691234
MLS#:1070217
Source:IRES
Price summary
- Price:$370,000
- Price per sq. ft.:$309.36
- Monthly HOA dues:$300
About this home
Discover the ultimate blend of comfort, accessibility, and tranquility in this charming, ADA-equipped 55+ townhome located within Loveland's highly sought-after Westlake Village community. Built in 1989 this bright and inviting residence welcomes you with a spacious, sunlit living area, a highly functional kitchen equipped with modern appliances and ample cabinetry, and generously sized bedrooms designed for easy relaxation. Thoughtful custom touches fill the home, including charming window benches in both the dining and bedroom areas, alongside professionally installed handicap support bars throughout to ensure absolute independence and peace of mind. Step right outside to your own private, secluded covered patio-the ultimate spot to enjoy your morning coffee while taking in serene, nature-inspired views where local elk, deer, and wild turkeys are frequently seen wandering by. The neighborhood further elevates your lifestyle with beautifully paved walking paths and a welcoming community atmosphere. Perfectly positioned for ultimate convenience, you are just minutes away from downtown Loveland, scenic local trails, Lake Loveland, and a wide array of local shopping, and dining. Quick access to Highway 34 and I-25 makes commuting to Fort Collins, Longmont, or Denver effortless. Best of all, to make this incredible opportunity even more accessible, the seller is offering exclusive private financing at a competitive rate below current market interest rates to qualified buyers, providing a rare and flexible path to homeownership-schedule your showing today!...
Contact an agent
Home facts
- Year built:1989
- Subdivision & Development:Westlake Village Twnhms II
- Listing ID #:1070217
- Added:15 day(s) ago
- Updated:October 23, 2026 at 03:28 PM
Rooms and interior
- Bedrooms:3
- Total bathrooms:2
- Full bathrooms:1
- Flooring:Wood
- Kitchen Description:Dishwasher, Disposal, Electric Range, Microwave, Refrigerator
- Living area:1,196 sq. ft.
Heating and cooling
- Cooling:Central Air
- Heating:Forced Air
Structure and exterior
- Roof:Composition
- Year built:1989
- Building area:1,196 sq. ft.
- Lot Features:Cul-De-Sac, Curbs, Gutters, Paved, Sidewalks
- Architectural Style:Contemporary
- Construction Materials:Brick, Frame
- Exterior Features:Patio
- Levels:One
Schools
- High school:Thompson Valley
- Middle school:Bill Reed
- Elementary school:Garfield
Utilities
- Water:Public
- Sewer:Public Sewer
Finances and disclosures
- Price:$370,000
- Price per sq. ft.:$309.36
- Tax amount:$1,859
Features and amenities
- Appliances:Dishwasher, Disposal, Electric Range, Fire Alarm, Microwave, Refrigerator
- Laundry features:Washer/Dryer Hookup
- Amenities:Open Floorplan
Parking
- Parking description:Garage Door Opener
- Garage spaces:2
New listings near 1100 Taft Ave #46
- Coming Soon
 $550,000Coming Soon3 beds 2 baths4,495 sq. ft.
6311 Black Hills Ave, Loveland, CO 80538
MLS# 1071134Listed by: RE/MAX Alliance-Loveland - Coming Soon
 $657,000Coming Soon6 beds 5 baths3,598 sq. ft.
4301 Hawg Wild Rd, Loveland, CO 80537
MLS# 1071127Listed by: Sears Real Estate - Coming SoonOpen Sat, 1 to 3pm
 $555,000Coming Soon3 beds 3 baths2,951 sq. ft.
2380 Woody Creek Cir, Loveland, CO 80538
MLS# 1071068Listed by: RE/MAX Advanced Inc. - Coming SoonOpen Sat, 11am to 3pm
 $975,000Coming Soon3 beds 3 baths3,068 sq. ft.
113 Scenic Ct, Loveland, CO 80537
MLS# 1071024Listed by: Group Centerra - Coming Soon
 $695,000Coming Soon5 beds 3 baths3,733 sq. ft.
1620 Tennessee St, Loveland, CO 80538
MLS# 1070947Listed by: RE/MAX Alliance-FTC South - New
 $440,000Active3 beds 3 baths2,304 sq. ft.
4148 Greenhorn Dr, Loveland, CO 80538
MLS# 1071131Listed by: C3 Real Estate Solutions, LLC - Open Sat, 11am to 1pmNew
 $389,500Active2 beds 1 baths864 sq. ft.
1406 S Douglas Ave, Loveland, CO 80537
MLS# 1071133Listed by: HomeSmart Realty Group Lvld - New
 $499,000Active5 beds 2 baths2,080 sq. ft.
5521 Gabriel Dr, Loveland, CO 80538
MLS# 1071124Listed by: Steamboat Sotheby's International Realty - New
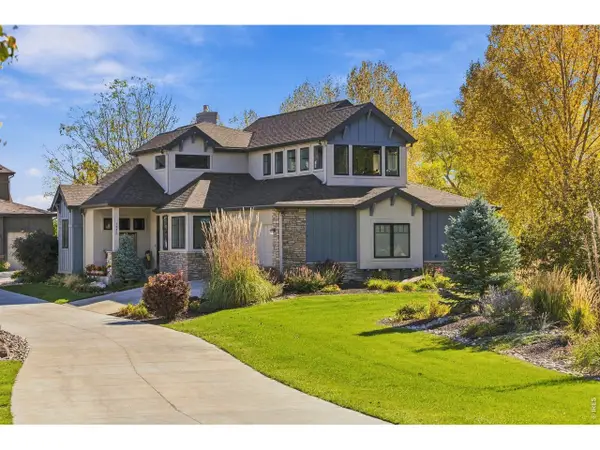 $964,000Active4 beds 4 baths4,399 sq. ft.
1832 Seven Lakes Dr, Loveland, CO 80538
MLS# 1071106Listed by: Group Harmony - New
 $389,995Active3 beds 1 baths1,056 sq. ft.
617 S Estrella Ave, Loveland, CO 80537
MLS# 1071096Listed by: RE/MAX Professionals DTC


Protect your home and budget from life's surprises with an Assurant Home Warranty, backed by a partner that supports you through every step of homeownership. Explore Plans.
©2026 Century 21 Real Estate LLC. All rights reserved. CENTURY 21®, the CENTURY 21 Logo and C21® are service marks owned by Century 21 Real Estate LLC. Century 21 Real Estate LLC fully supports the principles of the Fair Housing Act and the Equal Opportunity Act. Each office is independently owned and operated. Listing information is deemed reliable but not guaranteed accurate.