
1104 Engleman Pl, Loveland, CO 80538
Local realty services provided by:CENTURY 21 Cornerstone
1104 Engleman Pl,Loveland, CO 80538
$2,000,000
- 4 Beds
- 3 Baths
- 2,697 sq. ft.
- Single family
- Active
Listed by: chad brent
Office: group centerra9706130700
MLS#:1059847
Source:IRES
Price summary
- Price:$2,000,000
- Price per sq. ft.:$741.56
About this home
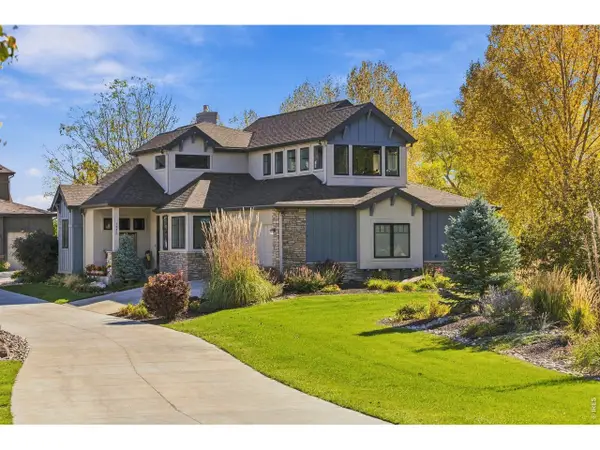
Commonly recognized as "THE BEST LOT ON THE LAKE". This Horseshoe Lake location will make your resort living, motorized recreation, on-water dream a reality. This half acre lot provides over 300 ft of shoreline with privacy being at the end of the street and only one neighbor. The home literally has walls of glass to enjoy the views over water from many vantage points. The massive decks provide opportunity for entertaining. Main level features 3 bedrooms and two bathrooms; large living room looking out to the east and south with a dining room having 180-degree views of the lush fenced-in yard and shoreline to the south. The walkout basement features a family room with a large slider opening to the rear yard; office/bedroom; 3/4 bath & laundry room. A Detached Garage/toy storage will suit the lifestyle of this incredible property. Horseshoe Lake Corporation dues are $300/year with a $50/transfer Fee. There is not aN HOA or Metro District.
Contact an agent
Home facts
- Year built:1964
- Subdivision & Development:Lake Shore Gardens
- Listing ID #:1059847
- Added:153 day(s) ago
- Updated:October 23, 2026 at 02:34 PM
Rooms and interior
- Bedrooms:4
- Total bathrooms:3
- Full bathrooms:2
- Flooring:Wood
- Dining Description:Separate Dining Room
- Kitchen Description:Disposal, Electric Range, Microwave, Refrigerator
- Bedroom Description:Split Bedroom Plan
- Basement Description:Full, Partially Finished, Walk-Out Access
- Living area:2,697 sq. ft.
Heating and cooling
- Cooling:Central Air
- Heating:Forced Air
Structure and exterior
- Roof:Composition
- Year built:1964
- Building area:2,697 sq. ft.
- Lot area:0.54 Acres
- Lot Features:Abuts Pond/Lake, Abuts Private Open Space, Corner Lot, Fire Hydrant within 500 Feet, House Faces North, Paved
- Architectural Style:Contemporary
- Construction Materials:Frame, Stone, Wood Siding
- Exterior Features:Patio, Recreation Association Required, Sprinkler System
- Levels:One
Schools
- High school:Mountain View
- Middle school:Peakview Academy at Conrad Ball
- Elementary school:Monroe
Utilities
- Sewer:Public Sewer
Finances and disclosures
- Price:$2,000,000
- Price per sq. ft.:$741.56
- Tax amount:$5,847
Features and amenities
- Appliances:Disposal, Electric Range, Fire Alarm, Microwave, Refrigerator
- Laundry features:Washer/Dryer Hookup
- Amenities:Separate Dining Room
Parking
- Parking description:Garage Door Opener, Oversized Garage, RV Access/Parking
- Garage spaces:3
New listings near 1104 Engleman Pl
- Coming Soon
 $550,000Coming Soon3 beds 2 baths4,495 sq. ft.
6311 Black Hills Ave, Loveland, CO 80538
MLS# 1071134Listed by: RE/MAX Alliance-Loveland - Coming Soon
 $657,000Coming Soon6 beds 5 baths3,598 sq. ft.
4301 Hawg Wild Rd, Loveland, CO 80537
MLS# 1071127Listed by: Sears Real Estate - Coming SoonOpen Sat, 1 to 3pm
 $555,000Coming Soon3 beds 3 baths2,951 sq. ft.
2380 Woody Creek Cir, Loveland, CO 80538
MLS# 1071068Listed by: RE/MAX Advanced Inc. - Coming SoonOpen Sat, 11am to 3pm
 $975,000Coming Soon3 beds 3 baths3,068 sq. ft.
113 Scenic Ct, Loveland, CO 80537
MLS# 1071024Listed by: Group Centerra - Coming Soon
 $695,000Coming Soon5 beds 3 baths3,733 sq. ft.
1620 Tennessee St, Loveland, CO 80538
MLS# 1070947Listed by: RE/MAX Alliance-FTC South - New
 $440,000Active3 beds 3 baths2,304 sq. ft.
4148 Greenhorn Dr, Loveland, CO 80538
MLS# 1071131Listed by: C3 Real Estate Solutions, LLC - Open Sat, 11am to 1pmNew
 $389,500Active2 beds 1 baths864 sq. ft.
1406 S Douglas Ave, Loveland, CO 80537
MLS# 1071133Listed by: HomeSmart Realty Group Lvld - New
 $499,000Active5 beds 2 baths2,080 sq. ft.
5521 Gabriel Dr, Loveland, CO 80538
MLS# 1071124Listed by: Steamboat Sotheby's International Realty - New
 $964,000Active4 beds 4 baths4,399 sq. ft.
1832 Seven Lakes Dr, Loveland, CO 80538
MLS# 1071106Listed by: Group Harmony - New
 $389,995Active3 beds 1 baths1,056 sq. ft.
617 S Estrella Ave, Loveland, CO 80537
MLS# 1071096Listed by: RE/MAX Professionals DTC


Protect your home and budget from life's surprises with an Assurant Home Warranty, backed by a partner that supports you through every step of homeownership. Explore Plans.
©2026 Century 21 Real Estate LLC. All rights reserved. CENTURY 21®, the CENTURY 21 Logo and C21® are service marks owned by Century 21 Real Estate LLC. Century 21 Real Estate LLC fully supports the principles of the Fair Housing Act and the Equal Opportunity Act. Each office is independently owned and operated. Listing information is deemed reliable but not guaranteed accurate.