
1117 E 1st St, Loveland, CO 80537
Local realty services provided by:CENTURY 21 Top Dog Properties
1117 E 1st St,Loveland, CO 80537
$350,000
- 4 Beds
- 2 Baths
- - sq. ft.
- Single family
- Sold
Listed by: renae hupp
Office: re/max town and country9705325096
MLS#:1058954
Source:IRES
Sorry, we are unable to map this address
Price summary
- Price:$350,000
About this home
Discover this distinctive property nestled in the heart of downtown Loveland. The main residence features three bedrooms and one bathroom, showcasing abundant original character and untapped potential throughout. You'll appreciate the spacious kitchen, dining area, and living room, all designed for comfortable everyday living.Additionally, the property offers a unique upstairs apartment at 1117 1/2 E 1st St., complete with one bedroom, one bathroom, a 10x10 kitchen, and a 17x16 living area. The apartment has its own private exterior entrance, making it ideal for guests or rental opportunities.Convenient parking options include both alley access and a front driveway. Many of the home's windows have already been updated, adding to its value and appeal. This estate is being sold strictly "AS IS," and the seller will not provide a property disclosure. Don't miss the chance to explore the possibilities this charming home has to offer.
Contact an agent
Home facts
- Year built:1923
- Listing ID #:1058954
- Added:53 day(s) ago
- Updated:July 06, 2026 at 09:58 AM
Rooms and interior
- Bedrooms:4
- Total bathrooms:2
- Full bathrooms:1
- Dining Description:Separate Dining Room
- Kitchen Description:Gas Range, Refrigerator
- Basement Description:Partial
Heating and cooling
- Heating:Forced Air
Structure and exterior
- Roof:Composition
- Year built:1923
- Lot Features:Alley, Curbs, Deciduous Trees, Gutters, Level, Sidewalks
- Architectural Style:Legal Conforming
- Construction Materials:Frame
- Levels:2 Story
Schools
- High school:Mountain View
- Middle school:Bill Reed
- Elementary school:Winona
Utilities
- Water:City
- Sewer:Public Sewer
Finances and disclosures
- Price:$350,000
- Tax amount:$2,089
Features and amenities
- Appliances:Fire Alarm, Gas Range, Refrigerator
- Amenities:Separate Dining Room
New listings near 1117 E 1st St
- New
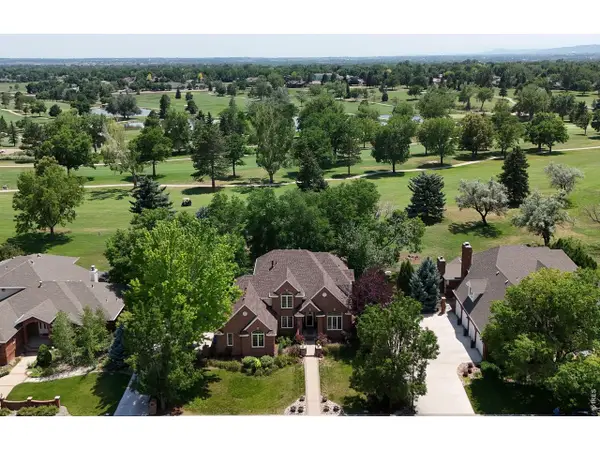 $849,000Active6 beds 4 baths4,114 sq. ft.
2412 Glen Haven Dr, Loveland, CO 80538
MLS# 1063384Listed by: Coldwell Banker Realty-NOCO - New
 $725,000Active5 beds 3 baths2,994 sq. ft.
4608 Mountain View Ct, Loveland, CO 80537
MLS# 1063368Listed by: A Better Way Realty - New
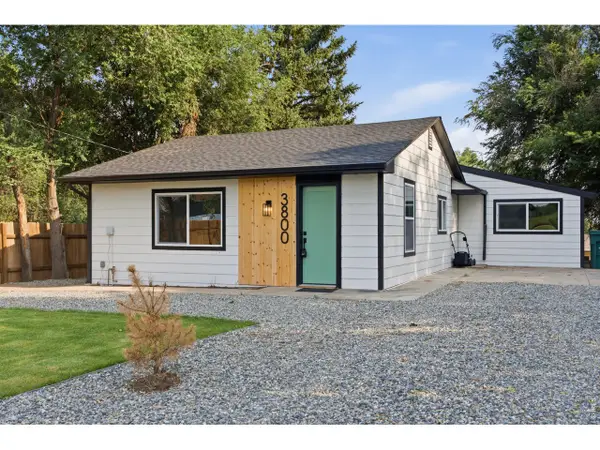 $425,000Active3 beds 2 baths1,380 sq. ft.
3800 W Eisenhower Blvd, Loveland, CO 80537
MLS# 1063352Listed by: KW Realty Downtown, LLC - New
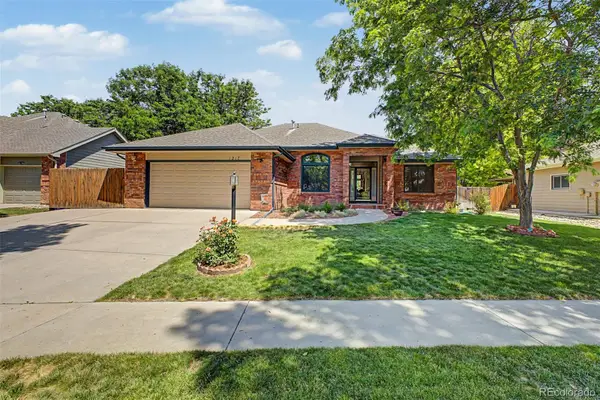 $500,000Active3 beds 2 baths3,462 sq. ft.
1217 Autumn Purple Drive, Loveland, CO 80538
MLS# 3767428Listed by: KELLER WILLIAMS ADVANTAGE REALTY LLC
- New
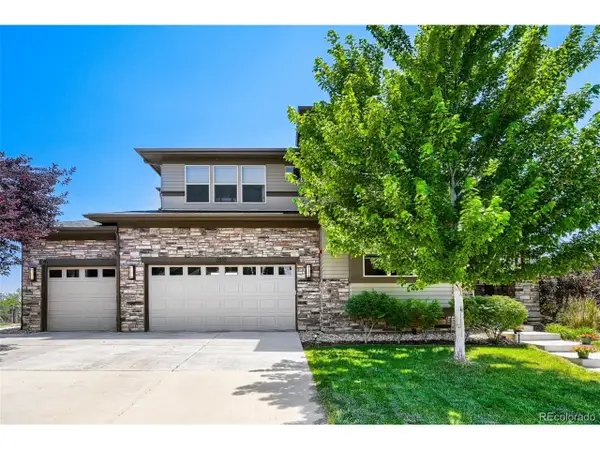 $1,150,000Active5 beds 5 baths5,778 sq. ft.
2510 Bluestem Willow Dr, Loveland, CO 80538
MLS# 1532267Listed by: RE/MAX Professionals - New
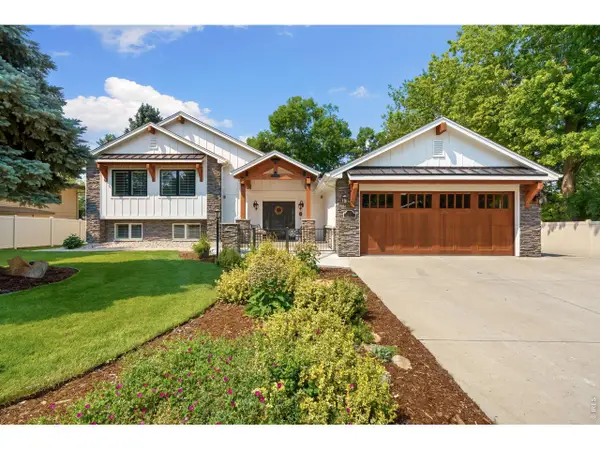 $2,100,000Active2 beds 4 baths3,638 sq. ft.
2521 Lake Dr, Loveland, CO 80538
MLS# 1063336Listed by: Group Centerra - New
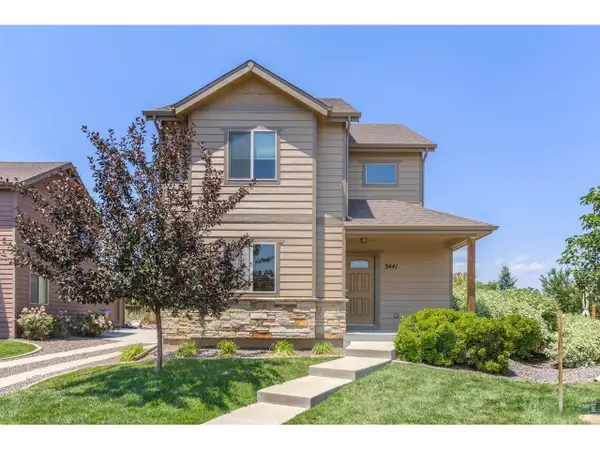 $460,000Active3 beds 3 baths2,270 sq. ft.
3441 Foster Pl, Loveland, CO 80538
MLS# 1063324Listed by: Coldwell Banker Realty-NOCO - New
 $550,000Active4 beds 3 baths3,067 sq. ft.
1754 Nucla Ct, Loveland, CO 80538
MLS# 1063312Listed by: Berkshire Hathaway HomeServices Rocky Mountain, Realtors-Fort Collins - New
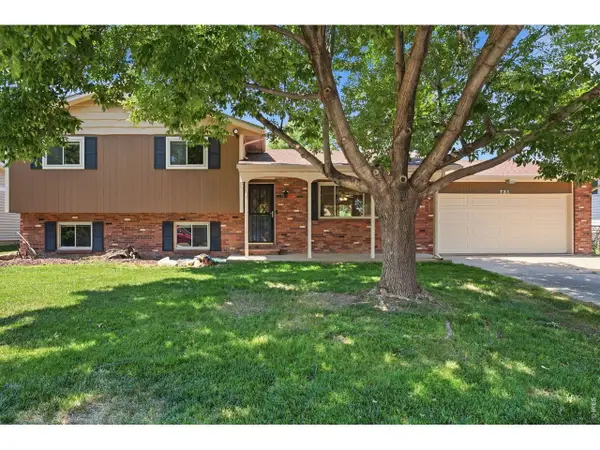 $450,000Active4 beds 2 baths1,748 sq. ft.
731 S Del Norte Ave, Loveland, CO 80537
MLS# 1063302Listed by: Fathom Realty Colorado LLC - New
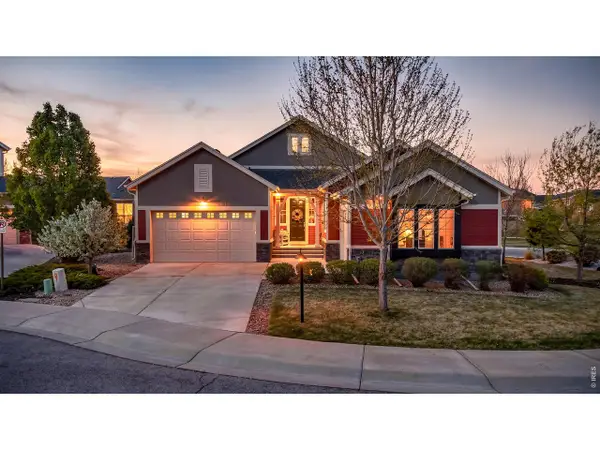 $875,000Active3 beds 4 baths4,680 sq. ft.
2450 Buffalo Mountain Ct, Loveland, CO 80538
MLS# 1063304Listed by: Elevations Real Estate, LLC


Protect your home and budget from life's surprises with an Assurant Home Warranty, backed by a partner that supports you through every step of homeownership. Explore Plans.
©2026 Century 21 Real Estate LLC. All rights reserved. CENTURY 21®, the CENTURY 21 Logo and C21® are service marks owned by Century 21 Real Estate LLC. Century 21 Real Estate LLC fully supports the principles of the Fair Housing Act and the Equal Opportunity Act. Each office is independently owned and operated. Listing information is deemed reliable but not guaranteed accurate.