
2521 Lake Dr, Loveland, CO 80538
Local realty services provided by:CENTURY 21 Cornerstone
2521 Lake Dr,Loveland, CO 80538
$2,100,000
- 2 Beds
- 4 Baths
- 3,638 sq. ft.
- Single family
- Active
Listed by: chad brent, the brent team
Office: group centerra9706130700
MLS#:1063336
Source:IRES
Price summary
- Price:$2,100,000
- Price per sq. ft.:$577.24
About this home
Lake Loveland living at its finest. This custom updated lakefront home on a rare double lot offers a one-of-a-kind lifestyle with surface recreational rights to Lake Loveland, a private dock, sandy beach, waterfront gas fire pit, and breathtaking back-range views across the entire Longs Peak mountain range. Designed for flexibility and elevated everyday living, the home features two primary bedroom suites, each with ensuite bathrooms. The upper-level primary suite includes a spacious walk-in closet with custom built-ins and a dedicated laundry room. The lower walk-out level provides a separate living space complete with a full kitchen, full bath, rec room, and sliding doors that open to the lower patio-ideal for guests, extended family, or lakeside entertaining. Step outside to your private waterfront oasis. The fenced backyard is framed by mature old-growth trees, beautiful landscaping, a custom storage shed, sandy beach frontage, and inviting outdoor gathering spaces including a majestic covered rear patio. From quiet mornings on the dock to sunset evenings around the fire pit, this property captures the best of Lake Loveland living. The setting is truly backyard-wedding worthy. The current owner has significantly upgraded both the indoor and outdoor living spaces, creating a refined lakefront retreat that is ready to enjoy. A rare opportunity for qualified buyers seeking privacy, recreation, mountain views, and an exceptional Lake Loveland lifestyle....
Contact an agent
Home facts
- Year built:1961
- Subdivision & Development:Lake Crest
- Listing ID #:1063336
- Added:67 day(s) ago
- Updated:September 09, 2026 at 03:28 PM
Rooms and interior
- Bedrooms:2
- Total bathrooms:4
- Full bathrooms:1
- Half bathrooms:1
- Flooring:Wood
- Dining Description:Eat-in Kitchen, Separate Dining Room
- Kitchen Description:Dishwasher, Disposal, Double Oven, Gas Range, Kitchen Island, Microwave, Pantry, Refrigerator
- Bedroom Description:Two Primary Suites
- Basement Description:Built-In Radon, Partially Finished
- Living area:3,638 sq. ft.
Heating and cooling
- Cooling:Ceiling Fan(s), Central Air
- Heating:2 or more Heat Sources, Forced Air
Structure and exterior
- Roof:Composition
- Year built:1961
- Building area:3,638 sq. ft.
- Lot area:0.27 Acres
- Lot Features:Abuts Pond/Lake, City Limits, Curbs, Deciduous Trees, Evergreen Trees, Gutters, Paved, Sidewalks, Street Light
- Architectural Style:Contemporary
- Construction Materials:Frame, Stone, Stucco
- Exterior Features:Balcony, Patio, Sprinkler System
- Levels:3 Story
Schools
- High school:Loveland
- Middle school:Erwin, Lucile
- Elementary school:Lincoln
Utilities
- Water:City
- Sewer:Public Sewer
Finances and disclosures
- Price:$2,100,000
- Price per sq. ft.:$577.24
- Tax amount:$7,774
Features and amenities
- Appliances:Dishwasher, Disposal, Double Oven, Dryer, Fire Alarm, Gas Range, Microwave, Refrigerator, Washer
- Laundry features:Dryer, Sink, Washer, Washer/Dryer Hookup
- Amenities:6-Panel Doors, Bay or Bow Window, Beamed Ceilings, Cathedral Ceiling(s), Eat-in Kitchen, High Ceilings, Kitchen Island, Natural Woodwork, Open Floorplan, Pantry, Separate Dining Room, Two Primary Suites, Walk-In Closet(s), Wood Windows
Parking
- Parking description:Garage Door Opener, Heated Garage, Oversized Garage, RV Access/Parking
- Garage spaces:4
New listings near 2521 Lake Dr
- Coming Soon
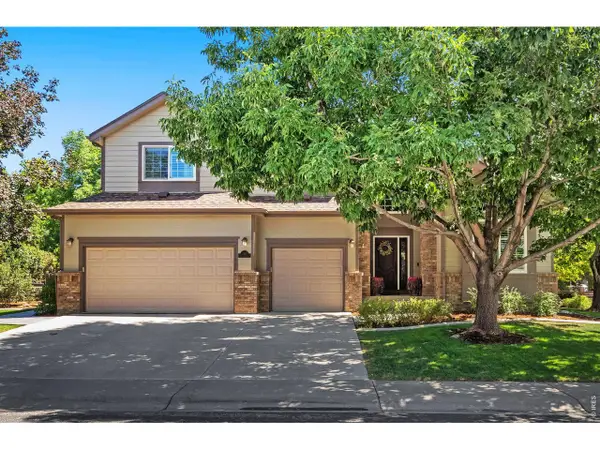 $940,000Coming Soon4 beds 5 baths4,644 sq. ft.
3840 Flagler Ave, Loveland, CO 80538
MLS# 1068050Listed by: Group Harmony - New
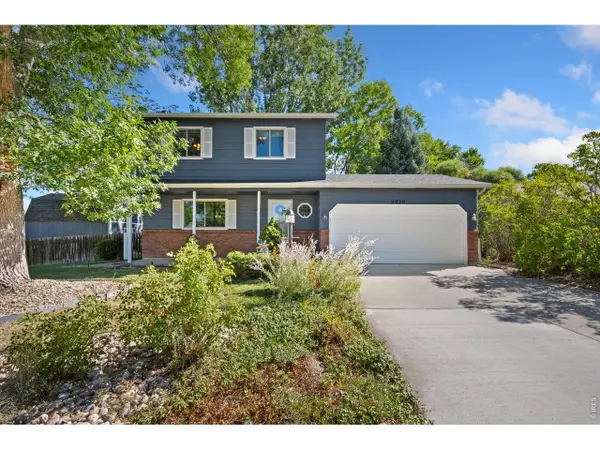 $525,000Active3 beds 4 baths1,957 sq. ft.
4050 Niobe Ct, Loveland, CO 80538
MLS# 1068239Listed by: Group Centerra - New
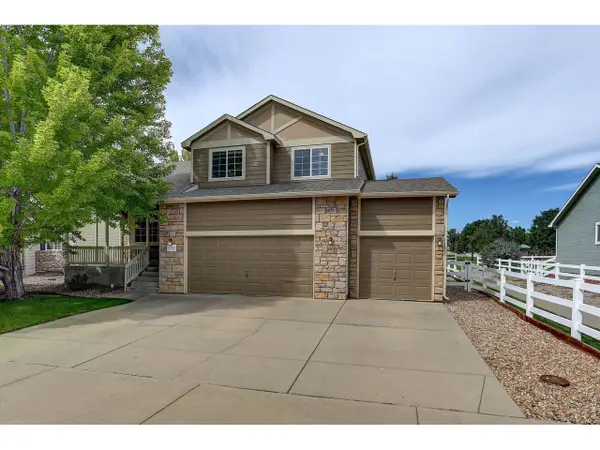 $525,000Active4 beds 4 baths2,576 sq. ft.
179 Green Teal Dr, Loveland, CO 80537
MLS# 1068221Listed by: Coldwell Banker Realty- Fort Collins - New
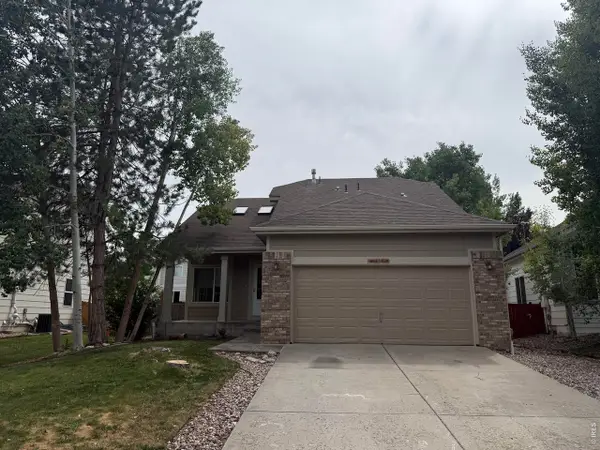 $535,000Active3 beds 2 baths2,583 sq. ft.
4152 Lookout Dr, Loveland, CO 80537
MLS# 1068210Listed by: Henderson Management & Real Estate - Open Sat, 11am to 1pmNew
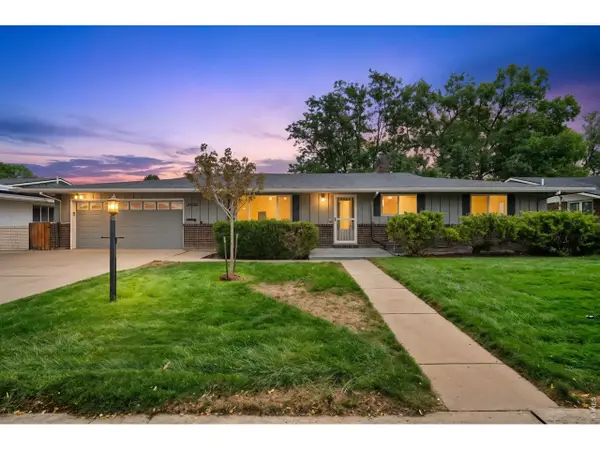 $495,000Active4 beds 3 baths2,827 sq. ft.
2108 Leila Dr, Loveland, CO 80538
MLS# 1068200Listed by: RE/MAX Alliance-Loveland - Open Sat, 11am to 1pmNew
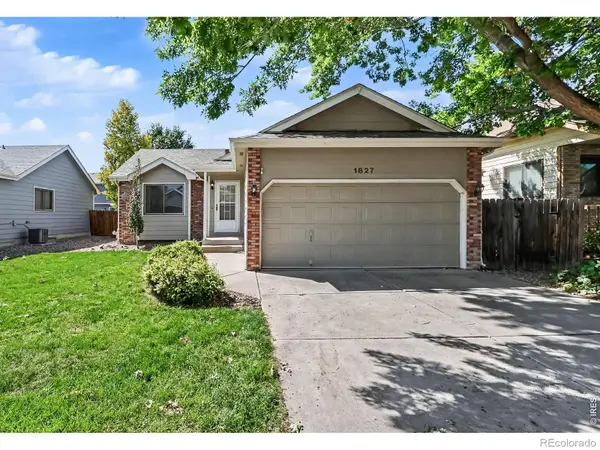 $439,000Active4 beds 2 baths1,827 sq. ft.
1827 Cambridge Court, Loveland, CO 80538
MLS# IR1068187Listed by: MOUNTAIN STATE REALTY
- New
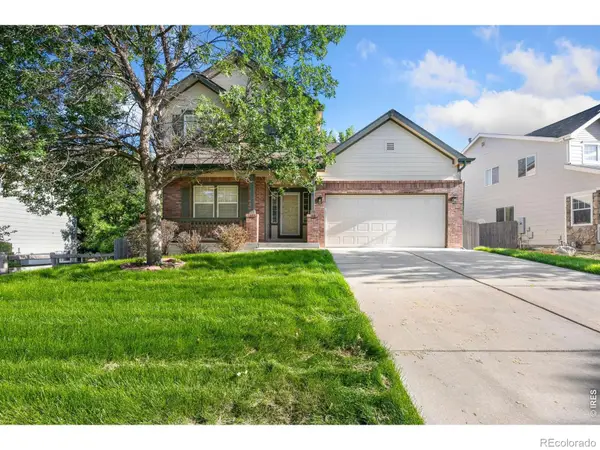 $565,000Active4 beds 3 baths3,304 sq. ft.
1596 Angora Drive, Loveland, CO 80537
MLS# IR1068192Listed by: GROUP HARMONY - New
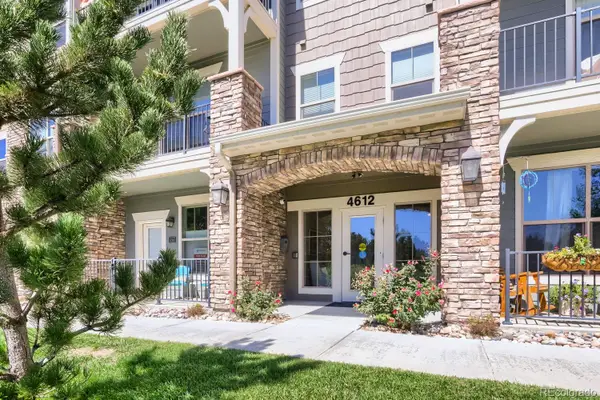 $299,000Active2 beds 2 baths1,002 sq. ft.
4612 Hahns Peak Drive #208, Loveland, CO 80538
MLS# 9890376Listed by: EXP REALTY, LLC - New
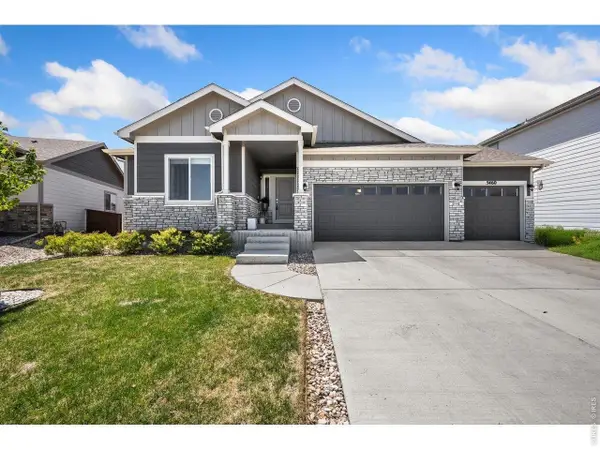 $673,000Active5 beds 3 baths3,193 sq. ft.
5460 Ault Dr, Loveland, CO 80538
MLS# 1068173Listed by: C3 Real Estate Solutions, LLC - New
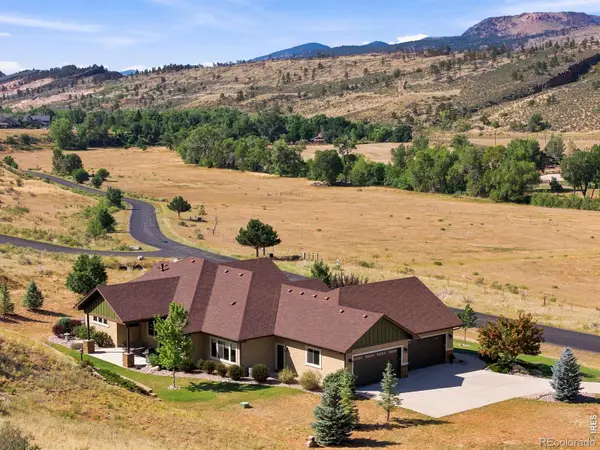 $1,625,000Active4 beds 3 baths2,820 sq. ft.
10232 Buckhorn Ridge Way, Loveland, CO 80538
MLS# IR1068174Listed by: COMPASS - BOULDER


Protect your home and budget from life's surprises with an Assurant Home Warranty, backed by a partner that supports you through every step of homeownership. Explore Plans.
©2026 Century 21 Real Estate LLC. All rights reserved. CENTURY 21®, the CENTURY 21 Logo and C21® are service marks owned by Century 21 Real Estate LLC. Century 21 Real Estate LLC fully supports the principles of the Fair Housing Act and the Equal Opportunity Act. Each office is independently owned and operated. Listing information is deemed reliable but not guaranteed accurate.