
1192 Blue Agave Ct, Loveland, CO 80537
Local realty services provided by:CENTURY 21 Top Dog Properties
1192 Blue Agave Ct,Loveland, CO 80537
$1,150,000
- 4 Beds
- 4 Baths
- 3,550 sq. ft.
- Single family
- Active
Listed by: jeanice prohs
Office: glen marketing9706634522
MLS#:1051791
Source:IRES
Price summary
- Price:$1,150,000
- Price per sq. ft.:$323.94
- Monthly HOA dues:$66.67
About this home
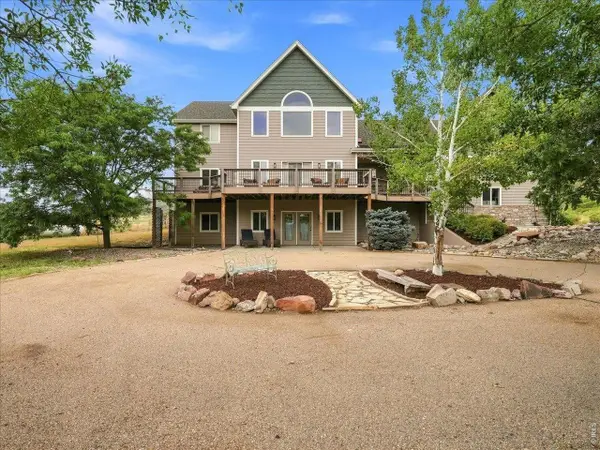
The truly unique Aspen floor plan features well thought out interior spaces that emphasize functionality with an open floor plan design that create visibly larger living spaces. The cathedral ceiling in the great room with large timber at the apex create a grand feel to this spacious home. There are two nice sized bedrooms with ensuite bathrooms are on the main floor, and upscale kitchen/dining experience. There is a full finished basement with a rec room and gas fireplace, two nice sized bedrooms and bathroom making this a wonderful retreat for guests and ideal entertainment area. The oversized 2 car garage has room for a workshop area for tinkering. Durable stucco exterior and steel roofing system help to make this home very low maintenance! Front and back landscaping are included in this price. Glen Homes has built an impeccable reputation as one of Loveland's premier home builders. You won't be disappointed! HOA takes care of landscape maintenance and snow removal. NO METRO TAX!!
Contact an agent
Home facts
- Year built:2026
- Subdivision & Development:Dakota Glen 2nd Sub
- Listing ID #:1051791
- Added:163 day(s) ago
- Updated:July 31, 2026 at 02:28 AM
Rooms and interior
- Bedrooms:4
- Total bathrooms:4
- Full bathrooms:1
- Half bathrooms:1
- Flooring:Wood
- Dining Description:Eat-in Kitchen
- Kitchen Description:Dishwasher, Disposal, Gas Range, Kitchen Island, Microwave, Pantry, Refrigerator
- Basement Description:Full, Partially Finished
- Living area:3,550 sq. ft.
Heating and cooling
- Cooling:Ceiling Fan(s), Central Air
- Heating:Forced Air, Humidity Control
Structure and exterior
- Roof:Metal
- Year built:2026
- Building area:3,550 sq. ft.
- Lot area:0.14 Acres
- Lot Features:Cul-De-Sac, Curbs, Gutters, Level, Paved, Sidewalks, Street Light
- Architectural Style:Patio Home
- Construction Materials:Stucco
- Exterior Features:Patio, Sprinkler System
- Levels:One
Schools
- High school:Thompson Valley
- Middle school:Clark (Walt)
- Elementary school:Namaqua
Utilities
- Water:City
- Sewer:Public Sewer
Finances and disclosures
- Price:$1,150,000
- Price per sq. ft.:$323.94
- Tax amount:$5,123
Features and amenities
- Appliances:Dishwasher, Disposal, Fire Alarm, Gas Range, Microwave, Refrigerator
- Laundry features:Sink, Washer/Dryer Hookup
- Amenities:Beamed Ceilings, Cathedral Ceiling(s), Eat-in Kitchen, High Ceilings, Kitchen Island, Open Floorplan, Pantry, Walk-In Closet(s)
Parking
- Parking description:Garage Door Opener, Oversized Garage
- Garage spaces:2
New listings near 1192 Blue Agave Ct
- New
 $700,000Active3 beds 2 baths3,586 sq. ft.
8060 Firethorn Dr, Loveland, CO 80538
MLS# 1065441Listed by: Rachel Vesta Homes - Open Sun, 11am to 1pmNew
 $1,075,000Active5 beds 3 baths4,340 sq. ft.
3817 Desert Rose Ct, Loveland, CO 80537
MLS# 1065435Listed by: Glen Marketing - New
 $490,000Active4 beds 3 baths2,580 sq. ft.
372 Cardinal Ave, Loveland, CO 80537
MLS# 1065437Listed by: KW Top of the Rockies - Elevate - Open Sat, 11am to 1pmNew
 $620,000Active4 beds 4 baths3,359 sq. ft.
1565 Bengal Ave, Loveland, CO 80537
MLS# 1065422Listed by: eXp Realty - Hub - New
 $630,000Active3 beds 2 baths1,531 sq. ft.
545 E 5th St, Loveland, CO 80537
MLS# 1065386Listed by: Group Harmony - New
 $1,225,000Active5 beds 5 baths5,072 sq. ft.
5801 Norwood Ave, Loveland, CO 80538
MLS# 1065402Listed by: C3 Real Estate Solutions, LLC - Open Sat, 10am to 12pmNew
 $440,000Active3 beds 2 baths1,263 sq. ft.
1543 Clover Pl, Loveland, CO 80537
MLS# 1065407Listed by: RE/MAX Alliance-FTC South - New
 $425,000Active2 beds 2 baths1,366 sq. ft.
509 Radiant Drive, Loveland, CO 80538
MLS# 5674165Listed by: RE/MAX Alliance - New
 $684,000Active4 beds 3 baths3,274 sq. ft.
2927 Glendevey Drive, Loveland, CO 80538
MLS# IR1065418Listed by: ROOTS REAL ESTATE
- New
 $965,000Active5 beds 6 baths5,349 sq. ft.
3331 Sapinero Dr, Loveland, CO 80538
MLS# 1065339Listed by: Coldwell Banker Realty-N Metro


Protect your home and budget from life's surprises with an Assurant Home Warranty, backed by a partner that supports you through every step of homeownership. Explore Plans.
©2026 Century 21 Real Estate LLC. All rights reserved. CENTURY 21®, the CENTURY 21 Logo and C21® are service marks owned by Century 21 Real Estate LLC. Century 21 Real Estate LLC fully supports the principles of the Fair Housing Act and the Equal Opportunity Act. Each office is independently owned and operated. Listing information is deemed reliable but not guaranteed accurate.