
545 E 5th St, Loveland, CO 80537
Local realty services provided by:CENTURY 21 CapRock Real Estate
545 E 5th St,Loveland, CO 80537
$620,000
- 3 Beds
- 2 Baths
- - sq. ft.
- Single family
- Sold
Listed by: robin strong
Office: group harmony9702290700
MLS#:1065386
Source:IRES
Sorry, we are unable to map this address
Price summary
- Price:$620,000
About this home
Step into the timeless charm of this delightfully restored home in downtown Loveland. The home begins its story at the front door, where a carved wooden heart quietly celebrates its place in the Sweetheart City. From the inviting front porch to the warm oak hardwood floors, natural woodwork, and cozy brick gas-log fireplace, the home blends early-1900s character with thoughtful modern updates. The main level includes a guest bedroom that transitions gracefully into a 7x9 sitting/art room accented by a glass-block window, echoing the homes early-century character while offering an inviting space for creative work or quiet study. The living area shines with historic character, warmed by tall windows that fill the space with natural light. The remodeled kitchen reflects mindful preservation of the homes early-1900s architectural character, blending old-world charm with modern convenience through abundant cabinetry, appliances and loads of light, with an adjoining game room perfect for puzzling or crafting. Upstairs, the newly revamped primary blends thoughtful preservation of original features with modern luxury amenities, highlighted by a gorgeous large walk-in closet. Mechanical improvements feature newer furnaces, water heaters, and A/C units, along with a rebuilt chimney and a newer roof for added peace of mind. Outside, the beautifully maintained yard features a full sprinkler system, mature trees, a dog run, and a flagstone patio. Plus, rare oversized detached two-car garage additional off-street parking, plus a large electrified shed for extra storage or hobby space. Additional outdoor living includes a deck, front porch, and enclosed sun porch/game nook. The home sits just steps from downtown shops and restaurants, the Chilson Center, the Library, and parks-and is close to the Loveland Loop Bike Trail, offering easy access to miles of scenic riding and recreation. A rare blend of historic charm, modern comfort, and unbeatable location in the Sweetheart City....
Contact an agent
Home facts
- Year built:1905
- Subdivision & Development:Finleys
- Listing ID #:1065386
- Added:83 day(s) ago
- Updated:October 22, 2026 at 06:46 AM
Rooms and interior
- Bedrooms:3
- Total bathrooms:2
- Full bathrooms:2
- Flooring:Wood
- Dining Description:Separate Dining Room
- Kitchen Description:Dishwasher, Disposal, Gas Range, Oven, Refrigerator
- Basement Description:Partial
Heating and cooling
- Cooling:Central Air
- Heating:2 or more H20 Heaters, 2 or more Heat Sources, Forced Air, Humidity Control
Structure and exterior
- Roof:Composition
- Year built:1905
- Lot Features:Corner Lot, Curbs, Deciduous Trees, Evergreen Trees, Fire Hydrant within 500 Feet, Gutters, Level, Paved, Sidewalks, Street Light, Wooded
- Construction Materials:Frame
- Exterior Features:Deck, Patio
- Levels:2 Story
Schools
- High school:Thompson Valley
- Middle school:Bill Reed
- Elementary school:Truscott
Utilities
- Water:Public
- Sewer:Public Sewer
Finances and disclosures
- Price:$620,000
- Tax amount:$2,594
Features and amenities
- Appliances:Dishwasher, Disposal, Fire Alarm, Gas Range, Oven, Refrigerator
- Amenities:Separate Dining Room, Walk-In Closet(s)
Parking
- Garage spaces:2
New listings near 545 E 5th St
- Coming Soon
 $1,675,000Coming Soon8 beds 6 baths8,281 sq. ft.
1216 King Dr, Loveland, CO 80537
MLS# 1071029Listed by: C3 Real Estate Solutions, LLC - Coming SoonOpen Sat, 11am to 3pm
 $975,000Coming Soon3 beds 3 baths3,068 sq. ft.
113 Scenic Ct, Loveland, CO 80537
MLS# 1071024Listed by: Group Centerra - Coming Soon
 $485,000Coming Soon3 beds 3 baths1,601 sq. ft.
2833 W 22nd St, Loveland, CO 80538
MLS# 1071011Listed by: Group Centerra - Coming SoonOpen Sat, 11am to 2pm
 $471,900Coming Soon3 beds 4 baths2,089 sq. ft.
1756 W 50th St, Loveland, CO 80538
MLS# 1071019Listed by: eXp Realty - Hub - Coming Soon
 $695,000Coming Soon5 beds 3 baths3,733 sq. ft.
1620 Tennessee St, Loveland, CO 80538
MLS# 1070947Listed by: RE/MAX Alliance-FTC South - Open Sat, 11am to 1pmNew
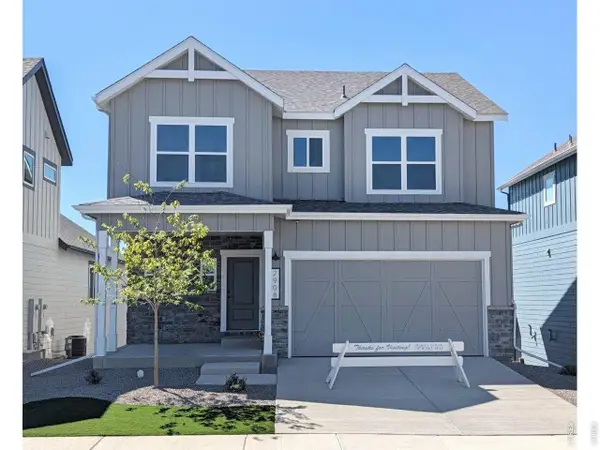 $599,000Active4 beds 3 baths3,058 sq. ft.
2908 Donatello St, Loveland, CO 80538
MLS# 1070971Listed by: RE/MAX Alliance-FTC South - Open Sat, 11am to 2pmNew
 $575,000Active5 beds 4 baths2,800 sq. ft.
2432 Eugene Dr, Loveland, CO 80537
MLS# 1070985Listed by: RE/MAX Alliance-FTC South - New
 $625,000Active4 beds 2 baths2,100 sq. ft.
1004 W 8th St, Loveland, CO 80537
MLS# 6288697Listed by: Redfin Corporation - Open Sat, 10am to 12pmNew
 $625,000Active5 beds 4 baths3,492 sq. ft.
938 Highline Dr, Loveland, CO 80538
MLS# 1070936Listed by: RE/MAX Alliance-Loveland - New
 $769,000Active5 beds 5 baths3,937 sq. ft.
1566 26th Sw St, Loveland, CO 80537
MLS# 1070919Listed by: Kittle Real Estate


Protect your home and budget from life's surprises with an Assurant Home Warranty, backed by a partner that supports you through every step of homeownership. Explore Plans.
©2026 Century 21 Real Estate LLC. All rights reserved. CENTURY 21®, the CENTURY 21 Logo and C21® are service marks owned by Century 21 Real Estate LLC. Century 21 Real Estate LLC fully supports the principles of the Fair Housing Act and the Equal Opportunity Act. Each office is independently owned and operated. Listing information is deemed reliable but not guaranteed accurate.