
1192 Blue Agave Ct, Loveland, CO 80537
Local realty services provided by:CENTURY 21 CapRock Real Estate
Listed by: benjamin bear
Office: re/max professionals303-985-4555
MLS#:8909140
Source:IRES
Price summary
- Price:$1,025,000
- Price per sq. ft.:$286.95
- Monthly HOA dues:$66.67
About this home
New construction without the wait! This brand-new home is loaded with upscale finishes. The chef's kitchen is a dream, featuring knotty alder cabinetry, KitchenAid appliances, quartz countertops, a modern glass tile backsplash, farmhouse sink, spacious pantry, and abundant prep and storage space. The kitchen flows seamlessly into the open-concept great room, highlighted by a vaulted ceiling, an exposed knotty alder beam and matching mantel, gas fireplace, and glass tile accents. Rich knotty alder finishes continue throughout the home with matching doors and custom cabinetry in every room and bathroom. The main-floor primary suite offers a tray ceiling, an oversized walk-in closet, and a luxurious en-suite bath featuring extensive cabinetry, large-format tile, and stylish hexagonal tile accents. Also on the main level are a secondary bedroom with a private en-suite bathroom, a welcoming foyer accented by a cascading modern light fixture, and a spacious mudroom complete with abundant storage, laundry hookups, and a utility sink. The finished basement features nine-foot ceilings, an expansive family room with a second fireplace, two additional bedrooms-one with a walk-in closet-a spacious bathroom, and generous unfinished storage space. The oversized attached garage includes room for a workshop and is pre-wired for an electric vehicle charger. Outside, you'll enjoy a covered rear deck with overhead lighting, a welcoming covered front patio, and a low-maintenance stucco exterior complemented by a durable metal roof. Why wait to build? Move into your brand-new home today!...
Contact an agent
Home facts
- Year built:2026
- Subdivision & Development:Dakota Glen 2nd Sub
- Listing ID #:8909140
- Added:76 day(s) ago
- Updated:October 23, 2026 at 03:28 PM
Rooms and interior
- Bedrooms:4
- Total bathrooms:4
- Full bathrooms:1
- Half bathrooms:1
- Dining Description:Eat-in Kitchen
- Kitchen Description:Dishwasher, Disposal, Kitchen Island, Microwave, Pantry
- Basement Description:Full, Partially Finished, Sump Pump
- Living area:3,572 sq. ft.
Heating and cooling
- Cooling:Ceiling Fan(s), Central Air
- Heating:Baseboard, Forced Air, Humidity Control
Structure and exterior
- Roof:Metal
- Year built:2026
- Building area:3,572 sq. ft.
- Lot area:0.14 Acres
- Lot Features:Cul-De-Sac, Gutters, House Faces West, Level, Paved
- Architectural Style:Contemporary
- Construction Materials:Concrete, Stone, Stucco
- Exterior Features:Deck, Patio, Sprinkler System
- Levels:One
Schools
- High school:Thompson Valley
- Middle school:Walt Clark
- Elementary school:Namaqua
Utilities
- Water:Public
- Sewer:Public Sewer
Finances and disclosures
- Price:$1,025,000
- Price per sq. ft.:$286.95
- Tax amount:$5,123
Features and amenities
- Appliances:Dishwasher, Disposal, Fire Alarm, Microwave
- Amenities:Cathedral Ceiling(s), Eat-in Kitchen, Kitchen Island, Open Floorplan, Pantry, Walk-In Closet(s)
Parking
- Parking description:>8' Garage Door, Oversized Garage
- Garage spaces:2
New listings near 1192 Blue Agave Ct
- Coming Soon
 $550,000Coming Soon3 beds 2 baths4,495 sq. ft.
6311 Black Hills Ave, Loveland, CO 80538
MLS# 1071134Listed by: RE/MAX Alliance-Loveland - Coming Soon
 $657,000Coming Soon6 beds 5 baths3,598 sq. ft.
4301 Hawg Wild Rd, Loveland, CO 80537
MLS# 1071127Listed by: Sears Real Estate - Coming SoonOpen Sat, 1 to 3pm
 $555,000Coming Soon3 beds 3 baths2,951 sq. ft.
2380 Woody Creek Cir, Loveland, CO 80538
MLS# 1071068Listed by: RE/MAX Advanced Inc. - Coming SoonOpen Sat, 11am to 3pm
 $975,000Coming Soon3 beds 3 baths3,068 sq. ft.
113 Scenic Ct, Loveland, CO 80537
MLS# 1071024Listed by: Group Centerra - Coming Soon
 $695,000Coming Soon5 beds 3 baths3,733 sq. ft.
1620 Tennessee St, Loveland, CO 80538
MLS# 1070947Listed by: RE/MAX Alliance-FTC South - New
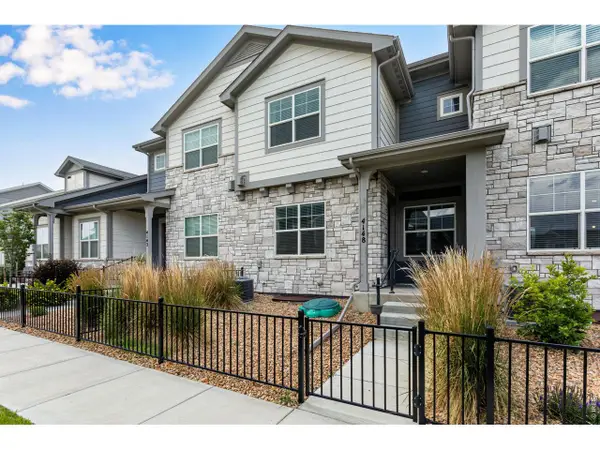 $440,000Active3 beds 3 baths2,304 sq. ft.
4148 Greenhorn Dr, Loveland, CO 80538
MLS# 1071131Listed by: C3 Real Estate Solutions, LLC - New
 $389,500Active2 beds 1 baths864 sq. ft.
1406 S Douglas Ave, Loveland, CO 80537
MLS# 1071133Listed by: HomeSmart Realty Group Lvld - New
 $499,000Active5 beds 2 baths2,080 sq. ft.
5521 Gabriel Dr, Loveland, CO 80538
MLS# 1071124Listed by: Steamboat Sotheby's International Realty - New
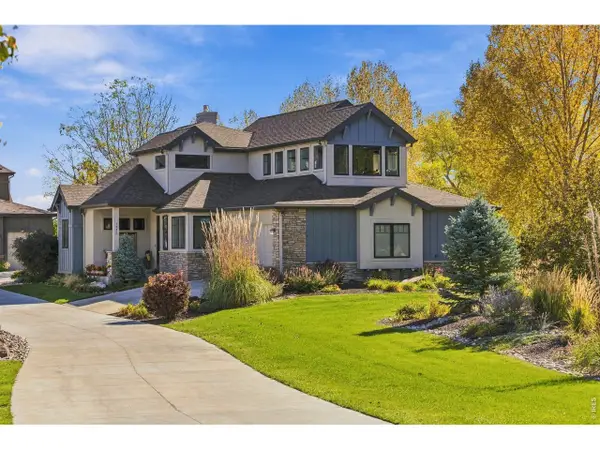 $964,000Active4 beds 4 baths4,399 sq. ft.
1832 Seven Lakes Dr, Loveland, CO 80538
MLS# 1071106Listed by: Group Harmony - New
 $389,995Active3 beds 1 baths1,056 sq. ft.
617 S Estrella Ave, Loveland, CO 80537
MLS# 1071096Listed by: RE/MAX Professionals DTC


Protect your home and budget from life's surprises with an Assurant Home Warranty, backed by a partner that supports you through every step of homeownership. Explore Plans.
©2026 Century 21 Real Estate LLC. All rights reserved. CENTURY 21®, the CENTURY 21 Logo and C21® are service marks owned by Century 21 Real Estate LLC. Century 21 Real Estate LLC fully supports the principles of the Fair Housing Act and the Equal Opportunity Act. Each office is independently owned and operated. Listing information is deemed reliable but not guaranteed accurate.