
1208 Westridge Dr, Loveland, CO 80537
Local realty services provided by:CENTURY 21 Top Dog Properties
Listed by: jackie mihalchick
Office: insight realty9703962288
MLS#:1071979
Source:IRES
Price summary
- Price:$690,000
- Price per sq. ft.:$236.79
About this home
Prepare to fall in love with this authentic 1966 mid-century modern home, perfectly positioned on a private .54-acre lot along the scenic Loveland foothills. From the moment you step inside, this architectural gem captivates with textbook mid-mod character, showcasing a dramatic sunken living room framed by massive windows, exposed wood beams, and rare Italian cork accent walls. The main level offers an updated kitchen, 2 spacious bedrooms, and 1 3/4 baths. Head downstairs to the fully finished basement-an entertainment hub featuring a cozy fireplace and a theater setup with a projector and screen, a study, and the 3rd bedroom, all easily accessed via the convenient tuck-under garage. Located just outside city limits for a peaceful, semi-rural feel, you're minutes from championship golf, foothill hiking trails, local wineries, and Loveland's vibrant craft brewery scene. PLEASE note regarding the transfer of title for the Septic system: the buyer must agree to make the repairs themselves by filing an Agreement to Repair with the Larimer County Department of Health and Environment (this will be provided upon request). The buyer will then need to apply for a permit and complete the repairs within 180 days of the closing date....
Contact an agent
Home facts
- Year built:1966
- Subdivision & Development:West Ridge Manor
- Listing ID #:1071979
- Added:1 day(s) ago
- Updated:November 12, 2026 at 12:01 PM
Rooms and interior
- Bedrooms:3
- Total bathrooms:3
- Full bathrooms:1
- Half bathrooms:1
- Dining Description:Separate Dining Room
- Kitchen Description:Dishwasher, Double Oven, Electric Range, Refrigerator
- Basement Description:Partial, Partially Finished, Walk-Out Access
- Living area:2,914 sq. ft.
Heating and cooling
- Cooling:Ceiling Fan(s), Wall/Window Unit(s)
- Heating:Hot Water
Structure and exterior
- Roof:Composition
- Year built:1966
- Building area:2,914 sq. ft.
- Lot area:0.54 Acres
- Lot Features:House Faces West, Paved
- Architectural Style:Contemporary
- Construction Materials:Brick, Frame
- Exterior Features:Deck, Patio
- Levels:Raised Ranch
Schools
- High school:Thompson Valley
- Middle school:Walt Clark
- Elementary school:Big Thompson
Utilities
- Water:Public
- Sewer:See Remarks, Septic Tank
Finances and disclosures
- Price:$690,000
- Price per sq. ft.:$236.79
- Tax amount:$3,583
Features and amenities
- Appliances:Dishwasher, Double Oven, Dryer, Electric Range, Fire Alarm, Refrigerator, Washer
- Laundry features:Dryer, Washer, Washer/Dryer Hookup
- Amenities:Beamed Ceilings, Cathedral Ceiling(s), Natural Woodwork, Open Floorplan, Separate Dining Room
Parking
- Parking description:Garage Door Opener, Oversized Garage
- Garage spaces:2
New listings near 1208 Westridge Dr
- Coming SoonOpen Sun, 11am to 1pm
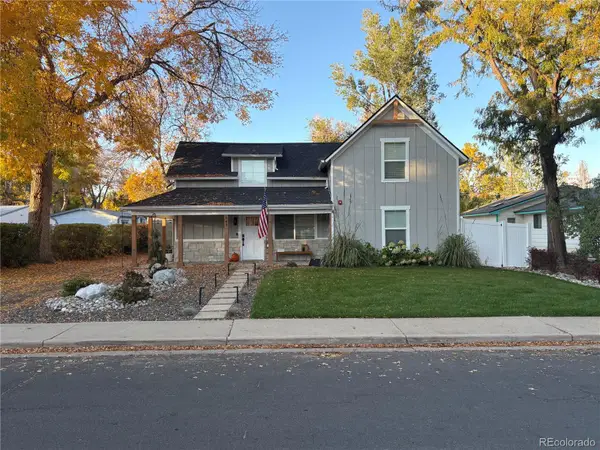 $650,000Coming Soon5 beds 3 baths1,960 sq. ft.
543 E 10th, Loveland, CO 80537
MLS# 3434032Listed by: RE/MAX MOMENTUM
- Open Sat, 11am to 1pmNew
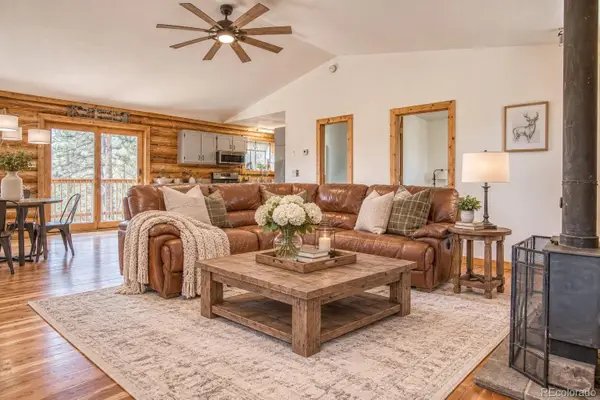 $650,000Active2 beds 2 baths1,144 sq. ft.
589 Keko, Loveland, CO 80537
MLS# 1530137Listed by: KELLER WILLIAMS DTC - New
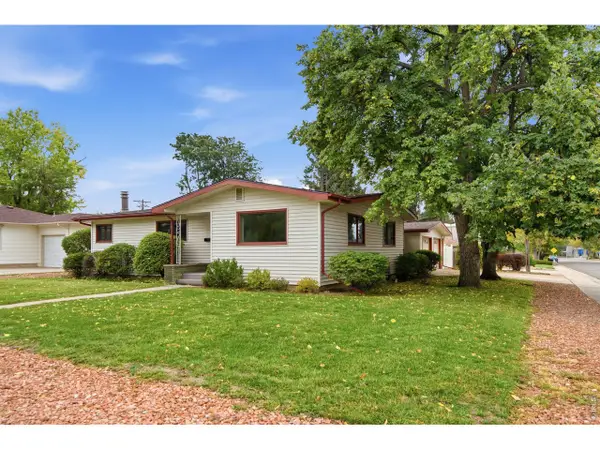 $485,000Active3 beds 2 baths2,428 sq. ft.
1542 W 16th St, Loveland, CO 80538
MLS# 1072026Listed by: At Home Real Estate Company - New
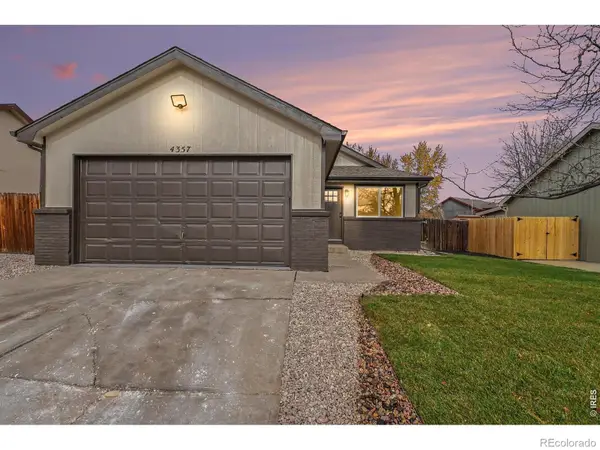 $419,900Active3 beds 2 baths1,770 sq. ft.
4357 Sunridge, Loveland, CO 80538
MLS# IR1071995Listed by: THE TC GROUP, LLC - New
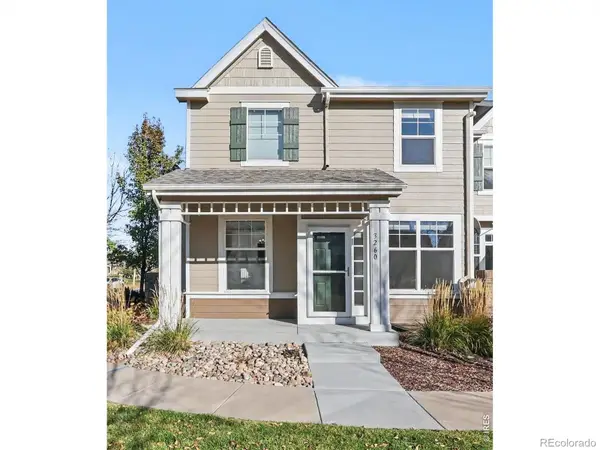 $394,500Active2 beds 3 baths1,600 sq. ft.
3260 Champion, Loveland, CO 80538
MLS# IR1071956Listed by: RE/MAX ALLIANCE-LOVELAND - New
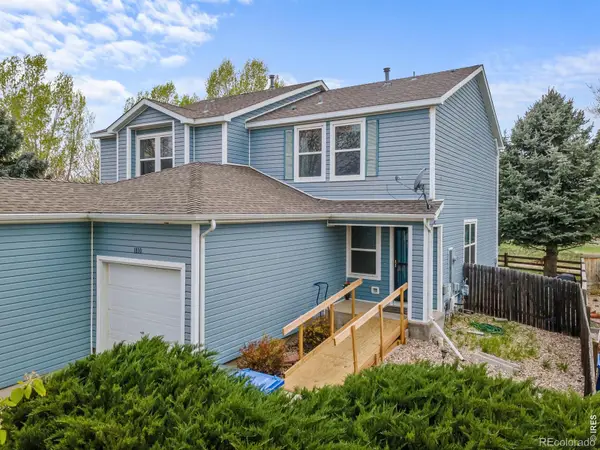 $349,000Active2 beds 2 baths1,041 sq. ft.
1810 Dove Creek, Loveland, CO 80538
MLS# IR1071907Listed by: C3 REAL ESTATE SOLUTIONS, LLC - New
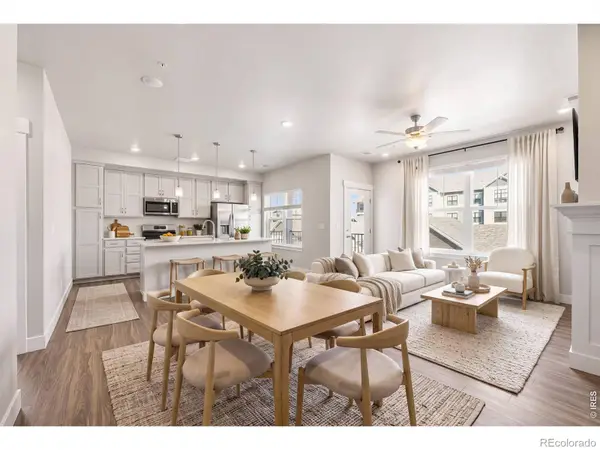 $415,212Active2 beds 2 baths1,174 sq. ft.
4260 Vulcan Creek #201, Loveland, CO 80538
MLS# IR1071904Listed by: RE/MAX ALLIANCE-FTC DWTN - New
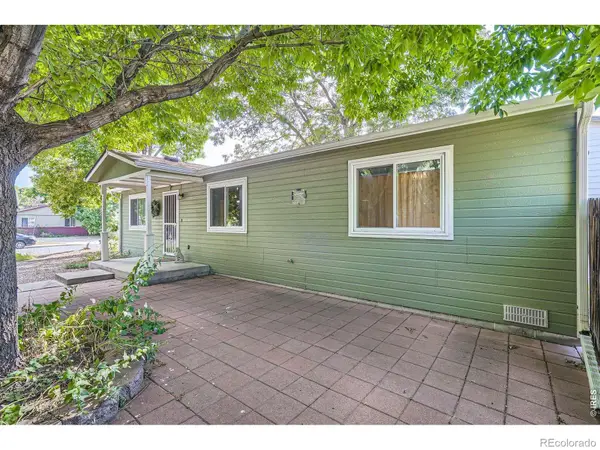 $350,000Active3 beds 1 baths1,080 sq. ft.
1567 E 6th, Loveland, CO 80537
MLS# IR1071896Listed by: RE/MAX OF BOULDER, INC - New
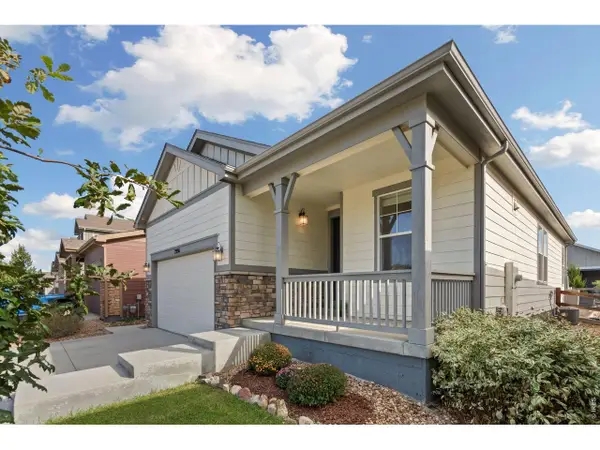 $490,000Active3 beds 2 baths1,535 sq. ft.
2956 Cub Lake Dr, Loveland, CO 80538
MLS# 1071892Listed by: Kentwood RE Northern Prop Llc


Protect your home and budget from life's surprises with an Assurant Home Warranty, backed by a partner that supports you through every step of homeownership. Explore Plans.
©2026 Century 21 Real Estate LLC. All rights reserved. CENTURY 21®, the CENTURY 21 Logo and C21® are service marks owned by Century 21 Real Estate LLC. Century 21 Real Estate LLC fully supports the principles of the Fair Housing Act and the Equal Opportunity Act. Each office is independently owned and operated. Listing information is deemed reliable but not guaranteed accurate.