
3260 Champion, Loveland, CO 80538
Local realty services provided by:CENTURY 21 Bear Facts Realty
Listed by: sarah warnock
Office: re/max alliance-loveland
MLS#:IR1071956
Source:ML
Price summary
- Price:$394,500
- Price per sq. ft.:$246.56
- Monthly HOA dues:$440
About this home
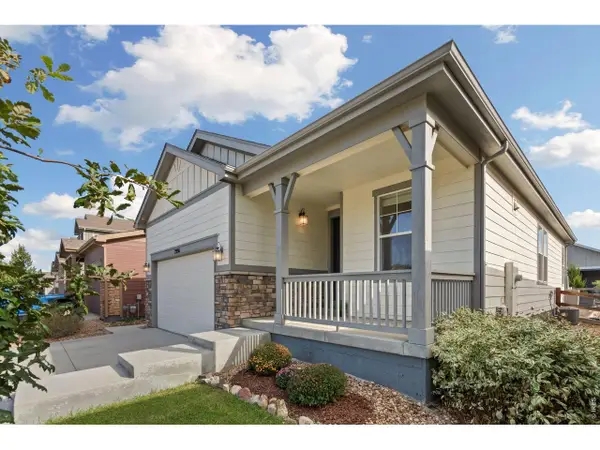
Welcome to this beautifully maintained end-unit townhome with plenty of parking, 2 patios, and luxury upgraded finishes inside! Sparkling hardwood floors, soaring ceilings, and tons of windows warmly greet you as you enter. Cozy up to the gas fireplace on chillier nights. The kitchen is a dream with beautiful granite countertops, pretty cabinets with some glass doors, a pantry, and high-end stainless steel KitchenAid appliances installed in 2020 including an incredible gas range and refrigerator. All appliances included! 1/2 bath and laundry on the main level. Brand new carpet throughout the upper level. A large loft overlooks the living room and would make a great office area. Very spacious primary bedroom with completely remodeled bath includes granite counters, double sinks, walk-in closet, and large luxury shower. The full unfinished basement gives you plenty of room to grow. The spotless garage boasts an awesome Polyaspartic covered floor (more durable than epoxy and doesn't fade in UV light) and is drywalled. Whole house vacuum system too! Enjoy the outdoor living space from one of the two patios surrounded by nice landscaping and greenbelts. Located close to shopping, golf courses, Mehaffery Park, rec trails, Benson Sculpture Gardens, close to downtown fun and The Rocky Mountain Corridor up to Estes Park. Not in a metro district and the HOA includes use of the neighborhood clubhouse and pool. All of this for under $400K! Make this awesome property your next home TODAY!...
Contact an agent
Home facts
- Year built:2005
- Subdivision & Development:Vanguard-Famleco
- Listing ID #:IR1071956
Rooms and interior
- Bedrooms:2
- Total bathrooms:3
- Full bathrooms:1
- Half bathrooms:1
- Flooring:Tile, Wood
- Kitchen Description:Dishwasher, Disposal, Oven, Pantry, Refrigerator
- Basement Description:Bath/Stubbed, Full, Sump Pump, Unfinished
- Living area:1,600 sq. ft.
Heating and cooling
- Cooling:Ceiling Fan(s), Central Air
- Heating:Forced Air
Structure and exterior
- Roof:Composition
- Year built:2005
- Building area:1,600 sq. ft.
- Lot Features:Level
- Construction Materials:Wood Frame
- Exterior Features:Patio
- Levels:2 Story
Schools
- High school:Loveland
- Middle school:Lucile Erwin
- Elementary school:Ponderosa
Utilities
- Water:Public
- Sewer:Public Sewer
Finances and disclosures
- Price:$394,500
- Price per sq. ft.:$246.56
- Tax amount:$2,294
Features and amenities
- Laundry features:Dryer, In Unit, Washer
- Amenities:Double Pane Windows, Window Coverings
Parking
- Garage spaces:2
 Based on information submitted to the MLS GRID as of November 12, 2026 01:53 AM. All data is obtained from various sources and may not have been verified by broker or MLS GRID. Supplied Open House information is subject to change without notice. All information should be independently reviewed and verified for accuracy. Properties may or may not be listed by the office/agent presenting the information. ML Member Broker: Juan L. Sanchez
New listings near 3260 Champion
- Coming SoonOpen Sun, 11am to 1pm
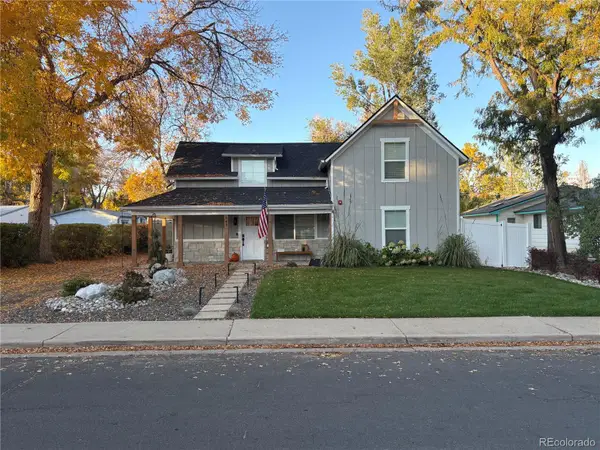 $650,000Coming Soon5 beds 3 baths1,960 sq. ft.
543 E 10th, Loveland, CO 80537
MLS# 3434032Listed by: RE/MAX MOMENTUM - Coming Soon
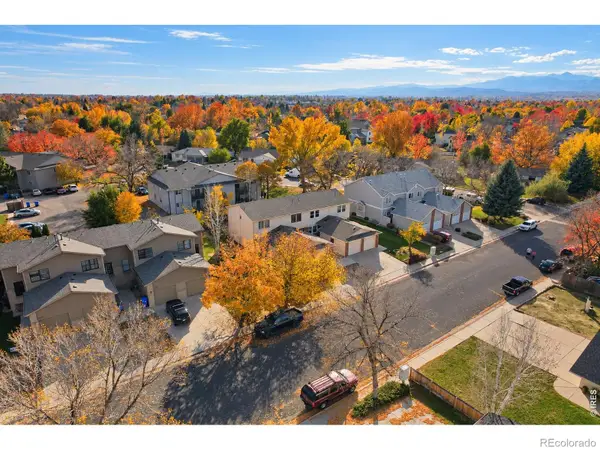 $325,000Coming Soon2 beds 2 baths1,020 sq. ft.
2148 3rd #3, Loveland, CO 80537
MLS# IR1071785Listed by: 8Z REAL ESTATE - New
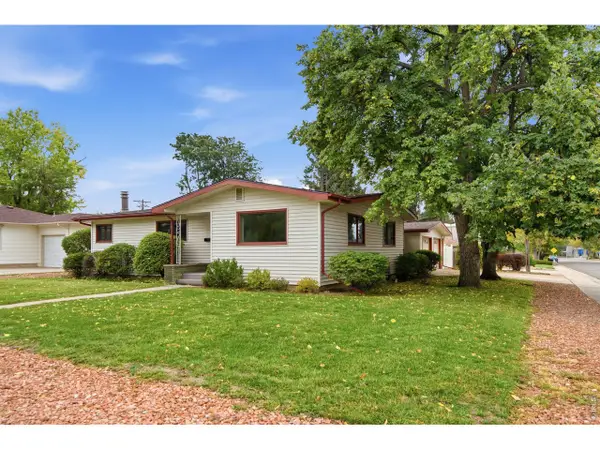 $485,000Active3 beds 2 baths2,428 sq. ft.
1542 W 16th St, Loveland, CO 80538
MLS# 1072026Listed by: At Home Real Estate Company - New
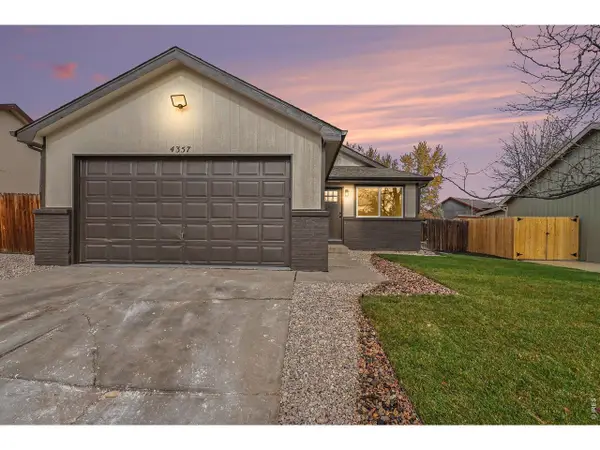 $419,900Active3 beds 2 baths1,770 sq. ft.
4357 Sunridge Dr, Loveland, CO 80538
MLS# 1071995Listed by: The TC Group, LLC - New
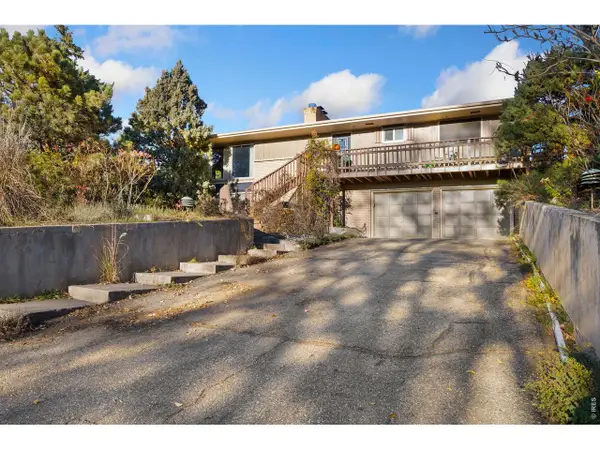 $690,000Active3 beds 3 baths2,914 sq. ft.
1208 Westridge Dr, Loveland, CO 80537
MLS# 1071979Listed by: Insight Realty - New
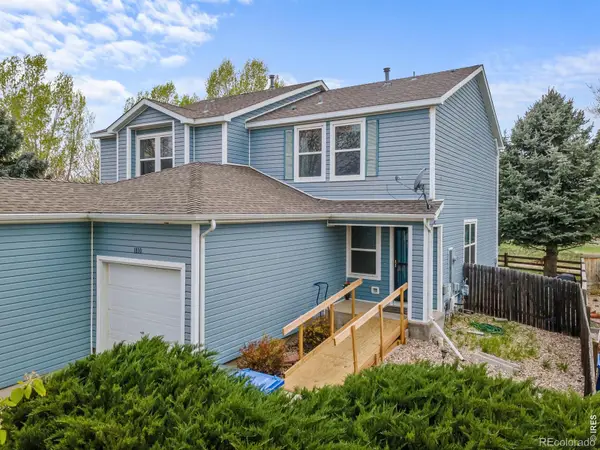 $349,000Active2 beds 2 baths1,041 sq. ft.
1810 Dove Creek, Loveland, CO 80538
MLS# IR1071907Listed by: C3 REAL ESTATE SOLUTIONS, LLC - New
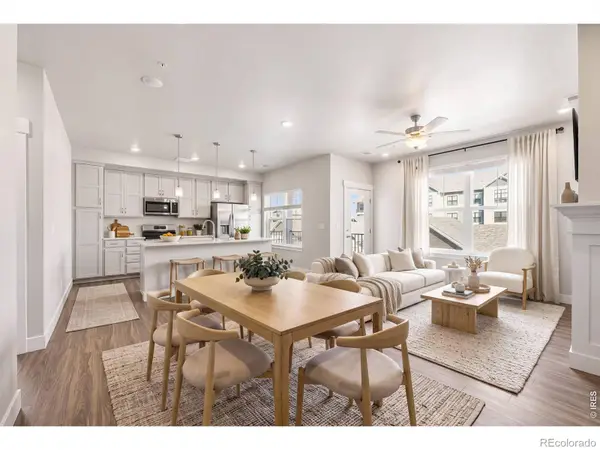 $415,212Active2 beds 2 baths1,174 sq. ft.
4260 Vulcan Creek #201, Loveland, CO 80538
MLS# IR1071904Listed by: RE/MAX ALLIANCE-FTC DWTN - New
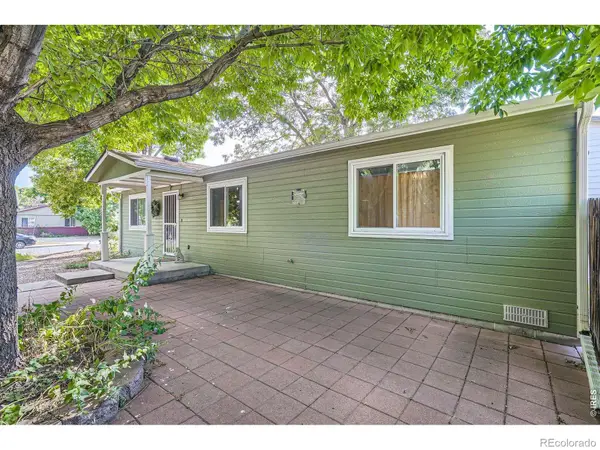 $350,000Active3 beds 1 baths1,080 sq. ft.
1567 E 6th, Loveland, CO 80537
MLS# IR1071896Listed by: RE/MAX OF BOULDER, INC - New
 $490,000Active3 beds 2 baths1,535 sq. ft.
2956 Cub Lake Dr, Loveland, CO 80538
MLS# 1071892Listed by: Kentwood RE Northern Prop Llc


Protect your home and budget from life's surprises with an Assurant Home Warranty, backed by a partner that supports you through every step of homeownership. Explore Plans.
©2026 Century 21 Real Estate LLC. All rights reserved. CENTURY 21®, the CENTURY 21 Logo and C21® are service marks owned by Century 21 Real Estate LLC. Century 21 Real Estate LLC fully supports the principles of the Fair Housing Act and the Equal Opportunity Act. Each office is independently owned and operated. Listing information is deemed reliable but not guaranteed accurate.