
123 E 42nd Street, Loveland, CO 80538
Local realty services provided by:CENTURY 21 Community First
Listed by: natasha hubbard
Office: re/max alliance
MLS#:3750378
Source:ML
Price summary
- Price:$265,000
- Price per sq. ft.:$263.42
- Monthly HOA dues:$420
About this home
Great location! This two-story loft style condo is a great investment opportunity or place to downsize! Located just off of Hwy 287 you are centrally located for a mountain day trip, I-25 and even CSU. Here you'll find high ceilings and lots of natural light! The light and bright primary bedroom is on the upper level with a private full bath, walk in closet and window air conditioning unit. The main level has room for your biggest wall mount tv and an adorable galley kitchen and dining nook. For maximum convenience, there is a half bath located next to the private garage entry. The garage is attached (great for safety!) and features space for two cars and additional storage. The secret find is the washer/dryer tucked into the hall closet. There are two exterior doors for entry - one that faces south and one that faces east. The HOA maintains the exterior, so your insurance is super affordable and water and sewer are also included! You’ll find that this condo makes everyday living feel effortless and central to life! Come see it today! It's Time to Come Home....
Contact an agent
Home facts
- Year built:1983
- Subdivision & Development:Sugarloaf Townhome Condos
- Listing ID #:3750378
Rooms and interior
- Bedrooms:1
- Total bathrooms:2
- Full bathrooms:1
- Half bathrooms:1
- Flooring:Wood
- Kitchen Description:Dishwasher, Oven, Range
- Living area:1,006 sq. ft.
Heating and cooling
- Cooling:Air Conditioning-Room
- Heating:Forced Air
Structure and exterior
- Roof:Tar/Gravel
- Year built:1983
- Building area:1,006 sq. ft.
- Lot area:0.19 Acres
- Construction Materials:Frame
- Levels:2 Story
Schools
- High school:Mountain View
- Middle school:Conrad Ball
- Elementary school:Stansberry
Utilities
- Water:Public
- Sewer:Public Sewer
Finances and disclosures
- Price:$265,000
- Price per sq. ft.:$263.42
- Tax amount:$1,544 (2025)
Features and amenities
- Laundry features:Dryer, In Unit, Washer
Parking
- Total parking spaces:2
- Garage:Yes
- Garage spaces:2
 Based on information submitted to the MLS GRID as of August 2, 2026 02:31 PM. All data is obtained from various sources and may not have been verified by broker or MLS GRID. Supplied Open House information is subject to change without notice. All information should be independently reviewed and verified for accuracy. Properties may or may not be listed by the office/agent presenting the information.
New listings near 123 E 42nd Street
- Open Sun, 12 to 2pmNew
 $609,000Active4 beds 3 baths3,058 sq. ft.
2908 Donatello St, Loveland, CO 80538
MLS# 1065569Listed by: RE/MAX Alliance-FTC South - New
 $400,000Active2 beds 1 baths768 sq. ft.
2443 Mountain View Dr, Loveland, CO 80538
MLS# 1065573Listed by: Rad Real Estate - Open Sun, 12 to 2pmNew
 $668,000Active3 beds 3 baths3,637 sq. ft.
2894 Donatello St, Loveland, CO 80538
MLS# 1065538Listed by: RE/MAX Alliance-FTC South - New
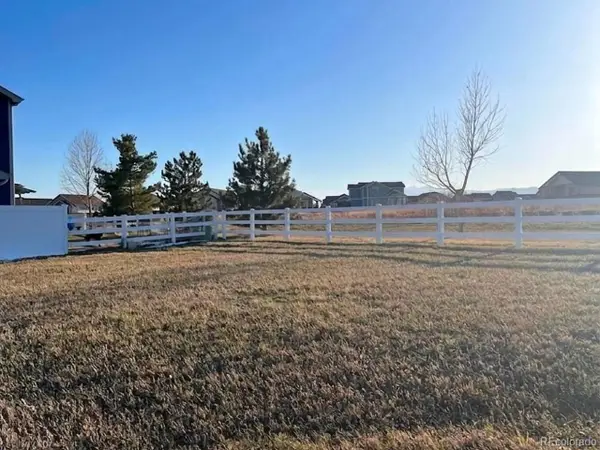 $149,900Active0.16 Acres
5277 Georgetown Dr, Loveland, CO 80538
MLS# 4662211Listed by: Trelora Realty, Inc. - New
 $895,000Active3 beds 2 baths1,629 sq. ft.
5005 Swainsona Dr, Loveland, CO 80537
MLS# 1065503Listed by: Rocky Mountain RE Inc - New
 $1,395,000Active6 beds 3 baths3,007 sq. ft.
1031 W Us Highway 34, Loveland, CO 80537
MLS# 1065512Listed by: Group Centerra - Open Sun, 12 to 2pmNew
 $589,320Active3 beds 3 baths2,963 sq. ft.
4722 Degas Dr, Loveland, CO 80538
MLS# 1065513Listed by: RE/MAX Alliance-FTC South - New
 $415,000Active3 beds 1 baths1,092 sq. ft.
2718 5th Sw St, Loveland, CO 80537
MLS# 1065529Listed by: Henderson Management & Real Estate - New
 $85,000Active2 beds 2 baths1,088 sq. ft.
605 W 57th Street, Loveland, CO 80538
MLS# 7761853Listed by: PRICE & CO. REAL ESTATE - Open Sun, 4 to 6pmNew
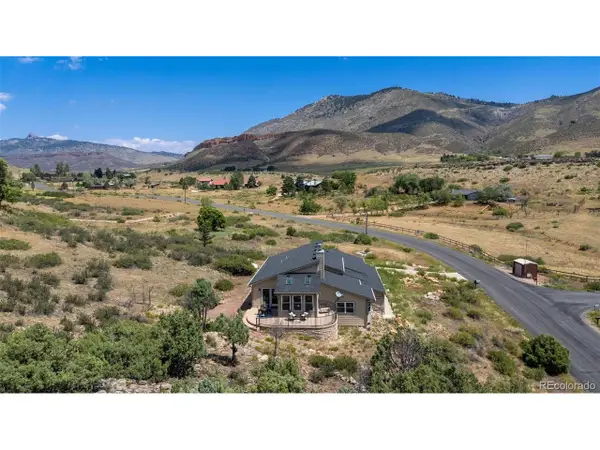 $700,000Active3 beds 2 baths3,586 sq. ft.
8060 Firethorn Dr, Loveland, CO 80538
MLS# 5068747Listed by: Rachel Vesta Homes LLC


Protect your home and budget from life's surprises with an Assurant Home Warranty, backed by a partner that supports you through every step of homeownership. Explore Plans.
©2026 Century 21 Real Estate LLC. All rights reserved. CENTURY 21®, the CENTURY 21 Logo and C21® are service marks owned by Century 21 Real Estate LLC. Century 21 Real Estate LLC fully supports the principles of the Fair Housing Act and the Equal Opportunity Act. Each office is independently owned and operated. Listing information is deemed reliable but not guaranteed accurate.