
1331 E 4th Street #100, Loveland, CO 80537
Local realty services provided by:CENTURY 21 Community First
Listed by: michael malvey
Office: group centerra
MLS#:IR1057482
Source:ML
Price summary
- Price:$425,000
- Price per sq. ft.:$274.19
- Monthly HOA dues:$180
About this home
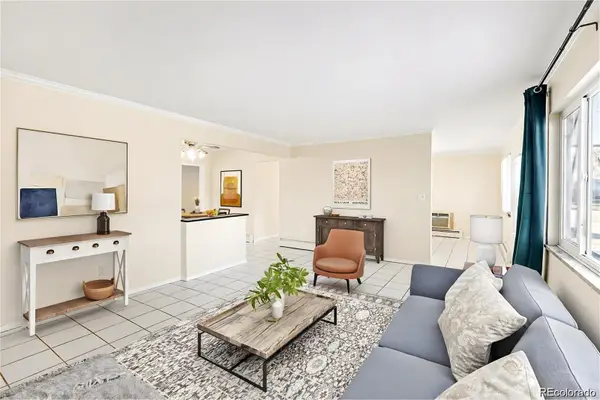
No Metro Tax. Low HOA Fee. Dog-Friendly Fenced Yards. Incredible value just one mile from vibrant downtown Loveland! These eight 4th Street townhomes offer a rare opportunity for qualified owner-occupant buyers, with access to two potential down payment assistance options that may help reduce upfront costs. Eligible buyers may qualify for Colorado Roots assistance up to 10% of the purchase price, max $50,000, or the NoCo Foundation equity-share program offering assistance up to 15% of the purchase price, with no required monthly principal and interest payments on the assistance loan. Program eligibility; high income limits (120% AMI), must be owner occupant, and a homebuyer education class. Inside, this home features stylish, high-quality finishes including honed black granite countertops throughout, tile backsplash, luxury vinyl plank flooring, and a smart, functional layout designed for everyday living. The upper level includes three bedrooms, two full bathrooms, and convenient upstairs laundry, while the main level offers an open living area, half bath, and attached 1-car garage. Built with efficiency in mind, these all-electric homes help keep monthly costs manageable, with the option to add a PV solar system for even greater long-term savings. Enjoy easy access to downtown Loveland restaurants, shops, breweries, parks, trails, and community amenities. Owner-occupants only; not available to investors. These are all electric and with the addition of a PV solar system, these homes would produce the energy they create. Their electric bills would be zero to minimal....
Contact an agent
Home facts
- Year built:2026
- Listing ID #:IR1057482
Rooms and interior
- Bedrooms:3
- Total bathrooms:3
- Full bathrooms:1
- Half bathrooms:1
- Kitchen Description:Dishwasher, Disposal, Eat-in Kitchen, Microwave, Oven, Refrigerator
- Basement:Yes
- Basement Description:Crawl Space
- Living area:1,550 sq. ft.
Heating and cooling
- Cooling:Ceiling Fan(s), Central Air
- Heating:Heat Pump
- Central air:Yes
Structure and exterior
- Roof:Composition
- Year built:2026
- Building area:1,550 sq. ft.
- Lot area:0.07 Acres
- Lot Features:Sprinklers In Front
- Construction Materials:Frame, Stone
- Exterior Features:Patio
- Levels:2 Story
Schools
- High school:Mountain View
- Middle school:Other
- Elementary school:Winona
Utilities
- Water:Public
- Sewer:Public Sewer
Finances and disclosures
- Price:$425,000
- Price per sq. ft.:$274.19
- Tax amount:$959 (2025)
Features and amenities
- Laundry features:In Unit
- Amenities:Double Pane Windows, Smoke Detector(s), Window Coverings
Parking
- Total parking spaces:1
- Garage:Yes
- Garage spaces:1
 Based on information submitted to the MLS GRID as of July 28, 2026 02:39 PM. All data is obtained from various sources and may not have been verified by broker or MLS GRID. Supplied Open House information is subject to change without notice. All information should be independently reviewed and verified for accuracy. Properties may or may not be listed by the office/agent presenting the information.
New listings near 1331 E 4th Street #100
- New
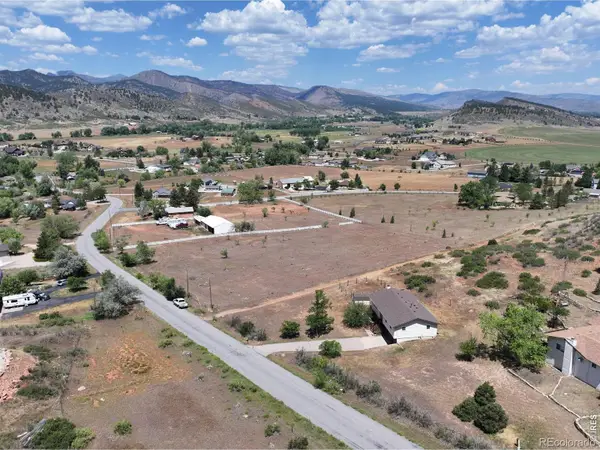 $740,000Active4 beds 2 baths2,200 sq. ft.
7513 Leslie Drive, Loveland, CO 80537
MLS# IR1065163Listed by: RE/MAX ALLIANCE-LOVELAND - Open Sat, 11am to 2pmNew
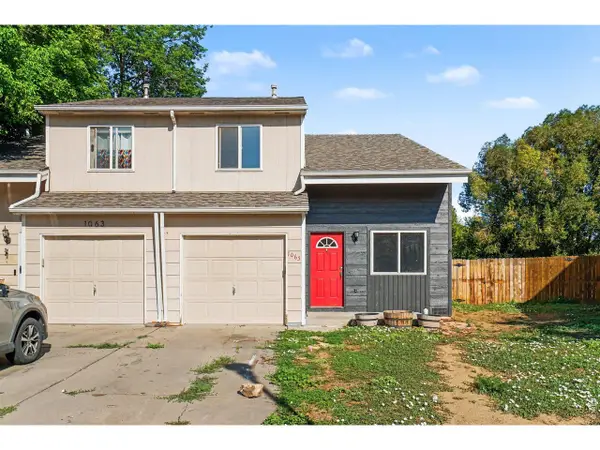 $365,000Active3 beds 2 baths1,288 sq. ft.
1065 E 5th St, Loveland, CO 80537
MLS# 1065154Listed by: eXp Realty - Northern CO - New
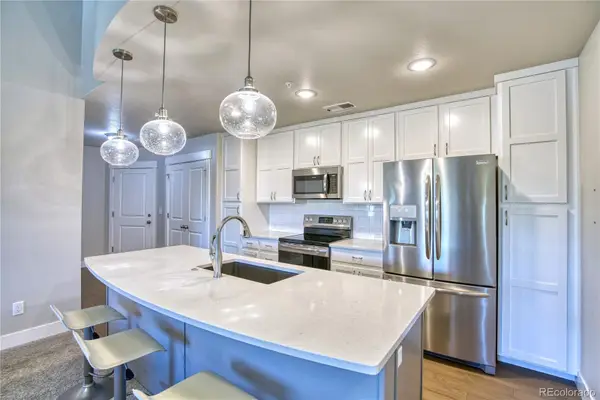 $335,000Active2 beds 2 baths1,002 sq. ft.
4682 Hahns Peak Drive #302, Loveland, CO 80538
MLS# 9602564Listed by: REALTY85 - New
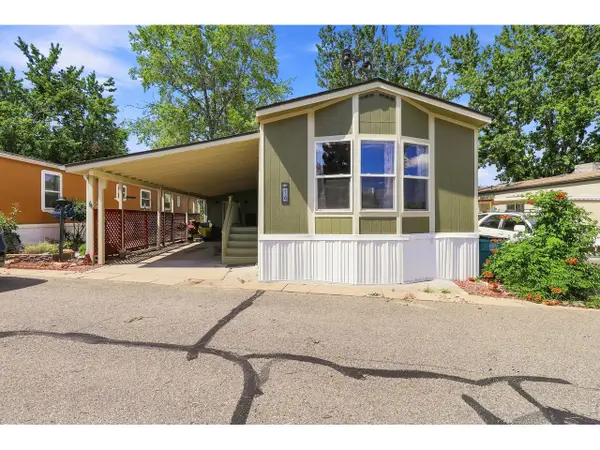 $85,000Active2 beds 2 baths992 sq. ft.
605 W 57th St #14, Loveland, CO 80538
MLS# 6952Listed by: Epique Realty - Open Sat, 11am to 1pmNew
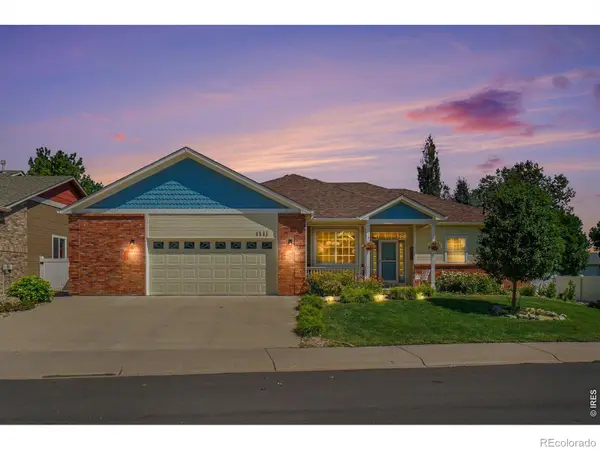 $668,500Active4 beds 3 baths3,640 sq. ft.
1505 Farmland Street, Loveland, CO 80538
MLS# IR1065122Listed by: SEARS REAL ESTATE - New
 $654,000Active4 beds 2 baths1,728 sq. ft.
1246 E 4th Street, Loveland, CO 80537
MLS# IR1065091Listed by: PREMIER LIFESTYLE REALTY - New
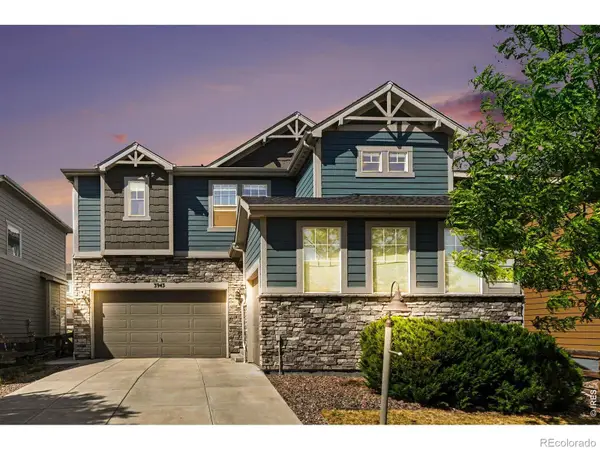 $745,000Active5 beds 4 baths4,153 sq. ft.
3943 Owl Creek Court, Loveland, CO 80538
MLS# IR1065084Listed by: KELLER WILLIAMS-ADVANTAGE RLTY - New
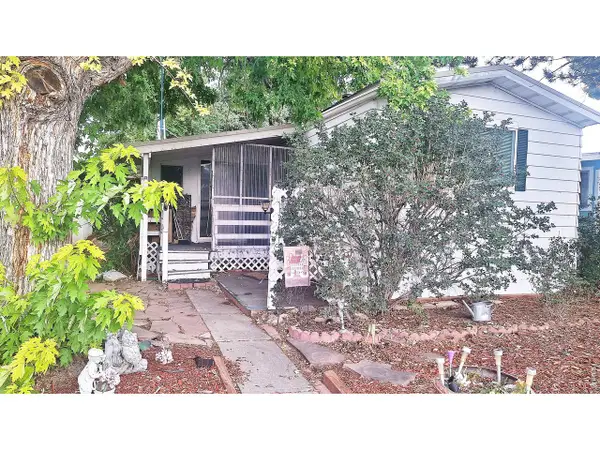 $35,000Active2 beds 1 baths924 sq. ft.
221 W 57th St #4A, Loveland, CO 80538
MLS# 6950Listed by: Keck Real Estate - New
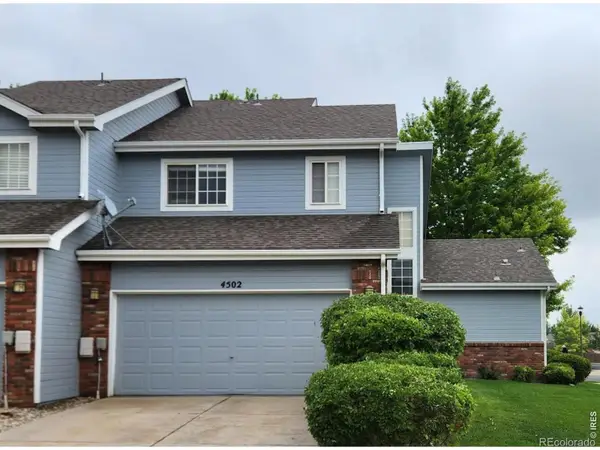 $479,000Active3 beds 4 baths2,476 sq. ft.
4502 Teller Place, Loveland, CO 80538
MLS# IR1065077Listed by: WEST END REALTY GROUP LLC - New
 $400,000Active4 beds 3 baths2,743 sq. ft.
1016 Deborah Drive, Loveland, CO 80537
MLS# 9317575Listed by: KELLER WILLIAMS REALTY NORTHERN COLORADO


Protect your home and budget from life's surprises with an Assurant Home Warranty, backed by a partner that supports you through every step of homeownership. Explore Plans.
©2026 Century 21 Real Estate LLC. All rights reserved. CENTURY 21®, the CENTURY 21 Logo and C21® are service marks owned by Century 21 Real Estate LLC. Century 21 Real Estate LLC fully supports the principles of the Fair Housing Act and the Equal Opportunity Act. Each office is independently owned and operated. Listing information is deemed reliable but not guaranteed accurate.