
1333 E 4th St #100, Loveland, CO 80537
Local realty services provided by:CENTURY 21 Cornerstone
1333 E 4th St #100,Loveland, CO 80537
$425,000
- 3 Beds
- 3 Baths
- 1,550 sq. ft.
- Townhouse
- Active
Listed by: michael malvey
Office: group centerra9706130700
MLS#:1062322
Source:IRES
Price summary
- Price:$425,000
- Price per sq. ft.:$274.19
- Monthly HOA dues:$180
About this home
Fixed 30-year rate at just 3.0% for income-qualified buyers through the AHIF First Mortgage program (up to 120% AMI, up to $400,000 loan amount)! No Metro Tax. Low HOA Fee. Private Dog-Friendly Fenced Yard. A rare opportunity for qualified owner-occupant buyers just one mile from downtown Loveland! This 3-bedroom, 2.5-bath townhome blends affordability, style, and low-maintenance living in a convenient central location close to restaurants, breweries, shops, parks, trails, and everyday amenities. The main level offers an open-concept living, dining, and kitchen layout with a half bath and attached 1-car garage, creating an easy flow for daily living and entertaining. Upstairs features three bedrooms, two full bathrooms, and convenient upper-level laundry. Quality interior finishes include white quartz kitchen countertops, tile backsplash, luxury vinyl plank flooring, and a clean modern design. Qualified buyers may also have access to two down payment assistance options to help make ownership more attainable. Colorado Roots may provide up to 10% of the purchase price, with a maximum loan amount of $50,000, for down payment, closing costs, and prepaid items. The NoCo Foundation Equity Share program may provide assistance up to 15% of the purchase price and does not require monthly principal and interest payments on the assistance loan. Paired with No Metro Tax and no mortgage insurance, this rate can mean dramatically lower, more predictable monthly payments for buyers who thought ownership near downtown Loveland was out of reach. Program eligibility: must be owner occupant, income limits are high (120% AMI), and homebuyer education class apply. Built as an efficient all-electric home, this property is designed to help keep monthly costs manageable, with the option to add a PV solar system for additional long-term energy savings. Owner-occupants only; not available to investors....
Contact an agent
Home facts
- Year built:2026
- Subdivision & Development:Webster
- Listing ID #:1062322
- Added:90 day(s) ago
- Updated:September 18, 2026 at 10:58 AM
Rooms and interior
- Bedrooms:3
- Total bathrooms:3
- Full bathrooms:1
- Half bathrooms:1
- Dining Description:Eat-in Kitchen
- Kitchen Description:Dishwasher, Disposal, Electric Range, Microwave, Refrigerator
- Basement Description:Built-In Radon, Crawl Space, Radon Test Available
- Living area:1,550 sq. ft.
Heating and cooling
- Cooling:Ceiling Fan(s), Central Air
- Heating:Heat Pump
Structure and exterior
- Roof:Composition
- Year built:2026
- Building area:1,550 sq. ft.
- Lot area:0.07 Acres
- Lot Features:House Faces South
- Construction Materials:Frame, Stone
- Exterior Features:Patio, Sprinkler System
- Levels:2 Story
Schools
- High school:Mountain View
- Middle school:Bill Reed
- Elementary school:Winona
Utilities
- Water:City
- Sewer:Public Sewer
Finances and disclosures
- Price:$425,000
- Price per sq. ft.:$274.19
- Tax amount:$719
Features and amenities
- Appliances:Dishwasher, Disposal, Electric Range, Fire Alarm, Microwave, Refrigerator
- Laundry features:Washer/Dryer Hookup
- Amenities:Eat-in Kitchen, Open Floorplan, Walk-In Closet(s)
Parking
- Parking description:Garage Door Opener
- Garage spaces:1
New listings near 1333 E 4th St #100
- Coming Soon
 $685,000Coming Soon4 beds 2 baths2,112 sq. ft.
4900 Otero Ave, Loveland, CO 80538
MLS# 1068772Listed by: Coldwell Banker Realty- Fort Collins - Open Sat, 11am to 1pmNew
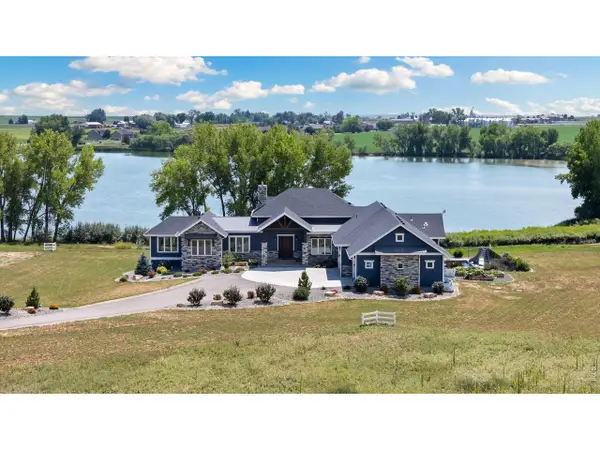 $2,690,000Active5 beds 5 baths6,421 sq. ft.
3324 Fox Crossing Pl, Loveland, CO 80537
MLS# 1068974Listed by: C3 Real Estate Solutions, LLC - New
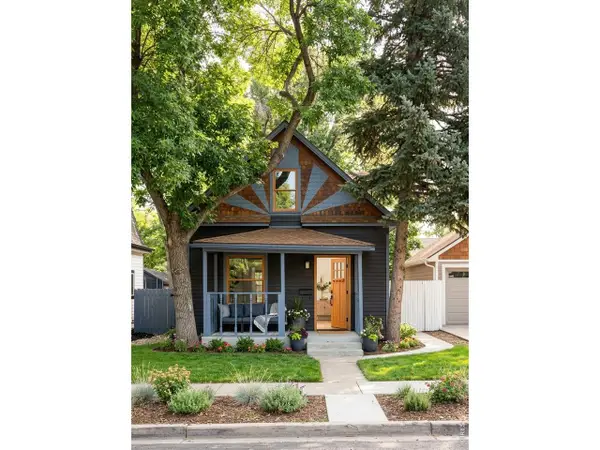 $315,000Active3 beds 1 baths1,080 sq. ft.
516 E 7th St, Loveland, CO 80537
MLS# 1068946Listed by: LPT Network Realty LLC - New
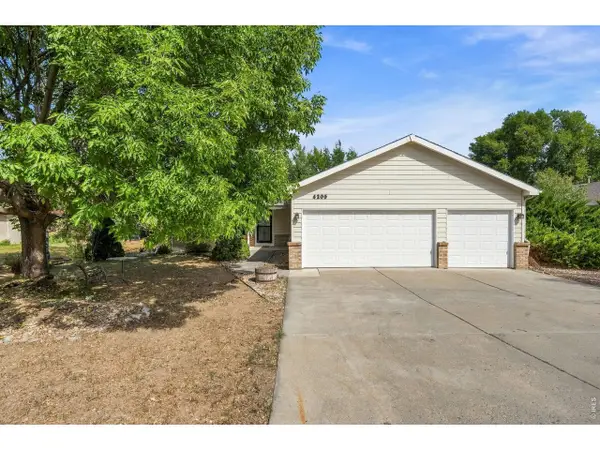 $415,000Active3 beds 2 baths1,404 sq. ft.
4205 14th Sw St, Loveland, CO 80537
MLS# 1068942Listed by: Group Centerra - New
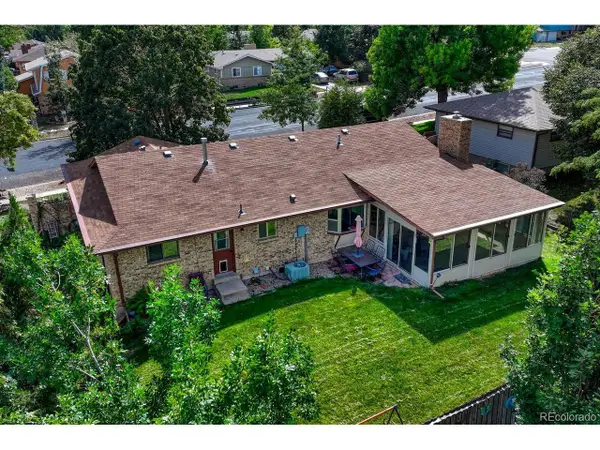 $525,000Active4 beds 3 baths2,708 sq. ft.
1327 E 19th St, Loveland, CO 80538
MLS# 8856208Listed by: Shift Real Estate LLC - Open Sun, 12 to 2pmNew
 $550,000Active3 beds 2 baths2,932 sq. ft.
3103 Sanford Cir, Loveland, CO 80538
MLS# 1068935Listed by: RE/MAX Alliance-FTC South - New
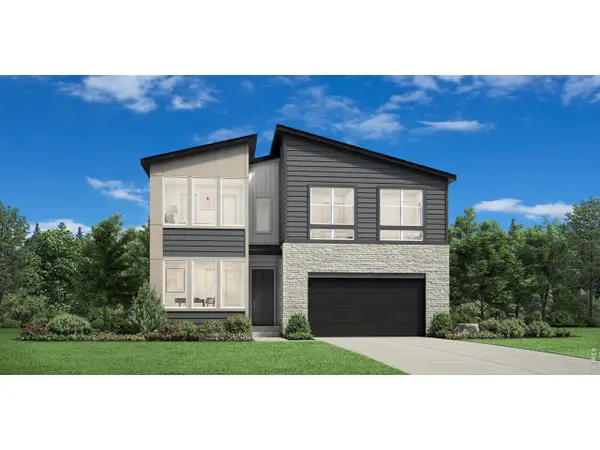 $790,000Active4 beds 3 baths3,529 sq. ft.
3283 Ironton Dr, Loveland, CO 80538
MLS# 1068937Listed by: Coldwell Banker Realty-N Metro - Open Sat, 12 to 2pmNew
 $527,000Active3 beds 3 baths2,203 sq. ft.
2985 Dali Pl, Loveland, CO 80538
MLS# 1068907Listed by: RE/MAX Alliance-FTC South - New
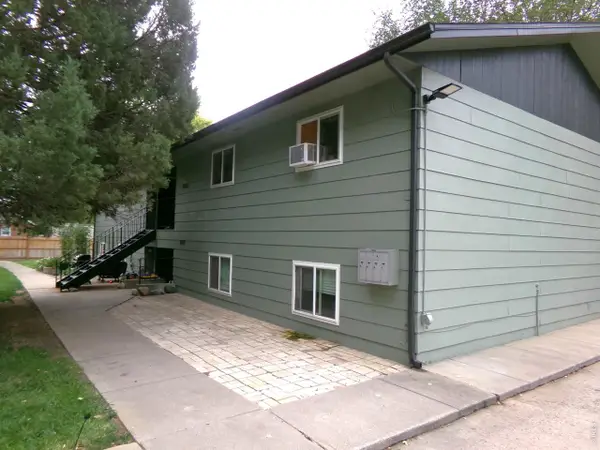 $850,000Active-- beds -- baths4,360 sq. ft.
1052 E 5th St, Loveland, CO 80537
MLS# 1068916Listed by: Kurt's Property Mgmt.& Invest - New
 $732,000Active-- beds -- baths3,576 sq. ft.
1604 Empire Ave, Loveland, CO 80538
MLS# 1068924Listed by: RE/MAX Town and Country


Protect your home and budget from life's surprises with an Assurant Home Warranty, backed by a partner that supports you through every step of homeownership. Explore Plans.
©2026 Century 21 Real Estate LLC. All rights reserved. CENTURY 21®, the CENTURY 21 Logo and C21® are service marks owned by Century 21 Real Estate LLC. Century 21 Real Estate LLC fully supports the principles of the Fair Housing Act and the Equal Opportunity Act. Each office is independently owned and operated. Listing information is deemed reliable but not guaranteed accurate.