
5241 Georgetown Dr, Loveland, CO 80538
Local realty services provided by:CENTURY 21 CapRock Real Estate
5241 Georgetown Dr,Loveland, CO 80538
$575,000
- 3 Beds
- 2 Baths
- 3,336 sq. ft.
- Single family
- Active
Upcoming open houses
- Sun, Nov 0811:00 am - 02:00 pm
Listed by: tammy fisher, jan rogers
Office: exp realty - loveland8884402724
MLS#:1071627
Source:IRES
Price summary
- Price:$575,000
- Price per sq. ft.:$172.36
- Monthly HOA dues:$62.5
About this home
Welcome home to this beautiful ranch-style property in Loveland's desirable Taft Farms subdivision, perfectly positioned with the Louden Ditch and nearby bike trail just beyond the backyard. An east-facing orientation welcomes the morning sun, with no neighbors at the back of the property, while the 8,612-square-foot lot offers wonderful outdoor space and a peaceful setting.Inside, you'll find a thoughtfully designed open floor plan featuring rich alder cabinetry, granite countertops, and inviting living spaces ideal for both everyday living and entertaining. The spacious primary suite is a true retreat, complete with a luxurious five-piece Primary bathroom designed for comfort and relaxation.The full unfinished basement provides exceptional potential for future expansion-whether you envision additional bedrooms, a recreation room, home gym, theater, or abundant storage. The back trex deck is perfect for relaxing and watching the sun go down. With easy access to the scenic trail system, a desirable Loveland location, and room to grow, this home offers a fantastic combination of comfort, quality, and Colorado lifestyle....
Contact an agent
Home facts
- Year built:2012
- Subdivision & Development:Taft Farms First Sub
- Listing ID #:1071627
- Added:1 day(s) ago
- Updated:November 06, 2026 at 07:02 AM
Rooms and interior
- Bedrooms:3
- Total bathrooms:2
- Full bathrooms:2
- Flooring:Wood
- Dining Description:Separate Dining Room
- Kitchen Description:Dishwasher, Gas Range, Microwave, Pantry, Refrigerator
- Basement Description:Full, Unfinished
- Living area:3,336 sq. ft.
Heating and cooling
- Cooling:Ceiling Fan(s), Central Air
- Heating:Forced Air
Structure and exterior
- Roof:Composition
- Year built:2012
- Building area:3,336 sq. ft.
- Lot area:0.2 Acres
- Lot Features:Curbs, Level, Paved, Sidewalks, Street Light, Zero Lot Line
- Construction Materials:Frame
- Exterior Features:Deck, Sprinkler System
- Levels:One
Schools
- High school:Loveland
- Middle school:Erwin, Lucile
- Elementary school:Centennial (R2-J)
Utilities
- Water:Public
- Sewer:Public Sewer
Finances and disclosures
- Price:$575,000
- Price per sq. ft.:$172.36
- Tax amount:$2,561
Features and amenities
- Appliances:Dishwasher, Dryer, Gas Range, Microwave, Refrigerator, Washer
- Laundry features:Dryer, Washer
- Amenities:Cathedral Ceiling(s), Pantry, Separate Dining Room, Walk-In Closet(s), Wood Windows
Parking
- Parking description:Tandem Garage
- Garage spaces:3
New listings near 5241 Georgetown Dr
- Coming Soon
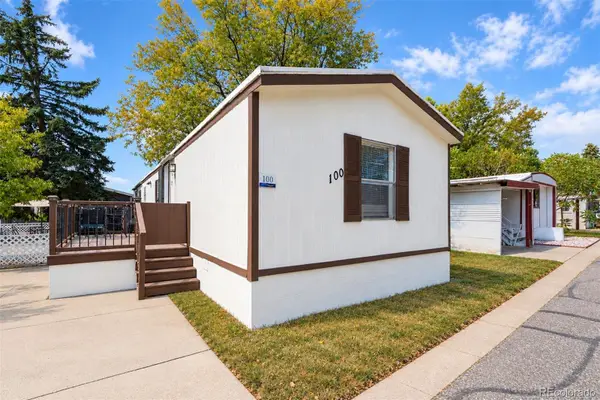 $59,999Coming Soon2 beds 2 baths1,056 sq. ft.
4105 N Garfield, Loveland, CO 80538
MLS# 6739826Listed by: EXP REALTY, LLC
- Coming SoonOpen Sat, 11am to 2pm
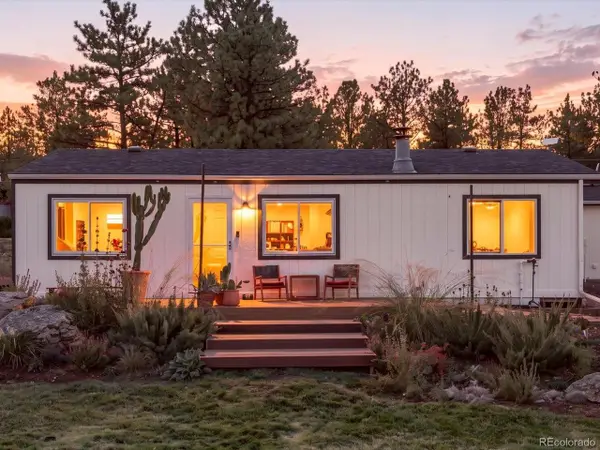 $549,900Coming Soon3 beds 2 baths1,080 sq. ft.
8908 Four Wheel Dr, Loveland, CO 80537
MLS# 5101732Listed by: Your Castle Real Estate Inc - New
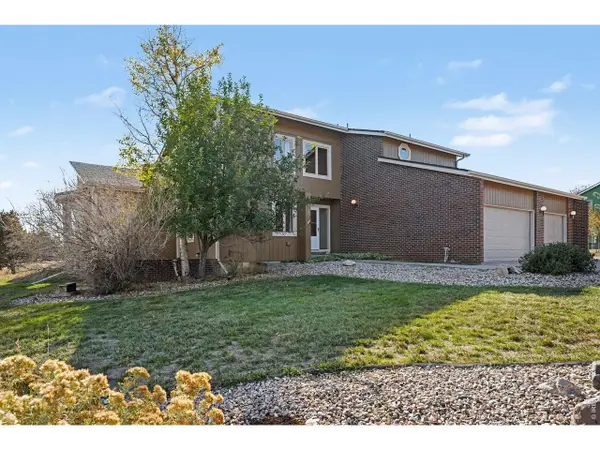 $1,049,000Active5 beds 5 baths3,612 sq. ft.
2720 Kyle Cir, Loveland, CO 80537
MLS# 1071761Listed by: The Colorado RE Group LLC - Open Fri, 3:30 to 4:30pmNew
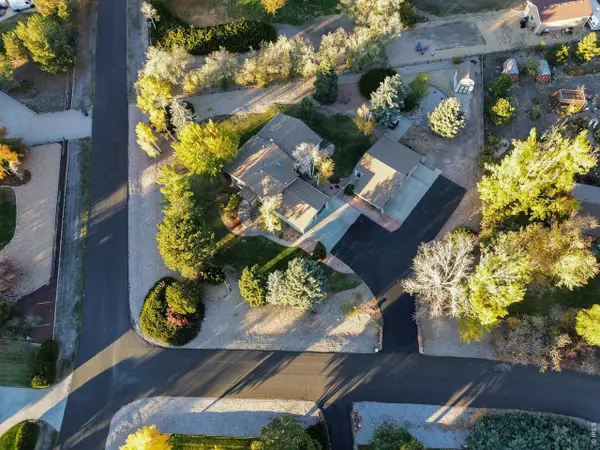 $820,000Active3 beds 4 baths2,435 sq. ft.
27143 Hopi Trl, Loveland, CO 80534
MLS# 1071759Listed by: RE/MAX Town and Country - New
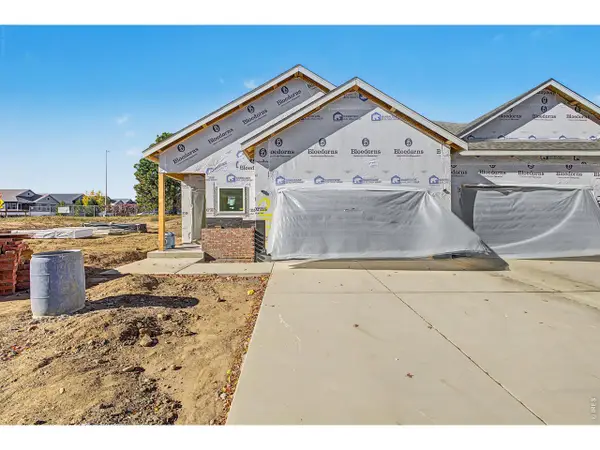 $519,000Active3 beds 3 baths1,720 sq. ft.
265 Medina Ct, Loveland, CO 80537
MLS# 1071755Listed by: West and Main Homes - New
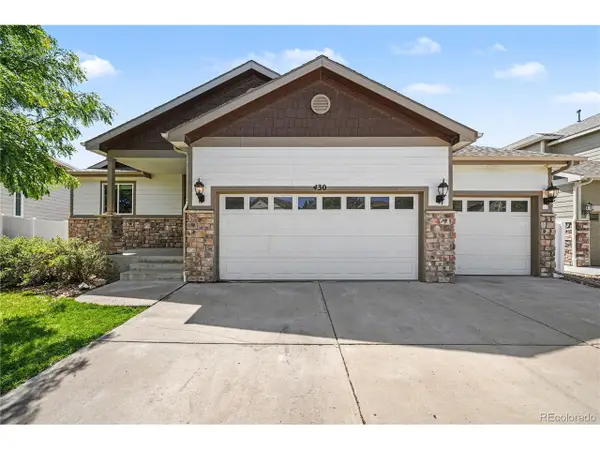 $499,900Active4 beds 3 baths2,544 sq. ft.
430 Osceola Dr, Loveland, CO 80538
MLS# 5905036Listed by: Redfin Corporation - Open Sat, 2 to 4pmNew
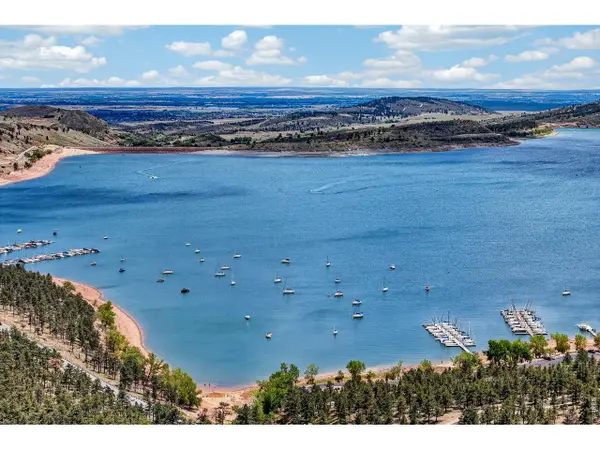 $1,200,000Active3 beds 2 baths2,200 sq. ft.
3050 Rainbow Ln, Loveland, CO 80537
MLS# 1071745Listed by: RE/MAX of Boulder, Inc - Open Sat, 11am to 2pmNew
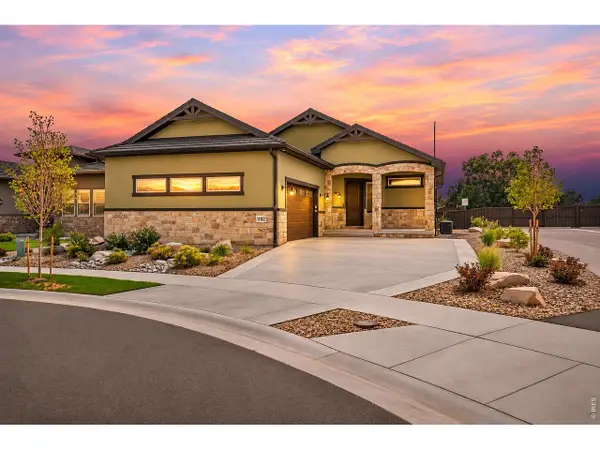 $999,000Active4 beds 4 baths3,572 sq. ft.
1192 Blue Agave Ct, Loveland, CO 80537
MLS# 1071728Listed by: RE/MAX Professionals-Union Blv - New
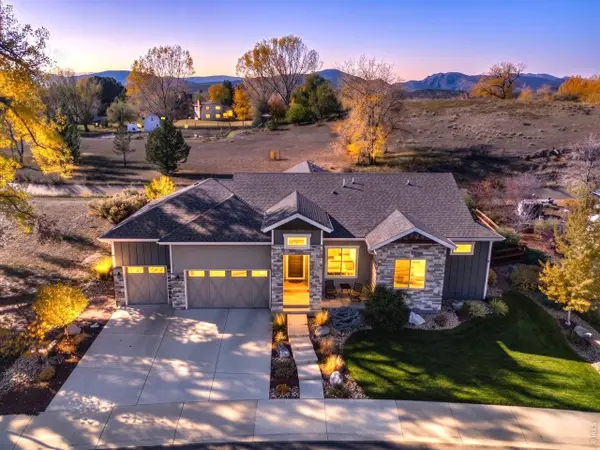 $765,000Active3 beds 2 baths1,823 sq. ft.
783 Deer Meadow Dr, Loveland, CO 80537
MLS# 1071726Listed by: Coldwell Banker Realty-NOCO - Open Sat, 10am to 2pmNew
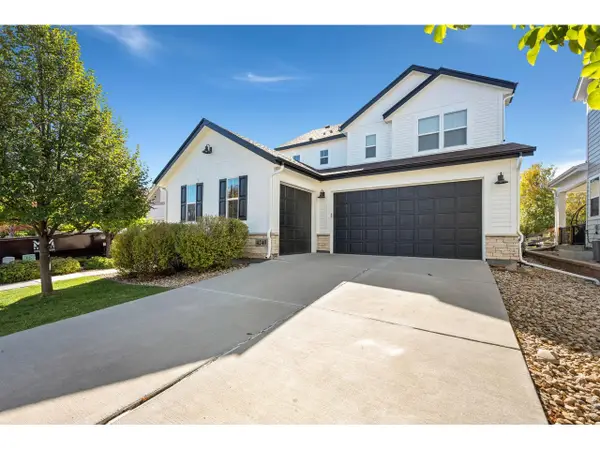 $850,000Active5 beds 6 baths4,434 sq. ft.
4240 Lyric Falls Dr, Loveland, CO 80538
MLS# 1071712Listed by: Group Centerra


Protect your home and budget from life's surprises with an Assurant Home Warranty, backed by a partner that supports you through every step of homeownership. Explore Plans.
©2026 Century 21 Real Estate LLC. All rights reserved. CENTURY 21®, the CENTURY 21 Logo and C21® are service marks owned by Century 21 Real Estate LLC. Century 21 Real Estate LLC fully supports the principles of the Fair Housing Act and the Equal Opportunity Act. Each office is independently owned and operated. Listing information is deemed reliable but not guaranteed accurate.