
1554 Melissa Dr, Loveland, CO 80537
Local realty services provided by:CENTURY 21 Cornerstone
1554 Melissa Dr,Loveland, CO 80537
$580,000
- 3 Beds
- 3 Baths
- 2,080 sq. ft.
- Single family
- Active
Listed by: angie spangler, brian lantis
Office: re/max alliance-ftc dwtn9704821781
MLS#:1067869
Source:IRES
Price summary
- Price:$580,000
- Price per sq. ft.:$278.85
About this home
RV/BOAT parking, NO HOA, 16 x 12 detached shop AND 2 car attached garage. BUYER FINANCING INCENTIVE! LENDER/SELLER-PAID 2/1 TEMPORARY BUYDOWN! BUYERS-lower your initial monthly payment with this 2/1 Lender/Seller paid buydown significantly lowering your initial monthly payment with no additional cost to you. See Documents for info. This updated SW Loveland tri-level presents 3 bedrooms, 2.5 bathrooms, multiple living spaces & an exceptional combination of indoor updates & outdoor functionality. The extensively renovated kitchen is the centerpiece, featuring classic painted white cabinets, quartz countertops & statement blue island, built-in buffet/coffee bar complimented with glass-front cabinets for your collectibles, ceramic tile backsplash, under-cabinet lighting, Kohler plumbing fixtures, drawer microwave, pull-out storage drawers, updated appliances & luxury vinyl plank flooring. Hunter Douglas window treatments & new windows throughout. The main-level living room provides a welcoming gathering space conveniently adjacent to the entry and opening to the kitchen & dining areas, while the finished lower level offers a spacious family room plus flexible exercise/recreation space. Additional improvements include lower level carpet, removal of the original paneling, new drywall, texture & paint, along with updated bathrooms. Major mechanical upgrades feature the gas, forced heat furnace & central A/C, Navien tankless hot water heater & active radon mitigation system. Outside, the property is equally impressive with concrete RV/boat driveway, 2 car garage, shop & Tuff Shed providing excellent space for projects and storage. The cozy, covered patio with a gas grill stub & ample seating area is ready for Colorado outdoor living. Boedecker Lake, Lon Hagler Reservoir, shopping & dining all less than 2 miles. This home offers convenient access to outdoor recreation & community amenities while providing the space and updating today's buyer is looking for....
Contact an agent
Home facts
- Year built:1979
- Subdivision & Development:Highland Knolls
- Listing ID #:1067869
- Added:52 day(s) ago
- Updated:October 25, 2026 at 02:19 PM
Rooms and interior
- Bedrooms:3
- Total bathrooms:3
- Full bathrooms:1
- Half bathrooms:1
- Dining Description:Eat-in Kitchen, Separate Dining Room
- Kitchen Description:Dishwasher, Disposal, Electric Range, Microwave, Refrigerator
- Basement Description:Built-In Radon
- Living area:2,080 sq. ft.
Heating and cooling
- Cooling:Ceiling Fan(s), Central Air
- Heating:Forced Air
Structure and exterior
- Roof:Composition
- Year built:1979
- Building area:2,080 sq. ft.
- Lot area:0.2 Acres
- Lot Features:City Limits, Curbs, Deciduous Trees, Fire Hydrant within 500 Feet, Gutters, House Faces West, Level, Outbuildings, Paved, Sidewalks, Street Light
- Architectural Style:Contemporary, Legal Conforming
- Construction Materials:Frame, Vinyl Siding
- Exterior Features:Deck, Patio
- Levels:3 Story
Schools
- High school:Thompson Valley
- Middle school:Walt Clark
- Elementary school:Milner (Sarah)
Utilities
- Water:Public
- Sewer:Public Sewer
Finances and disclosures
- Price:$580,000
- Price per sq. ft.:$278.85
- Tax amount:$2,529
Features and amenities
- Appliances:Dishwasher, Disposal, Dryer, Electric Range, Fire Alarm, Microwave, Refrigerator, Washer
- Laundry features:Dryer, Washer, Washer/Dryer Hookup
- Amenities:Eat-in Kitchen, Separate Dining Room
Parking
- Parking description:Garage Door Opener, Oversized Garage, RV Access/Parking
- Garage spaces:2
New listings near 1554 Melissa Dr
- Coming Soon
 $550,000Coming Soon4 beds 3 baths3,380 sq. ft.
6413 Black Hills Ave, Loveland, CO 80538
MLS# 1071176Listed by: Tara Tooley - Coming Soon
 $550,000Coming Soon3 beds 2 baths4,495 sq. ft.
6311 Black Hills Ave, Loveland, CO 80538
MLS# 1071134Listed by: RE/MAX Alliance-Loveland - Coming Soon
 $657,000Coming Soon6 beds 5 baths3,598 sq. ft.
4301 Hawg Wild Rd, Loveland, CO 80537
MLS# 1071127Listed by: Sears Real Estate - Coming Soon
 $695,000Coming Soon5 beds 3 baths3,733 sq. ft.
1620 Tennessee St, Loveland, CO 80538
MLS# 1070947Listed by: RE/MAX Alliance-FTC South - New
 $849,000Active2 beds 2 baths3,968 sq. ft.
1074 Prism Cactus Cir, Loveland, CO 80537
MLS# 1071205Listed by: RE/MAX Alliance-Loveland - New
 $89,900Active3 beds 2 baths1,080 sq. ft.
1166 Madison Ave #246, Loveland, CO 80537
MLS# 7085Listed by: Elevate RE and Home Sales - New
 $399,900Active4 beds 2 baths1,876 sq. ft.
2515 El Rancho Dr, Loveland, CO 80538
MLS# 1071170Listed by: RE/MAX Alliance-Loveland - New
 $260,000Active2 beds 2 baths996 sq. ft.
4655 Hahns Peak Dr #201, Loveland, CO 80538
MLS# 1071153Listed by: HomeSmart Realty Partners Lvld - New
 $234,000Active1 beds 1 baths828 sq. ft.
2980 Kincaid Dr #107, Loveland, CO 80538
MLS# 1071158Listed by: Pro Realty Old Town - New
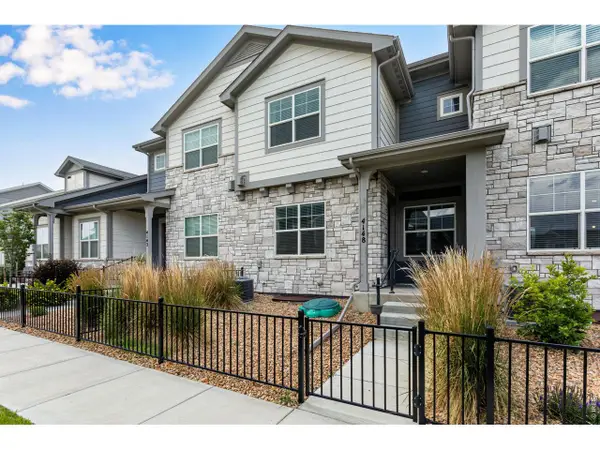 $440,000Active3 beds 3 baths2,304 sq. ft.
4148 Greenhorn Dr, Loveland, CO 80538
MLS# 1071131Listed by: C3 Real Estate Solutions, LLC


Protect your home and budget from life's surprises with an Assurant Home Warranty, backed by a partner that supports you through every step of homeownership. Explore Plans.
©2026 Century 21 Real Estate LLC. All rights reserved. CENTURY 21®, the CENTURY 21 Logo and C21® are service marks owned by Century 21 Real Estate LLC. Century 21 Real Estate LLC fully supports the principles of the Fair Housing Act and the Equal Opportunity Act. Each office is independently owned and operated. Listing information is deemed reliable but not guaranteed accurate.