
1596 Angora Dr, Loveland, CO 80537
Local realty services provided by:CENTURY 21 Top Dog Properties
1596 Angora Dr,Loveland, CO 80537
$565,000
- 4 Beds
- 3 Baths
- 3,304 sq. ft.
- Single family
- Active
Listed by: jaione osborne
Office: group harmony9702290700
MLS#:1068192
Source:IRES
Price summary
- Price:$565,000
- Price per sq. ft.:$171
- Monthly HOA dues:$57.33
About this home
Set directly across from the park with mountain views, this home is ideally located near the Colorado foothills and Loveland Classical School, pairing a thoughtful layout with recent, high-value updates throughout. Hardwood flooring leads you through the entry, dining room, and kitchen, where 42-inch maple cabinets offer generous storage and a timeless look. The family room centers on a gas log fireplace, creating an easy gathering space for everyday living. Upstairs, the primary suite impresses with its size, a walk-in closet, and a 5-piece bath, while three additional large bedrooms share a full bath - plenty of room to spread out. The unfinished daylight basement is a blank canvas, ready for your vision. Recent updates give buyers real peace of mind: a new roof (2022), AC unit (2018), water heater (2024), dishwasher (2024), refrigerator (2021), and a brand-new oven and over-the-range microwave (2026). The interior has been freshly repainted, with brand new carpet, refinished hardwood floors, a rebuilt rear deck, and all new landscaping - just completed with sod, weed barrier, and tree trimming. Additional features include central air, all appliances included, and an automatic sprinkler system. Located within walking distance to Loveland Classical School and just minutes from shopping and dining at Thompson Valley Towne Center, this home offers the perfect balance of comfort convenience and Colorado living....
Contact an agent
Home facts
- Year built:2003
- Subdivision & Development:Blackbird Knolls
- Listing ID #:1068192
- Added:46 day(s) ago
- Updated:October 25, 2026 at 02:19 PM
Rooms and interior
- Bedrooms:4
- Total bathrooms:3
- Full bathrooms:2
- Half bathrooms:1
- Flooring:Wood
- Dining Description:Separate Dining Room
- Kitchen Description:Dishwasher, Electric Range, Microwave, Pantry, Refrigerator
- Basement Description:Daylight, Full, Unfinished
- Living area:3,304 sq. ft.
Heating and cooling
- Cooling:Ceiling Fan(s), Central Air
- Heating:Forced Air
Structure and exterior
- Roof:Composition
- Year built:2003
- Building area:3,304 sq. ft.
- Lot area:0.18 Acres
- Lot Features:Curbs, Fire Hydrant within 500 Feet, Gutters, Level, Paved, Sidewalks
- Architectural Style:Contemporary
- Construction Materials:Brick, Frame
- Exterior Features:Deck, Sprinkler System
- Levels:2 Story
Schools
- High school:Thompson Valley
- Middle school:Bill Reed
- Elementary school:Carrie Martin
Utilities
- Water:City
- Sewer:Public Sewer
Finances and disclosures
- Price:$565,000
- Price per sq. ft.:$171
- Tax amount:$2,913
Features and amenities
- Appliances:Dishwasher, Dryer, Electric Range, Microwave, Refrigerator, Washer
- Laundry features:Dryer, Washer, Washer/Dryer Hookup
- Amenities:Bay or Bow Window, Cathedral Ceiling(s), Open Floorplan, Pantry, Separate Dining Room, Walk-In Closet(s)
Parking
- Garage spaces:2
New listings near 1596 Angora Dr
- Coming Soon
 $550,000Coming Soon4 beds 3 baths3,380 sq. ft.
6413 Black Hills Ave, Loveland, CO 80538
MLS# 1071176Listed by: Tara Tooley - Coming Soon
 $550,000Coming Soon3 beds 2 baths4,495 sq. ft.
6311 Black Hills Ave, Loveland, CO 80538
MLS# 1071134Listed by: RE/MAX Alliance-Loveland - Coming Soon
 $657,000Coming Soon6 beds 5 baths3,598 sq. ft.
4301 Hawg Wild Rd, Loveland, CO 80537
MLS# 1071127Listed by: Sears Real Estate - Coming Soon
 $695,000Coming Soon5 beds 3 baths3,733 sq. ft.
1620 Tennessee St, Loveland, CO 80538
MLS# 1070947Listed by: RE/MAX Alliance-FTC South - New
 $849,000Active2 beds 2 baths3,968 sq. ft.
1074 Prism Cactus Cir, Loveland, CO 80537
MLS# 1071205Listed by: RE/MAX Alliance-Loveland - New
 $89,900Active3 beds 2 baths1,080 sq. ft.
1166 Madison Ave #246, Loveland, CO 80537
MLS# 7085Listed by: Elevate RE and Home Sales - New
 $399,900Active4 beds 2 baths1,876 sq. ft.
2515 El Rancho Dr, Loveland, CO 80538
MLS# 1071170Listed by: RE/MAX Alliance-Loveland - New
 $260,000Active2 beds 2 baths996 sq. ft.
4655 Hahns Peak Dr #201, Loveland, CO 80538
MLS# 1071153Listed by: HomeSmart Realty Partners Lvld - New
 $234,000Active1 beds 1 baths828 sq. ft.
2980 Kincaid Dr #107, Loveland, CO 80538
MLS# 1071158Listed by: Pro Realty Old Town - New
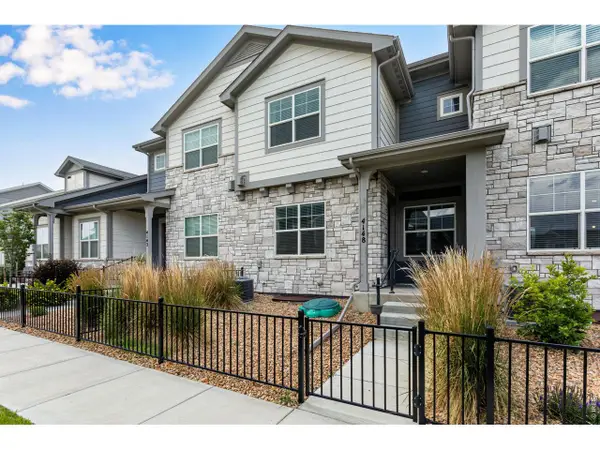 $440,000Active3 beds 3 baths2,304 sq. ft.
4148 Greenhorn Dr, Loveland, CO 80538
MLS# 1071131Listed by: C3 Real Estate Solutions, LLC


Protect your home and budget from life's surprises with an Assurant Home Warranty, backed by a partner that supports you through every step of homeownership. Explore Plans.
©2026 Century 21 Real Estate LLC. All rights reserved. CENTURY 21®, the CENTURY 21 Logo and C21® are service marks owned by Century 21 Real Estate LLC. Century 21 Real Estate LLC fully supports the principles of the Fair Housing Act and the Equal Opportunity Act. Each office is independently owned and operated. Listing information is deemed reliable but not guaranteed accurate.