
1656 S Gilpin Ave, Loveland, CO 80537
Local realty services provided by:CENTURY 21 Top Dog Properties
Listed by: rob kittle
Office: kittle real estate9704604444
MLS#:1070102
Source:IRES
Price summary
- Price:$600,000
- Price per sq. ft.:$358.64
About this home
Move-in ready in southwest Loveland! This well-maintained home combines extensive updates, a flexible floor plan, and an incredible backyard setup just minutes from some of Loveland's top outdoor destinations. Fresh interior paint, new flooring, and plush carpet give the home a clean, refreshed feel from the moment you step inside. Featuring 3 bedrooms and 2 bathrooms, the tri-level layout offers a perfect balance of shared spaces and private retreats. The inviting main living area provides a comfortable place to relax, with a brand-new fireplace centerpiece for a cozy atmosphere. The fully remodeled kitchen showcases new cabinetry, quartz countertops, a breakfast bar, and upgraded stainless steel appliances, including a refrigerator, stove, and dishwasher. Two bedrooms reside upstairs alongside a full bath, while the lower level features a spacious primary suite complete with an en-suite bathroom and walk-in closet, a comfortable retreat away from the main living spaces. The massive, fenced backyard features a concrete patio with a pergola, hot tub, and even a palm tree shower for a fun vacation-like touch. Mature shade trees provide a beautiful backdrop, while a storage shed gives you extra room for outdoor gear and equipment. An attached 2-car garage provides everyday parking and storage, while the huge driveway accommodates an RV, boat, or recreational gear. Previously used as a short-term rental, the property provides instant potential for passive income investors. Located just minutes from Boedecker Lake and the iconic Devil's Backbone Open Space, you'll have easy access to hiking, water activities, and scenic Colorado landscapes, while downtown Loveland amenities are also close by. This home offers endless ways to enjoy the Colorado lifestyle with incredible potential for what comes next!...
Contact an agent
Home facts
- Year built:1986
- Subdivision & Development:Johnson Estates
- Listing ID #:1070102
- Added:17 day(s) ago
- Updated:October 24, 2026 at 12:28 AM
Rooms and interior
- Bedrooms:3
- Total bathrooms:2
- Full bathrooms:1
- Dining Description:Eat-in Kitchen, Separate Dining Room
- Kitchen Description:Bar Fridge, Dishwasher, Disposal, Gas Range, Microwave, Pantry, Refrigerator, Water Softener Owned
- Basement Description:Partial
- Living area:1,673 sq. ft.
Heating and cooling
- Cooling:Central Air
- Heating:Forced Air
Structure and exterior
- Roof:Composition
- Year built:1986
- Building area:1,673 sq. ft.
- Lot area:0.21 Acres
- Lot Features:City Limits, Level
- Architectural Style:Contemporary
- Construction Materials:Frame
- Exterior Features:Patio, Sprinkler System
- Levels:3 Story
Schools
- High school:Thompson Valley
- Middle school:Walt Clark
- Elementary school:Milner (Sarah)
Utilities
- Water:Public
- Sewer:Public Sewer
Finances and disclosures
- Price:$600,000
- Price per sq. ft.:$358.64
- Tax amount:$2,414
Features and amenities
- Appliances:Bar Fridge, Dishwasher, Disposal, Fire Alarm, Gas Range, Microwave, Refrigerator, Water Softener Owned
- Laundry features:Washer/Dryer Hookup
- Amenities:Cathedral Ceiling(s), Eat-in Kitchen, Open Floorplan, Pantry, Separate Dining Room, Walk-In Closet(s)
Parking
- Garage spaces:2
New listings near 1656 S Gilpin Ave
- Coming Soon
 $550,000Coming Soon4 beds 3 baths3,380 sq. ft.
6413 Black Hills Ave, Loveland, CO 80538
MLS# 1071176Listed by: Tara Tooley - Coming Soon
 $550,000Coming Soon3 beds 2 baths4,495 sq. ft.
6311 Black Hills Ave, Loveland, CO 80538
MLS# 1071134Listed by: RE/MAX Alliance-Loveland - Coming Soon
 $657,000Coming Soon6 beds 5 baths3,598 sq. ft.
4301 Hawg Wild Rd, Loveland, CO 80537
MLS# 1071127Listed by: Sears Real Estate - Coming SoonOpen Sat, 1 to 3pm
 $555,000Coming Soon3 beds 3 baths2,951 sq. ft.
2380 Woody Creek Cir, Loveland, CO 80538
MLS# 1071068Listed by: RE/MAX Advanced Inc. - Coming SoonOpen Sat, 11am to 3pm
 $975,000Coming Soon3 beds 3 baths3,068 sq. ft.
113 Scenic Ct, Loveland, CO 80537
MLS# 1071024Listed by: Group Centerra - Coming Soon
 $695,000Coming Soon5 beds 3 baths3,733 sq. ft.
1620 Tennessee St, Loveland, CO 80538
MLS# 1070947Listed by: RE/MAX Alliance-FTC South - New
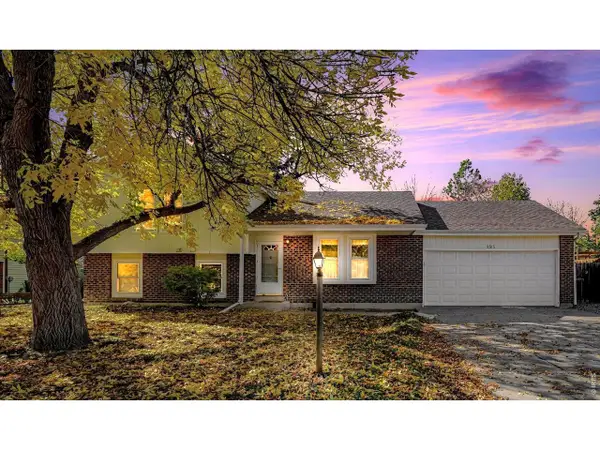 $399,900Active4 beds 2 baths1,876 sq. ft.
2515 El Rancho Dr, Loveland, CO 80538
MLS# 1071170Listed by: RE/MAX Alliance-Loveland - New
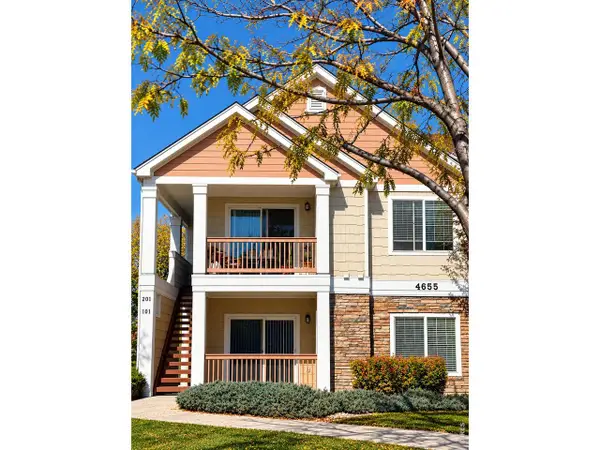 $260,000Active2 beds 2 baths996 sq. ft.
4655 Hahns Peak Dr #201, Loveland, CO 80538
MLS# 1071153Listed by: HomeSmart Realty Partners Lvld - New
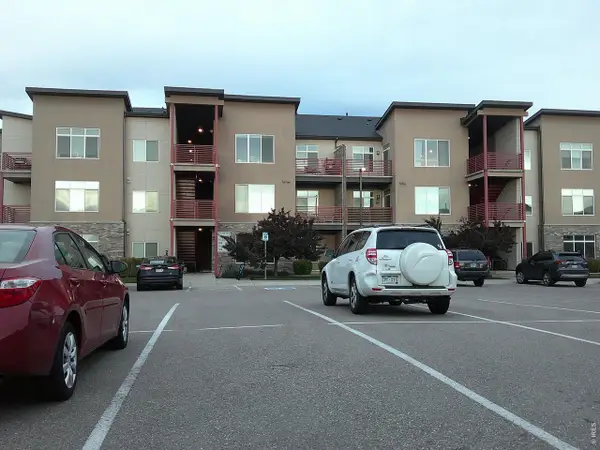 $234,000Active1 beds 1 baths828 sq. ft.
2980 Kincaid Dr #107, Loveland, CO 80538
MLS# 1071158Listed by: Pro Realty Old Town - New
 $440,000Active3 beds 3 baths2,304 sq. ft.
4148 Greenhorn Dr, Loveland, CO 80538
MLS# 1071131Listed by: C3 Real Estate Solutions, LLC


Protect your home and budget from life's surprises with an Assurant Home Warranty, backed by a partner that supports you through every step of homeownership. Explore Plans.
©2026 Century 21 Real Estate LLC. All rights reserved. CENTURY 21®, the CENTURY 21 Logo and C21® are service marks owned by Century 21 Real Estate LLC. Century 21 Real Estate LLC fully supports the principles of the Fair Housing Act and the Equal Opportunity Act. Each office is independently owned and operated. Listing information is deemed reliable but not guaranteed accurate.