
1756 W 50th St, Loveland, CO 80538
Local realty services provided by:CENTURY 21 Top Dog Properties
Upcoming open houses
- Sat, Oct 2411:00 am - 02:00 pm
- Sun, Oct 2511:00 am - 01:00 pm
Listed by: sandy simpson
Office: exp realty - hub9706822251
MLS#:1071019
Source:IRES
Price summary
- Price:$471,900
- Price per sq. ft.:$225.9
- Monthly HOA dues:$300
About this home
Welcome to this stunning townhome in the highly desirable Kendall Brook neighborhood in North Loveland! Situated on a premium lot overlooking open space, this home offers a peaceful setting with low-maintenance, lock-and-leave living and NO Metro District.The thoughtfully designed floor plan features a rare double-primary suite layout, stainless steel kitchen appliances including the refrigerator and a NEW stove. The fully finished basement provides valuable additional living space, perfect for a family room, home office, or guest retreat. Enjoy the convenience of an up graded painted attached 2-car garage, extra driveway parking, and guest parking. Additional highlights include a tankless water heater, high-efficiency furnace, and a private fenced oversized front porch for relaxing outdoors.The reasonable HOA includes high-speed internet, Xfinity cable, snow removal, trash service, and beautifully maintained grounds. Conveniently located near the Louden Trail, open space, a private park, Loveland schools, and everyday amenities. Enjoy comfort, convenience, and a scenic setting in one of North Loveland's desirable communities. Don't miss this opportunity!...
Contact an agent
Home facts
- Year built:2022
- Subdivision & Development:Kendall Brook 2nd Sub
- Listing ID #:1071019
- Added:2 day(s) ago
- Updated:October 23, 2026 at 11:46 PM
Rooms and interior
- Bedrooms:3
- Total bathrooms:4
- Full bathrooms:3
- Half bathrooms:1
- Dining Description:Separate Dining Room
- Kitchen Description:Dishwasher, Disposal, Electric Range, Kitchen Island, Microwave, Pantry, Refrigerator, Trash Compactor
- Basement Description:Full
- Living area:2,089 sq. ft.
Heating and cooling
- Cooling:Ceiling Fan(s), Central Air
- Heating:Forced Air
Structure and exterior
- Roof:Composition
- Year built:2022
- Building area:2,089 sq. ft.
- Lot area:0.04 Acres
- Lot Features:Abuts Ditch, Abuts Private Open Space, Evergreen Trees, House Faces South, Native Grass, Paved, Sidewalks
- Architectural Style:Contemporary
- Construction Materials:Frame
- Exterior Features:Patio
- Levels:3 Story
Schools
- High school:Loveland
- Middle school:Erwin, Lucile
- Elementary school:Centennial (R2-J)
Utilities
- Water:Public
- Sewer:Public Sewer
Finances and disclosures
- Price:$471,900
- Price per sq. ft.:$225.9
- Tax amount:$2,491
Features and amenities
- Appliances:Dishwasher, Disposal, Electric Range, Fire Alarm, Microwave, Refrigerator, Trash Compactor
- Laundry features:Washer/Dryer Hookup
- Amenities:Cathedral Ceiling(s), High Ceilings, Kitchen Island, Open Floorplan, Pantry, Separate Dining Room, Walk-In Closet(s)
Parking
- Garage spaces:2
New listings near 1756 W 50th St
- Coming Soon
 $550,000Coming Soon4 beds 3 baths3,380 sq. ft.
6413 Black Hills Ave, Loveland, CO 80538
MLS# 1071176Listed by: Tara Tooley - Coming Soon
 $550,000Coming Soon3 beds 2 baths4,495 sq. ft.
6311 Black Hills Ave, Loveland, CO 80538
MLS# 1071134Listed by: RE/MAX Alliance-Loveland - Coming Soon
 $657,000Coming Soon6 beds 5 baths3,598 sq. ft.
4301 Hawg Wild Rd, Loveland, CO 80537
MLS# 1071127Listed by: Sears Real Estate - Coming SoonOpen Sat, 1 to 3pm
 $555,000Coming Soon3 beds 3 baths2,951 sq. ft.
2380 Woody Creek Cir, Loveland, CO 80538
MLS# 1071068Listed by: RE/MAX Advanced Inc. - Coming SoonOpen Sat, 11am to 3pm
 $975,000Coming Soon3 beds 3 baths3,068 sq. ft.
113 Scenic Ct, Loveland, CO 80537
MLS# 1071024Listed by: Group Centerra - Coming Soon
 $695,000Coming Soon5 beds 3 baths3,733 sq. ft.
1620 Tennessee St, Loveland, CO 80538
MLS# 1070947Listed by: RE/MAX Alliance-FTC South - New
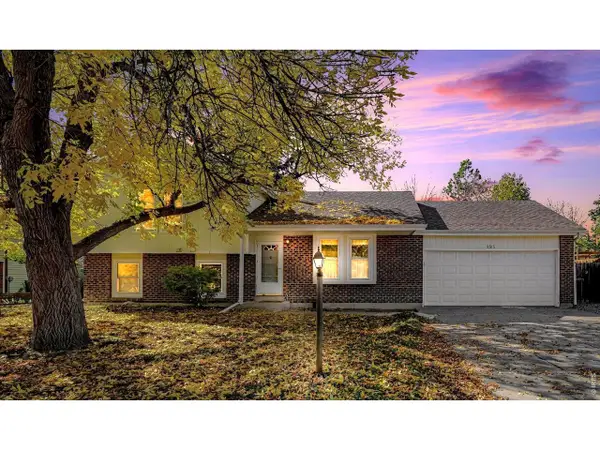 $399,900Active4 beds 2 baths1,876 sq. ft.
2515 El Rancho Dr, Loveland, CO 80538
MLS# 1071170Listed by: RE/MAX Alliance-Loveland - New
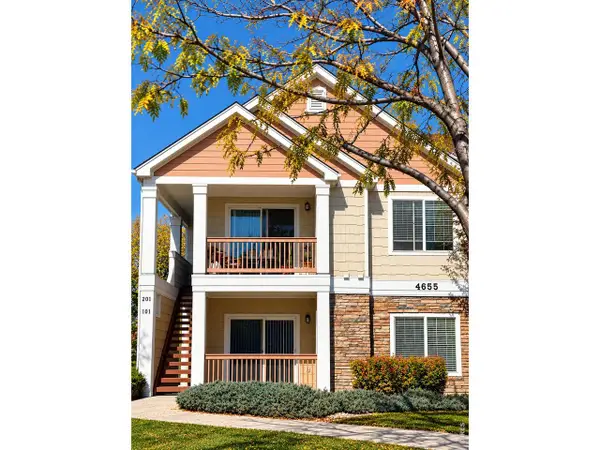 $260,000Active2 beds 2 baths996 sq. ft.
4655 Hahns Peak Dr #201, Loveland, CO 80538
MLS# 1071153Listed by: HomeSmart Realty Partners Lvld - New
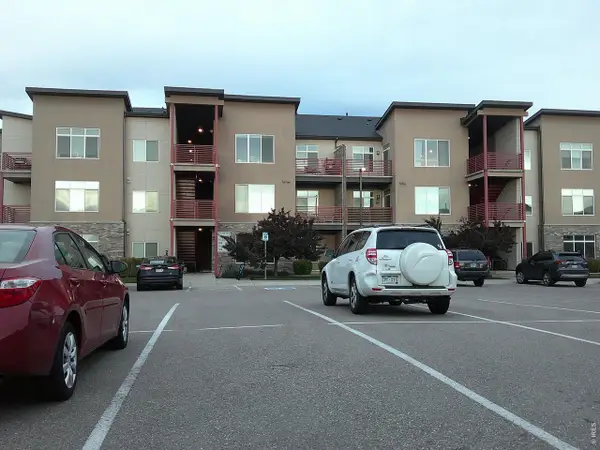 $234,000Active1 beds 1 baths828 sq. ft.
2980 Kincaid Dr #107, Loveland, CO 80538
MLS# 1071158Listed by: Pro Realty Old Town - New
 $440,000Active3 beds 3 baths2,304 sq. ft.
4148 Greenhorn Dr, Loveland, CO 80538
MLS# 1071131Listed by: C3 Real Estate Solutions, LLC


Protect your home and budget from life's surprises with an Assurant Home Warranty, backed by a partner that supports you through every step of homeownership. Explore Plans.
©2026 Century 21 Real Estate LLC. All rights reserved. CENTURY 21®, the CENTURY 21 Logo and C21® are service marks owned by Century 21 Real Estate LLC. Century 21 Real Estate LLC fully supports the principles of the Fair Housing Act and the Equal Opportunity Act. Each office is independently owned and operated. Listing information is deemed reliable but not guaranteed accurate.