
1848 Elk Springs St, Loveland, CO 80538
Local realty services provided by:CENTURY 21 Cornerstone
1848 Elk Springs St,Loveland, CO 80538
$375,000
- 3 Beds
- 2 Baths
- 1,420 sq. ft.
- Townhouse
- Active
Listed by: heather mcchesney
Office: keller williams-preferred rlty3034523300
MLS#:1061652
Source:IRES
Price summary
- Price:$375,000
- Price per sq. ft.:$264.08
- Monthly HOA dues:$45
About this home
Beautiful redwood-fenced backyard, perfect for your four-legged family. This beautifully maintained townhome is move-in ready and offers exceptional privacy in desirable Shamrock West. Filled with natural light, this home features one of the best backyards in the community, showcasing mature landscaping, a sprinkler system to keep it lush, and no neighbors looking directly into the home, creating a peaceful and private outdoor retreat. The bright, open floor plan offers abundant natural light, a cozy gas fireplace, spacious kitchen with a walk-in pantry, updated backsplash tile, and a dining area that opens to a large brick patio, perfect for relaxing or entertaining. Upstairs, you'll find an oversized primary suite with French doors, a private ensuite bath, a spacious walk-in closet, and a large alcove that adds versatility and extra room for a sitting area, dressing space, home office nook, or additional storage. Two additional bedrooms and convenient upper-level laundry complete the second floor. Additional upgrades and features include a radon mitigation system for added peace of mind, a whole-home chlorine filtration system, an owned alarm system, and an attached two-car garage. Enjoy the ease of low-maintenance living while being just minutes from nearby walking and biking trails, beautiful open spaces, shopping, dining, and all that Fort Collins has to offer. This is a rare opportunity to enjoy privacy, comfort, thoughtful upgrades, and a prime location, all in one exceptional home....
Contact an agent
Home facts
- Year built:2000
- Subdivision & Development:Shamrock West
- Listing ID #:1061652
- Added:133 day(s) ago
- Updated:October 23, 2026 at 02:34 PM
Rooms and interior
- Bedrooms:3
- Total bathrooms:2
- Full bathrooms:2
- Dining Description:Eat-in Kitchen
- Kitchen Description:Dishwasher, Disposal, Electric Range, Microwave, Pantry, Refrigerator
- Living area:1,420 sq. ft.
Heating and cooling
- Cooling:Ceiling Fan(s), Central Air
- Heating:Forced Air
Structure and exterior
- Roof:Composition
- Year built:2000
- Building area:1,420 sq. ft.
- Lot area:0.07 Acres
- Lot Features:City Limits, Curbs, Deciduous Trees, Level, Paved, Sidewalks, Street Light
- Architectural Style:Contemporary
- Construction Materials:Frame, Vinyl Siding
- Exterior Features:Patio
- Levels:2 Story
Schools
- High school:Loveland
- Middle school:Erwin, Lucile
- Elementary school:Centennial (R2-J)
Utilities
- Water:Public
- Sewer:Public Sewer
Finances and disclosures
- Price:$375,000
- Price per sq. ft.:$264.08
- Tax amount:$2,043
Features and amenities
- Appliances:Dishwasher, Disposal, Dryer, Electric Range, Fire Alarm, Microwave, Refrigerator, Washer
- Laundry features:Dryer, Washer, Washer/Dryer Hookup
- Amenities:Eat-in Kitchen, Pantry, Walk-In Closet(s)
Parking
- Parking description:Garage Door Opener
- Garage spaces:2
New listings near 1848 Elk Springs St
- Coming Soon
 $550,000Coming Soon3 beds 2 baths4,495 sq. ft.
6311 Black Hills Ave, Loveland, CO 80538
MLS# 1071134Listed by: RE/MAX Alliance-Loveland - Coming Soon
 $657,000Coming Soon6 beds 5 baths3,598 sq. ft.
4301 Hawg Wild Rd, Loveland, CO 80537
MLS# 1071127Listed by: Sears Real Estate - Coming SoonOpen Sat, 1 to 3pm
 $555,000Coming Soon3 beds 3 baths2,951 sq. ft.
2380 Woody Creek Cir, Loveland, CO 80538
MLS# 1071068Listed by: RE/MAX Advanced Inc. - Coming SoonOpen Sat, 11am to 3pm
 $975,000Coming Soon3 beds 3 baths3,068 sq. ft.
113 Scenic Ct, Loveland, CO 80537
MLS# 1071024Listed by: Group Centerra - Coming Soon
 $695,000Coming Soon5 beds 3 baths3,733 sq. ft.
1620 Tennessee St, Loveland, CO 80538
MLS# 1070947Listed by: RE/MAX Alliance-FTC South - New
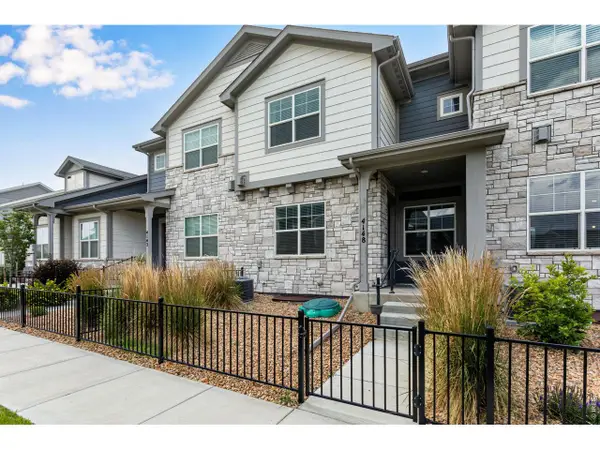 $440,000Active3 beds 3 baths2,304 sq. ft.
4148 Greenhorn Dr, Loveland, CO 80538
MLS# 1071131Listed by: C3 Real Estate Solutions, LLC - New
 $389,500Active2 beds 1 baths864 sq. ft.
1406 S Douglas Ave, Loveland, CO 80537
MLS# 1071133Listed by: HomeSmart Realty Group Lvld - New
 $499,000Active5 beds 2 baths2,080 sq. ft.
5521 Gabriel Dr, Loveland, CO 80538
MLS# 1071124Listed by: Steamboat Sotheby's International Realty - New
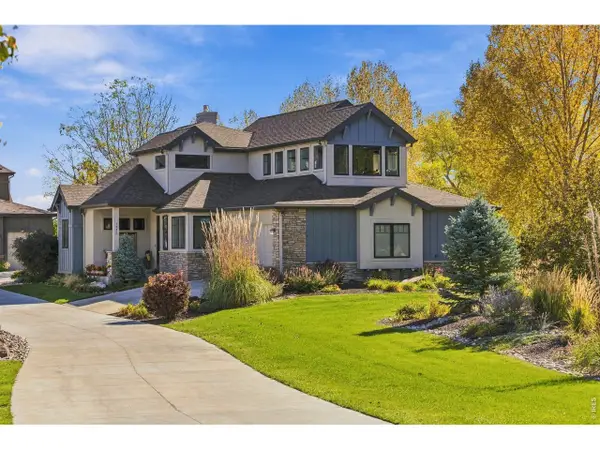 $964,000Active4 beds 4 baths4,399 sq. ft.
1832 Seven Lakes Dr, Loveland, CO 80538
MLS# 1071106Listed by: Group Harmony - New
 $389,995Active3 beds 1 baths1,056 sq. ft.
617 S Estrella Ave, Loveland, CO 80537
MLS# 1071096Listed by: RE/MAX Professionals DTC


Protect your home and budget from life's surprises with an Assurant Home Warranty, backed by a partner that supports you through every step of homeownership. Explore Plans.
©2026 Century 21 Real Estate LLC. All rights reserved. CENTURY 21®, the CENTURY 21 Logo and C21® are service marks owned by Century 21 Real Estate LLC. Century 21 Real Estate LLC fully supports the principles of the Fair Housing Act and the Equal Opportunity Act. Each office is independently owned and operated. Listing information is deemed reliable but not guaranteed accurate.