
1923 Sauk Hill, Loveland, CO 80537
Local realty services provided by:CENTURY 21 CapRock Real Estate
1923 Sauk Hill,Loveland, CO 80537
$1,149,000
- 4 Beds
- 3 Baths
- 4,138 sq. ft.
- Single family
- Active
Listed by: jesse laner, john simmons
Office: c3 real estate solutions, llc.
MLS#:IR1068570
Source:ML
Price summary
- Price:$1,149,000
- Price per sq. ft.:$277.67
- Monthly HOA dues:$50
About this home
Rare opportunity! Beautiful small acreage in South Loveland perfectly set-up for horses! Situated on 3.3 private acres with mature trees, this 4179sqft 4 bed/3bath home includes a oversized attached garage + additional bay for tool/equipment storage, and a 412sqft detached workshop complete w/ heating and cooling, dust collection system, 220V and 90amp service + carport. Fully fenced pasture w/ 2 horse pens, 2 horse stalls + 422sqft barn, heated auto waterers, power and water. As you enter the home you are greeted with expansive 25' vaulted ceilings w/ T&G and solid wood beams above, and Australian Cypress floors under your feet. Wonderfully updated kitchen features knotty alder cabinets w/ soft close, granite counter tops, induction cook top, new appliances, and pantry. (2) finished and temperature controlled sunrooms. (2) pellet stoves + (6) mini-split units and electric baseboard heat provide a comfortable and cozy environment. Vaulted ceiling in primary bedroom w/ balcony. Finished basement includes additional storage and bedroom. Last, but NOT least, you will love the massive composite deck w/ covered hot tub (included)! Backup propane generator w/ dedicated tank also stays . Fantastic location w/ quick access to I25 from 402 and less than 10min to grocery stores, Home Depot and more!...
Contact an agent
Home facts
- Year built:1982
- Subdivision & Development:Grand Mesa Estates
- Listing ID #:IR1068570
Rooms and interior
- Bedrooms:4
- Total bathrooms:3
- Full bathrooms:2
- Half bathrooms:1
- Flooring:Tile, Wood
- Kitchen Description:Dishwasher, Disposal, Eat-in Kitchen, Microwave, Oven, Pantry, Refrigerator
- Basement Description:Partial
- Living area:4,138 sq. ft.
Heating and cooling
- Cooling:Air Conditioning-Room, Ceiling Fan(s)
- Heating:Baseboard, Heat Pump, Pellet Stove
Structure and exterior
- Roof:Composition
- Year built:1982
- Building area:4,138 sq. ft.
- Lot Features:Level, Sprinklers In Front
- Architectural Style:Contemporary
- Construction Materials:Cedar, Wood Frame
- Exterior Features:Balcony, Deck, Spa/Hot Tub
- Levels:2 Story
Schools
- High school:Mountain View
- Middle school:Other
- Elementary school:Winona
Utilities
- Water:Public
- Sewer:Septic Tank
Finances and disclosures
- Price:$1,149,000
- Price per sq. ft.:$277.67
- Tax amount:$5,850
Features and amenities
- Laundry features:Dryer, In Unit, Washer
- Amenities:Double Pane Windows, Window Coverings
Parking
- Parking description:Oversized
- Garage spaces:5
 Based on information submitted to the MLS GRID as of October 26, 2026 06:29 PM. All data is obtained from various sources and may not have been verified by broker or MLS GRID. Supplied Open House information is subject to change without notice. All information should be independently reviewed and verified for accuracy. Properties may or may not be listed by the office/agent presenting the information. ML Member Broker: Daniel Bishop
New listings near 1923 Sauk Hill
- Coming Soon
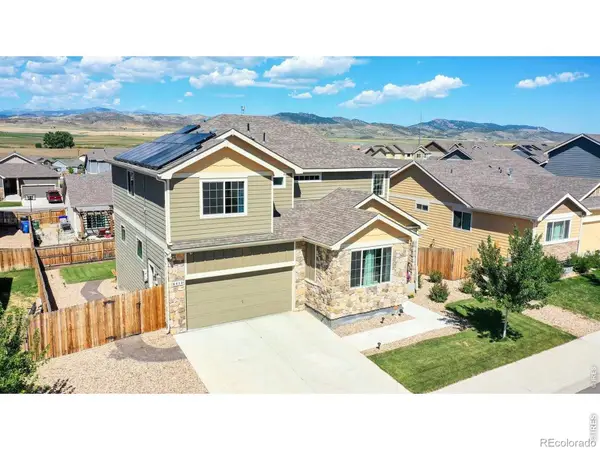 $550,000Coming Soon4 beds 3 baths2,404 sq. ft.
6413 Black Hills, Loveland, CO 80538
MLS# IR1071176Listed by: TARA TOOLEY - Coming Soon
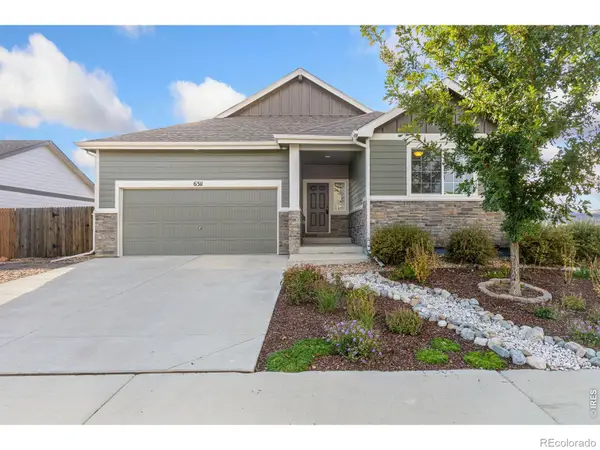 $550,000Coming Soon3 beds 2 baths1,604 sq. ft.
6311 Black Hills, Loveland, CO 80538
MLS# IR1071134Listed by: RE/MAX ALLIANCE-LOVELAND - Coming Soon
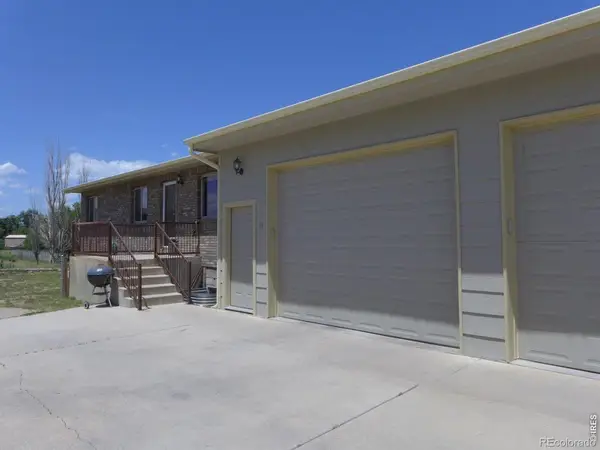 $657,000Coming Soon6 beds 5 baths3,598 sq. ft.
4301 Hawg Wild, Loveland, CO 80537
MLS# IR1071127Listed by: SEARS REAL ESTATE - New
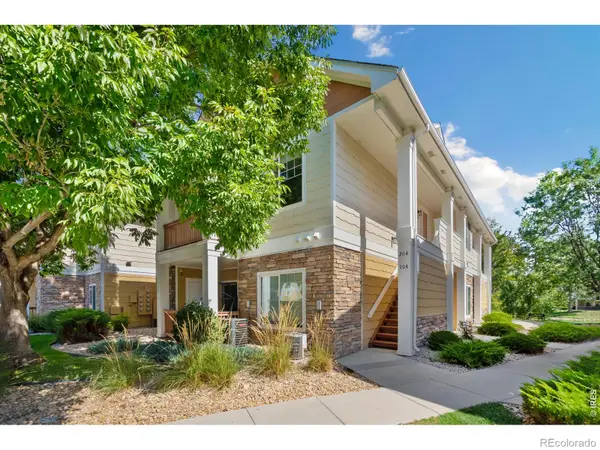 $278,900Active2 beds 2 baths1,023 sq. ft.
4725 Hahns Peak #204, Loveland, CO 80538
MLS# IR1071232Listed by: GROUP HARMONY - New
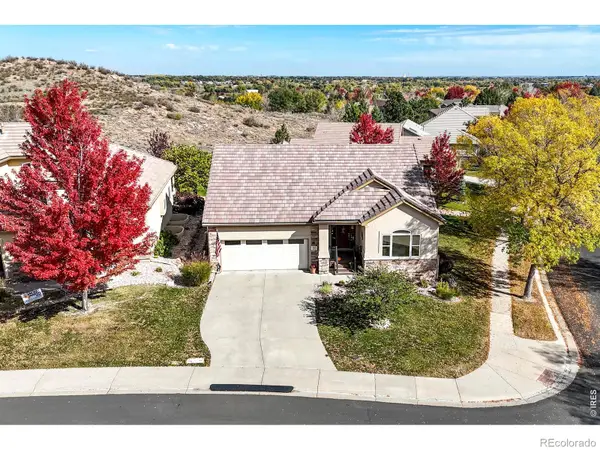 $649,000Active4 beds 3 baths3,206 sq. ft.
593 Mariana Pointe, Loveland, CO 80537
MLS# IR1071218Listed by: RE/MAX ALLIANCE-LOVELAND - New
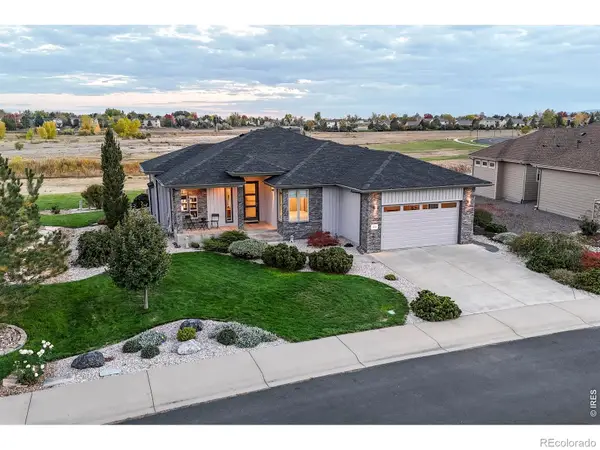 $849,000Active2 beds 2 baths1,984 sq. ft.
1074 Prism Cactus, Loveland, CO 80537
MLS# IR1071205Listed by: RE/MAX ALLIANCE-LOVELAND - New
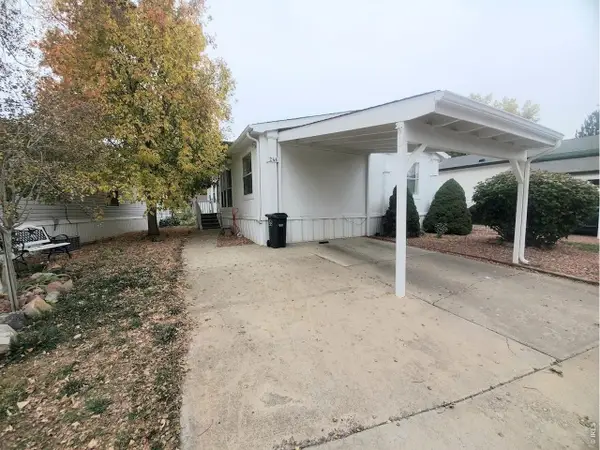 $89,900Active3 beds 2 baths1,080 sq. ft.
1166 Madison Ave #246, Loveland, CO 80537
MLS# 7085Listed by: Elevate RE and Home Sales - New
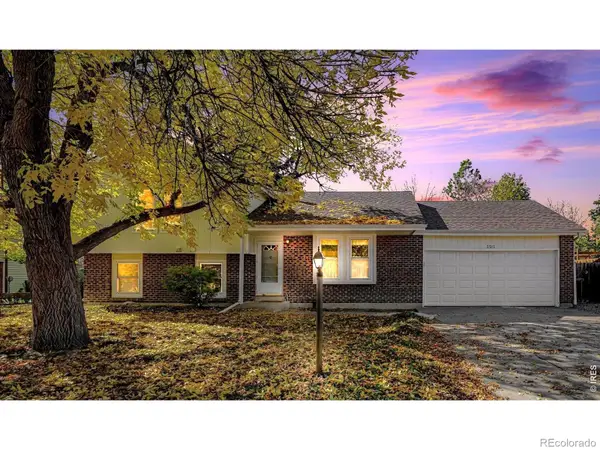 $399,900Active4 beds 2 baths1,876 sq. ft.
2515 El Rancho, Loveland, CO 80538
MLS# IR1071170Listed by: RE/MAX ALLIANCE-LOVELAND - New
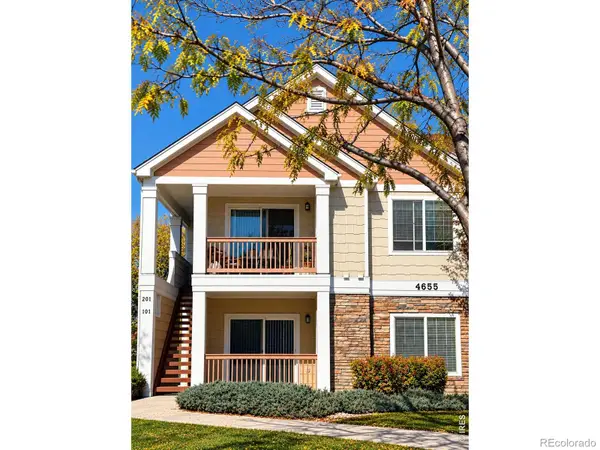 $260,000Active2 beds 2 baths996 sq. ft.
4655 Hahns Peak #201, Loveland, CO 80538
MLS# IR1071153Listed by: HOMESMART REALTY PARTNERS LVLD - New
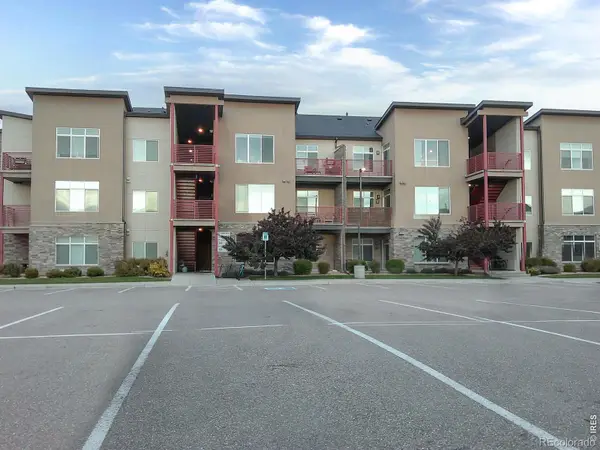 $234,000Active1 beds 1 baths828 sq. ft.
2980 Kincaid #107, Loveland, CO 80538
MLS# IR1071158Listed by: PRO REALTY OLD TOWN


Protect your home and budget from life's surprises with an Assurant Home Warranty, backed by a partner that supports you through every step of homeownership. Explore Plans.
©2026 Century 21 Real Estate LLC. All rights reserved. CENTURY 21®, the CENTURY 21 Logo and C21® are service marks owned by Century 21 Real Estate LLC. Century 21 Real Estate LLC fully supports the principles of the Fair Housing Act and the Equal Opportunity Act. Each office is independently owned and operated. Listing information is deemed reliable but not guaranteed accurate.