
2126 Genoa Ct, Loveland, CO 80538
Local realty services provided by:CENTURY 21 CapRock Real Estate
Listed by: lauren haug
Office: haug & co real estate agency llc9706859460
MLS#:1067871
Source:IRES
Price summary
- Price:$484,500
- Price per sq. ft.:$233.83
About this home
*NEW* SELLER-PAID 2-1 RATE BUY DOWN! The sellers have agreed to pay for a 2-1 temporary rate buy down, giving qualified buyers a lower mortgage payment for the first two years. Ask your lender for a payment scenario based on your loan. At 2126 Genoa Court, you'll find a custom home with passive solar design, main-floor primary suite and laundry, a fenced backyard, and Mehaffey Park just across the street. Built in 1983 on a quiet Loveland cul-de-sac, this 3-bedroom, 2.5-bath home was designed to make the most of Colorado sunshine. South-facing windows, thermal mass, and a sunspace bring natural light into the living areas and help capture the sun's warmth. Electric radiant heat provides quiet, steady comfort, while a freestanding wood-burning stove makes the living room an inviting place to gather. The main-floor primary suite offers separation from the upstairs bedrooms, and main-floor laundry keeps daily routines convenient. The sunroom works beautifully as a reading room, office, or plant-filled retreat and opens toward a fenced backyard with mature trees and a generous brick patio. The sellers have invested in the home with a new roof in 2026, replacement windows in the upstairs bedrooms and primary bedroom, two updated bathrooms, luxury vinyl flooring through much of the main floor, new fencing, updated appliances, and a newer water heater. An attached 2-car garage adds practical storage and parking. No HOA or metro district.Across the street, Mehaffey Park offers trails, playgrounds, sports courts and fields, a skate park, and more. Enjoy a home with character, flexible spaces, meaningful updates, and an easy connection to the outdoors. Buyer qualification and lender and loan-program approval apply to the buy down....
Contact an agent
Home facts
- Year built:1983
- Subdivision & Development:Lakemont
- Listing ID #:1067871
- Added:52 day(s) ago
- Updated:October 25, 2026 at 02:19 PM
Rooms and interior
- Bedrooms:3
- Total bathrooms:3
- Full bathrooms:2
- Half bathrooms:1
- Dining Description:Eat-in Kitchen, Separate Dining Room
- Bathrooms Description:Jack & Jill Bathroom
- Kitchen Description:Dishwasher, Disposal, Electric Range, Microwave, Pantry, Refrigerator
- Basement Description:Built-In Radon
- Living area:2,072 sq. ft.
Heating and cooling
- Cooling:Attic Fan, Wall/Window Unit(s)
- Heating:Radiant
Structure and exterior
- Roof:Composition
- Year built:1983
- Building area:2,072 sq. ft.
- Lot area:0.21 Acres
- Lot Features:Cul-De-Sac, Curbs, Deciduous Trees, Evergreen Trees, Fire Hydrant within 500 Feet, House Faces West, Level, Paved, Sidewalks
- Architectural Style:Contemporary
- Construction Materials:Frame
- Exterior Features:Patio
- Levels:1 1/2 Story, 2 Story
Schools
- High school:Thompson Valley
- Middle school:Walt Clark
- Elementary school:Ponderosa
Utilities
- Water:Public
- Sewer:Public Sewer
Finances and disclosures
- Price:$484,500
- Price per sq. ft.:$233.83
- Tax amount:$2,737
Features and amenities
- Appliances:Dishwasher, Disposal, Dryer, Electric Range, Fire Alarm, Microwave, Refrigerator, Washer
- Laundry features:Dryer, Washer
- Amenities:Eat-in Kitchen, Jack & Jill Bathroom, Natural Woodwork, Pantry, Separate Dining Room
Parking
- Garage spaces:2
New listings near 2126 Genoa Ct
- Coming Soon
 $550,000Coming Soon4 beds 3 baths3,380 sq. ft.
6413 Black Hills Ave, Loveland, CO 80538
MLS# 1071176Listed by: Tara Tooley - Coming Soon
 $550,000Coming Soon3 beds 2 baths4,495 sq. ft.
6311 Black Hills Ave, Loveland, CO 80538
MLS# 1071134Listed by: RE/MAX Alliance-Loveland - Coming Soon
 $657,000Coming Soon6 beds 5 baths3,598 sq. ft.
4301 Hawg Wild Rd, Loveland, CO 80537
MLS# 1071127Listed by: Sears Real Estate - Coming Soon
 $695,000Coming Soon5 beds 3 baths3,733 sq. ft.
1620 Tennessee St, Loveland, CO 80538
MLS# 1070947Listed by: RE/MAX Alliance-FTC South - New
 $849,000Active2 beds 2 baths3,968 sq. ft.
1074 Prism Cactus Cir, Loveland, CO 80537
MLS# 1071205Listed by: RE/MAX Alliance-Loveland - New
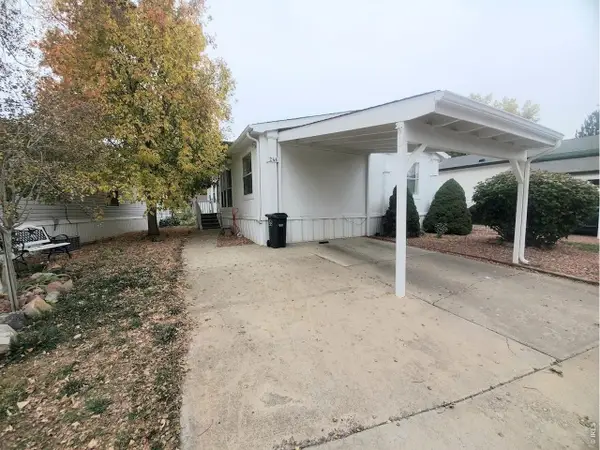 $89,900Active3 beds 2 baths1,080 sq. ft.
1166 Madison Ave #246, Loveland, CO 80537
MLS# 7085Listed by: Elevate RE and Home Sales - New
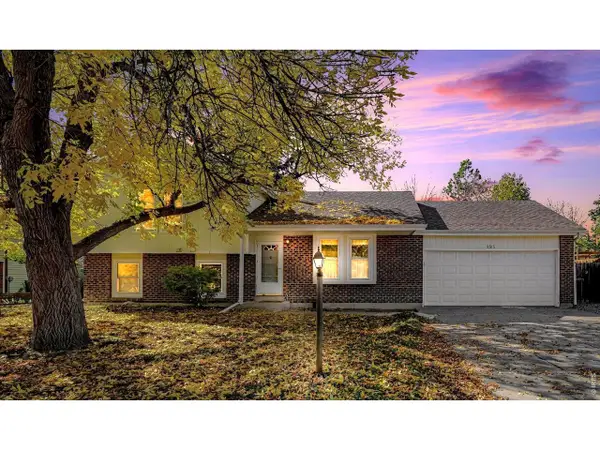 $399,900Active4 beds 2 baths1,876 sq. ft.
2515 El Rancho Dr, Loveland, CO 80538
MLS# 1071170Listed by: RE/MAX Alliance-Loveland - New
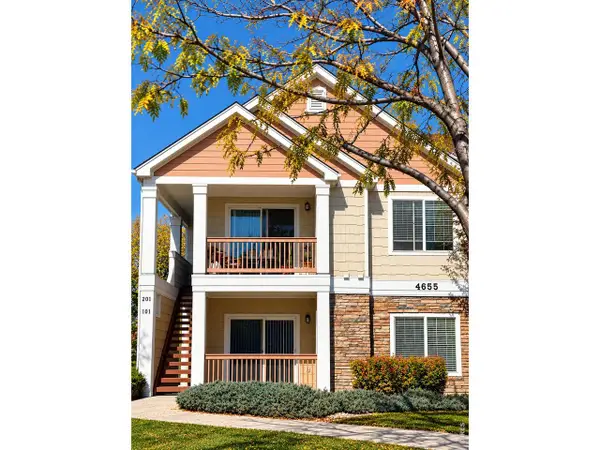 $260,000Active2 beds 2 baths996 sq. ft.
4655 Hahns Peak Dr #201, Loveland, CO 80538
MLS# 1071153Listed by: HomeSmart Realty Partners Lvld - New
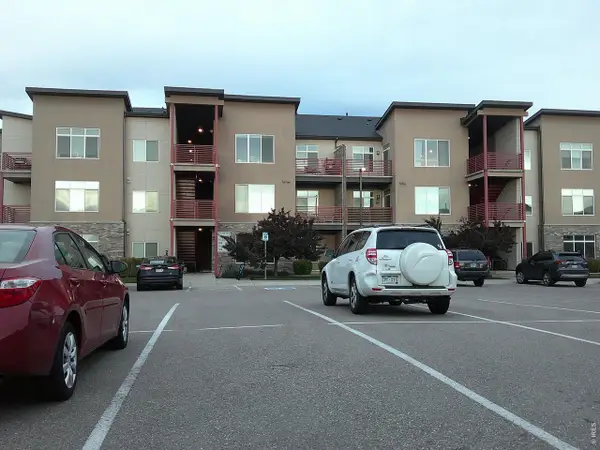 $234,000Active1 beds 1 baths828 sq. ft.
2980 Kincaid Dr #107, Loveland, CO 80538
MLS# 1071158Listed by: Pro Realty Old Town - New
 $440,000Active3 beds 3 baths2,304 sq. ft.
4148 Greenhorn Dr, Loveland, CO 80538
MLS# 1071131Listed by: C3 Real Estate Solutions, LLC


Protect your home and budget from life's surprises with an Assurant Home Warranty, backed by a partner that supports you through every step of homeownership. Explore Plans.
©2026 Century 21 Real Estate LLC. All rights reserved. CENTURY 21®, the CENTURY 21 Logo and C21® are service marks owned by Century 21 Real Estate LLC. Century 21 Real Estate LLC fully supports the principles of the Fair Housing Act and the Equal Opportunity Act. Each office is independently owned and operated. Listing information is deemed reliable but not guaranteed accurate.