
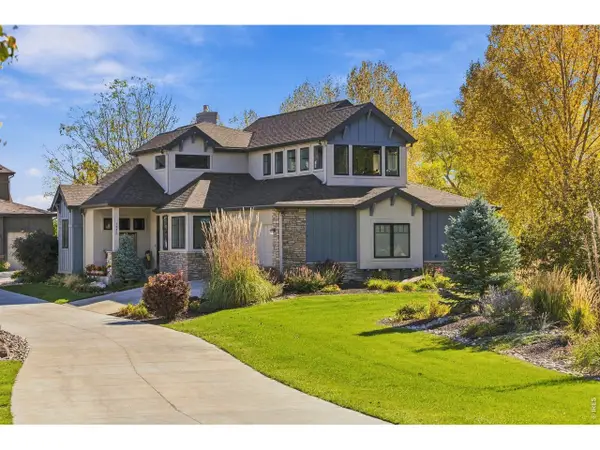
214 N Cove Dr, Loveland, CO 80537
Local realty services provided by:CENTURY 21 Cornerstone
Upcoming open houses
- Sat, Oct 2412:00 pm - 03:00 pm
Listed by: rob klein
Office: kittle real estate9704604444
MLS#:1068713
Source:IRES
Price summary
- Price:$1,075,000
- Price per sq. ft.:$246.11
- Monthly HOA dues:$125
About this home
Impressive custom-built ranch home in an exclusive gated community near Boedecker Lake! Set on more than a quarter-acre corner lot, this four-bed, four-bath residence offers a thoughtful mix of open gathering layouts, private retreats, and beautiful outdoor living. The main level strikes a perfect balance between connected living and personal space, starting with an inviting living area that features a fireplace centerpiece and built-in surround sound for relaxing or entertaining. The large kitchen features stainless steel appliances, granite countertops with an eat-in counter, and a table-style island for additional prep space. A sunlit breakfast nook opens directly to a lovely front porch to enjoy your morning coffee. Three bedrooms are located on the main level, including a spacious primary suite with a spa-like 5-piece en-suite bathroom and walk-in closet. Take the entertainment downstairs into the finished basement, which offers plenty of room for games and gatherings, a kitchenette, plus a fourth bedroom with direct access to a shared bath. The unfinished portion adds valuable gear storage and future expansion potential. Outside, the beautifully landscaped and fenced backyard features a covered patio with a large built-in gas fireplace for cozy evenings outdoors. A raised garden bed accommodates your favorite plants and herbs, while a private gate opens directly to a walking path that separates the yard from the neighboring homes behind you. An oversized 3-car garage provides exceptional parking and storage. Recent updates include a brand-new tankless water heater and a newer roof, adding valuable peace of mind to this already well-appointed property. Located in west Loveland, you are minutes from Marianna Butte Golf Course, with easy access to shopping, dining, and popular local hot spots!...
Contact an agent
Home facts
- Year built:2013
- Subdivision & Development:Overlook At Mariana
- Listing ID #:1068713
- Added:38 day(s) ago
- Updated:October 23, 2026 at 03:28 PM
Rooms and interior
- Bedrooms:4
- Total bathrooms:4
- Full bathrooms:1
- Half bathrooms:1
- Dining Description:Eat-in Kitchen, Separate Dining Room
- Kitchen Description:Dishwasher, Disposal, Gas Bar-B-Q, Gas Range, Kitchen Island, Pantry, Refrigerator
- Basement Description:Full, Partially Finished
- Living area:4,368 sq. ft.
Heating and cooling
- Cooling:Ceiling Fan(s), Central Air
- Heating:Forced Air
Structure and exterior
- Roof:Composition
- Year built:2013
- Building area:4,368 sq. ft.
- Lot area:0.3 Acres
- Lot Features:Corner Lot, Deciduous Trees, Evergreen Trees
- Architectural Style:Contemporary
- Construction Materials:Frame, Stone, Stucco
- Exterior Features:Patio, Sprinkler System
- Levels:One
Schools
- High school:Thompson Valley
- Middle school:Walt Clark
- Elementary school:Namaqua
Utilities
- Water:Public
- Sewer:Public Sewer
Finances and disclosures
- Price:$1,075,000
- Price per sq. ft.:$246.11
- Tax amount:$5,377
Features and amenities
- Appliances:Dishwasher, Disposal, Dryer, Fire Alarm, Gas Bar-B-Q, Gas Range, Refrigerator, Washer
- Laundry features:Dryer, Washer, Washer/Dryer Hookup
- Amenities:Central Vacuum, Crown Molding, Eat-in Kitchen, Kitchen Island, Open Floorplan, Pantry, Separate Dining Room, Walk-In Closet(s)
Parking
- Parking description:Oversized Garage
- Garage spaces:3
New listings near 214 N Cove Dr
- Coming Soon
 $550,000Coming Soon3 beds 2 baths4,495 sq. ft.
6311 Black Hills Ave, Loveland, CO 80538
MLS# 1071134Listed by: RE/MAX Alliance-Loveland - Coming Soon
 $657,000Coming Soon6 beds 5 baths3,598 sq. ft.
4301 Hawg Wild Rd, Loveland, CO 80537
MLS# 1071127Listed by: Sears Real Estate - Coming SoonOpen Sat, 1 to 3pm
 $555,000Coming Soon3 beds 3 baths2,951 sq. ft.
2380 Woody Creek Cir, Loveland, CO 80538
MLS# 1071068Listed by: RE/MAX Advanced Inc. - Coming SoonOpen Sat, 11am to 3pm
 $975,000Coming Soon3 beds 3 baths3,068 sq. ft.
113 Scenic Ct, Loveland, CO 80537
MLS# 1071024Listed by: Group Centerra - Coming Soon
 $695,000Coming Soon5 beds 3 baths3,733 sq. ft.
1620 Tennessee St, Loveland, CO 80538
MLS# 1070947Listed by: RE/MAX Alliance-FTC South - New
 $440,000Active3 beds 3 baths2,304 sq. ft.
4148 Greenhorn Dr, Loveland, CO 80538
MLS# 1071131Listed by: C3 Real Estate Solutions, LLC - New
 $389,500Active2 beds 1 baths864 sq. ft.
1406 S Douglas Ave, Loveland, CO 80537
MLS# 1071133Listed by: HomeSmart Realty Group Lvld - New
 $499,000Active5 beds 2 baths2,080 sq. ft.
5521 Gabriel Dr, Loveland, CO 80538
MLS# 1071124Listed by: Steamboat Sotheby's International Realty - New
 $964,000Active4 beds 4 baths4,399 sq. ft.
1832 Seven Lakes Dr, Loveland, CO 80538
MLS# 1071106Listed by: Group Harmony - New
 $389,995Active3 beds 1 baths1,056 sq. ft.
617 S Estrella Ave, Loveland, CO 80537
MLS# 1071096Listed by: RE/MAX Professionals DTC


Protect your home and budget from life's surprises with an Assurant Home Warranty, backed by a partner that supports you through every step of homeownership. Explore Plans.
©2026 Century 21 Real Estate LLC. All rights reserved. CENTURY 21®, the CENTURY 21 Logo and C21® are service marks owned by Century 21 Real Estate LLC. Century 21 Real Estate LLC fully supports the principles of the Fair Housing Act and the Equal Opportunity Act. Each office is independently owned and operated. Listing information is deemed reliable but not guaranteed accurate.