
2539 Eugene Dr, Loveland, CO 80537
Local realty services provided by:CENTURY 21 Cornerstone
2539 Eugene Dr,Loveland, CO 80537
$439,900
- 3 Beds
- 2 Baths
- 1,101 sq. ft.
- Single family
- Active
Upcoming open houses
- Sun, Oct 2501:30 pm - 03:00 pm
Listed by: kelly mcbartlett
Office: compass - boulder3034875472
MLS#:1069300
Source:IRES
Price summary
- Price:$439,900
- Price per sq. ft.:$399.55
About this home
Welcome to 2539 Eugene Drive, a thoughtfully updated 3-bedroom, 2-bath ranch on a quiet, tree-lined street in southwest Loveland, where the big-ticket work is already done. New roof, new siding, and new low-water front landscaping with crushed rock, boulders, ornamental plantings, and a neat panel of lawn give the home fresh curb appeal.Inside, 1,101 square feet all on one level. The 18.7 x 11.9 living room centers on a wood-burning stove set on a full-height brick hearth, with a large front window and new luxury vinyl plank flooring that carries into all three bedrooms and the laundry. The kitchen pairs warm natural wood cabinetry with new white quartz counters, a matching quartz slab backsplash, pendant lighting over the sink, and stainless steel appliances, opening to a tile dining room with a sliding door to the covered back deck. Both bathrooms have been fully renovated, the hall bath with a white subway tile tub surround and shaker vanity, and the primary ensuite with a walk-in shower. New baseboard and trim throughout, and a front-load washer and dryer are included.Outside, the fully fenced backyard is a blank slate with a covered deck for grilling, a 168-square-foot shed, mature shade trees, and a fenced gate opening to a dedicated RV parking pad on its own driveway, separate from the attached 488-square-foot two-car garage. Room for the camper, the boat, or the trailer without giving up a garage bay.Single-level living, a long list of recent updates, Front Range views from the neighborhood, and a location minutes from the shopping and dining along 287 and Highway 34, with Boyd Lake and Lake Loveland close by. Move in and enjoy it!...
Contact an agent
Home facts
- Year built:1982
- Subdivision & Development:Derby Hill
- Listing ID #:1069300
- Added:31 day(s) ago
- Updated:October 25, 2026 at 02:19 PM
Rooms and interior
- Bedrooms:3
- Total bathrooms:2
- Full bathrooms:1
- Dining Description:Eat-in Kitchen
- Kitchen Description:Dishwasher, Electric Range, Microwave, Refrigerator
- Basement Description:Crawl Space
- Living area:1,101 sq. ft.
Heating and cooling
- Cooling:Ceiling Fan(s), Evaporative Cooling
- Heating:Baseboard
Structure and exterior
- Roof:Composition
- Year built:1982
- Building area:1,101 sq. ft.
- Lot area:0.18 Acres
- Lot Features:Curbs, Sidewalks
- Architectural Style:Legal Conforming
- Construction Materials:Brick, Frame
- Exterior Features:Deck
- Levels:One
Schools
- High school:Thompson Valley
- Middle school:Bill Reed
- Elementary school:Carrie Martin
Utilities
- Water:Public
- Sewer:Public Sewer
Finances and disclosures
- Price:$439,900
- Price per sq. ft.:$399.55
- Tax amount:$2,097
Features and amenities
- Appliances:Dishwasher, Dryer, Electric Range, Microwave, Refrigerator, Washer
- Laundry features:Dryer, Washer, Washer/Dryer Hookup
- Amenities:Eat-in Kitchen, Natural Woodwork
Parking
- Parking description:RV Access/Parking
- Garage spaces:2
New listings near 2539 Eugene Dr
- Coming Soon
 $499,000Coming Soon3 beds 2 baths2,006 sq. ft.
4951 Filbert Dr, Loveland, CO 80538
MLS# 1071201Listed by: Coldwell Banker Realty-NOCO - Coming Soon
 $550,000Coming Soon4 beds 3 baths3,380 sq. ft.
6413 Black Hills Ave, Loveland, CO 80538
MLS# 1071176Listed by: Tara Tooley - Coming Soon
 $550,000Coming Soon3 beds 2 baths4,495 sq. ft.
6311 Black Hills Ave, Loveland, CO 80538
MLS# 1071134Listed by: RE/MAX Alliance-Loveland - Coming Soon
 $657,000Coming Soon6 beds 5 baths3,598 sq. ft.
4301 Hawg Wild Rd, Loveland, CO 80537
MLS# 1071127Listed by: Sears Real Estate - Coming Soon
 $695,000Coming Soon5 beds 3 baths3,733 sq. ft.
1620 Tennessee St, Loveland, CO 80538
MLS# 1070947Listed by: RE/MAX Alliance-FTC South - New
 $849,000Active2 beds 2 baths3,968 sq. ft.
1074 Prism Cactus Cir, Loveland, CO 80537
MLS# 1071205Listed by: RE/MAX Alliance-Loveland - New
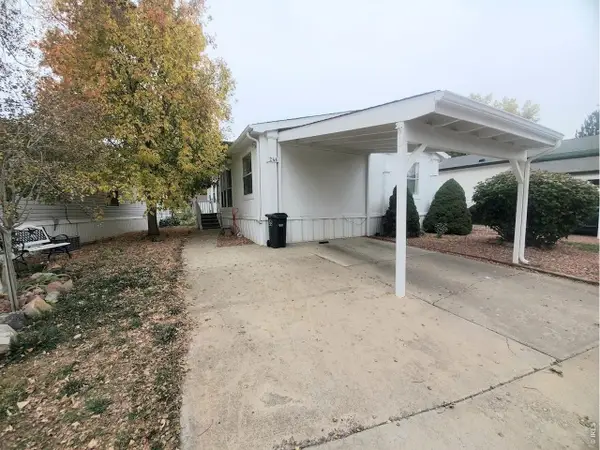 $89,900Active3 beds 2 baths1,080 sq. ft.
1166 Madison Ave #246, Loveland, CO 80537
MLS# 7085Listed by: Elevate RE and Home Sales - New
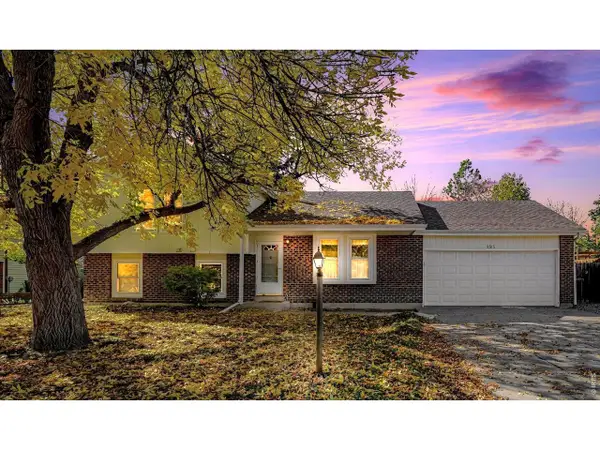 $399,900Active4 beds 2 baths1,876 sq. ft.
2515 El Rancho Dr, Loveland, CO 80538
MLS# 1071170Listed by: RE/MAX Alliance-Loveland - New
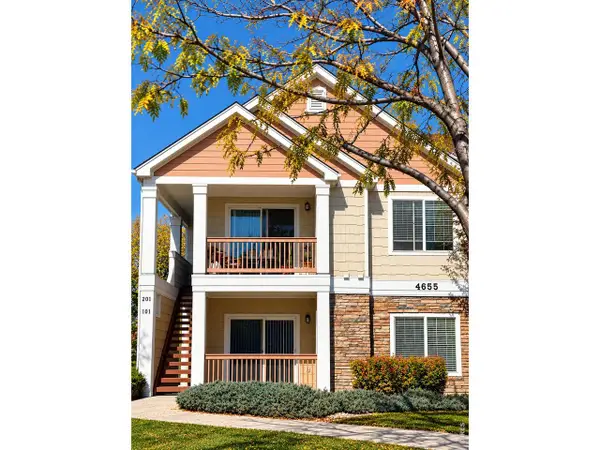 $260,000Active2 beds 2 baths996 sq. ft.
4655 Hahns Peak Dr #201, Loveland, CO 80538
MLS# 1071153Listed by: HomeSmart Realty Partners Lvld - New
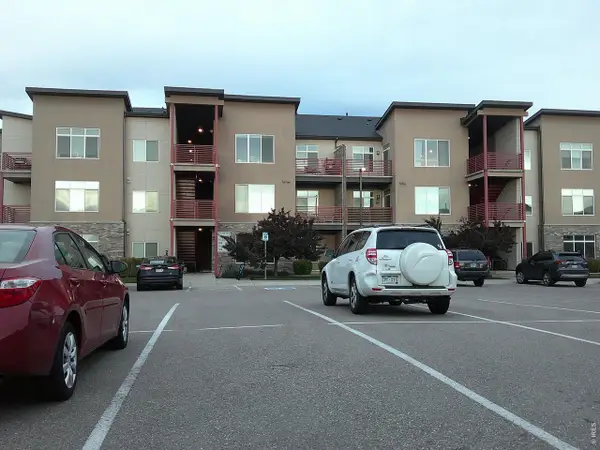 $234,000Active1 beds 1 baths828 sq. ft.
2980 Kincaid Dr #107, Loveland, CO 80538
MLS# 1071158Listed by: Pro Realty Old Town


Protect your home and budget from life's surprises with an Assurant Home Warranty, backed by a partner that supports you through every step of homeownership. Explore Plans.
©2026 Century 21 Real Estate LLC. All rights reserved. CENTURY 21®, the CENTURY 21 Logo and C21® are service marks owned by Century 21 Real Estate LLC. Century 21 Real Estate LLC fully supports the principles of the Fair Housing Act and the Equal Opportunity Act. Each office is independently owned and operated. Listing information is deemed reliable but not guaranteed accurate.